Skip main navigation
Closed
  • $419,000

    5154 Bandolino Ln #314, Peachtree Corners, GA 30092

    1beds
    1,408sqft
    Condominium, Residential, Townhouse
    Built in 2025
    7,187 Square Feet Lot
    $418,700 Zestimate®
    $298/sqft
    $2,434 Estimated rent

    Home value

    $418,700

    $389,000 - $452,000

    $2,434/mo

    Zestimate® history
    Loading
    Loading...

    Owner options

    List your home for rent

    $2,434/mo

    Rent Zestimate®

    Find your next renter with Zillow Rental Manager. Plus, with online applications, you can quickly screen prospective tenants – for free.

    Learn more

    $2,434/mo

    Rent Zestimate®

    Refinance and save

    $2,845/mo

    Est. payment

    Refinancing to a lower rate could help reduce your monthly payments and save thousands over the life of the loan.

    See today's rates

    $2,845/mo

    Est. payment

    Explore your selling options

    Work with a Zillow partner agent

    Leverage their expertise and Zillow's premium Showcase listings to get your home seen by more buyers.

    Get started

    List with your own agent

    Get your home in front of millions of buyers by listing it on Zillow.

    Learn how to do it

    Sell it yourself

    Take full control of how buyers see your home on Zillow by listing For Sale by Owner (FSBO).

    List your home

    What's special

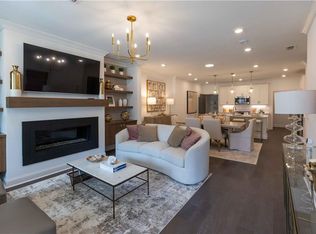
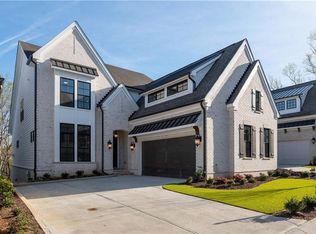
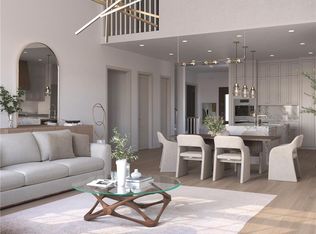
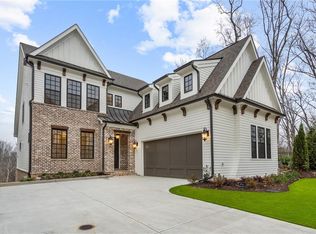
    Home of the Month!! Run, don't walk to this amazing opportunity with The Providence Group to call Waterside home!! Ask agents for details! Move-in Ready!! Spectacular home next to the Chattahoochee River! Step into effortless living with this beautifully appointed one-level condo, perfectly situated just moments from the scenic Chattahoochee River. Designed for comfort and style, this home boasts a bright and open floor plan that blends modern finishes with everyday functionality. The kitchen is a true centerpiece, featuring sleek Frost countertops, soft Alabaster cabinets, and a contrasting Driftwood-finished island that offers extra prep space and seating—perfect for casual dining or entertaining. GE stainless steel appliances complete this contemporary culinary space. Throughout the home, Pride Plus Ambassador flooring by Shaw adds a warm, elegant touch, offering durability and beauty in every room. Retreat to a roomy Owner’s bedroom designed with comfort and tranquility in mind. Large windows fills the space with natural light, creating a warm and inviting atmosphere throughout the day. Step into the spa-inspired en-suite bathroom, where style meets functionality. Dual quartz-topped double vanities offer ample space for morning routines, while sleek fixtures add a touch of modern elegance. The highlight of the space is the oversized, glass-enclosed shower, perfect for a relaxing escape at the end of the day. Conveniently connected is a generous walk-in closet, providing both storage and organization. Enjoy outdoor living year-round on the covered porch, ideal for morning coffee or evening relaxation. The gated yard offers added privacy and a safe space for pets or gardening. With its unbeatable location close to the Chattahoochee River, you'll enjoy easy access to walking trails, nature, and a lifestyle that combines serenity with convenience. Our resort like amenities include an elegant clubhouse with a fitness center, 4 pickleball courts, firepit overlooking the river, a sensational pool also overlooks the serene Chattahoochee river. We also have lush green lawn spaces, HOA-maintained lawns! This sensational community is in the heart of Peachtree Corners one mile from the Forum. Some Photos do not represent the actual home. For driving directions, you can use 4411 E. Jones Bridge Road, Peachtree Corners, GA 30092. [The Adams]

    Zillow last checked:

    Listing updated:

    Listed by:

    MICHELE L GREEN,

    The Providence Group Realty, LLC. 404-427-3420,

    Gabrielle MacPherson,

    The Providence Group Realty, LLC.

    Bought with:

    Sandy Hippeli, 363900

    Keller Williams Realty Atlanta Partners

    Source: FMLS GA,MLS#: 7774201MLS Logo

    Facts & features

    Interior

    Bedrooms & bathrooms
    • Bedrooms: 1
    • Bathrooms: 2
    • Full bathrooms: 1
    • 1/2 bathrooms: 1
    • Main level bathrooms: 1
    • Main level bedrooms: 1
    Rooms
    • Room types: Office, Other
    Primary bedroom
    • Features: Master on Main, Other
    • Level: Master on Main, Other
    Bedroom
    • Features: Master on Main, Other
    Primary bathroom
    • Features: Double Vanity, Shower Only
    Dining room
    • Features: Open Concept
    Kitchen
    • Features: Breakfast Bar, Cabinets White, Eat-in Kitchen, Stone Counters, Other
    Heating
    • Central, Heat Pump, Zoned
    Cooling
    • Central Air, Heat Pump, Zoned
    Appliances
    • Included: Dishwasher, Gas Range, Microwave, Range Hood
    • Laundry: In Hall, Main Level
    Features
    • High Ceilings 10 ft Main
    • Flooring: Carpet, Ceramic Tile, Hardwood
    • Windows: Insulated Windows
    • Basement: None
    • Number of fireplaces: 1
    • Fireplace features: Outside
    • Common walls with other units/homes: 2+ Common Walls,No One Below
    Interior area
    • Total structure area: 1,408
    • Total interior livable area: 1,408 sqft

    Property

    Parking
    • Total spaces: 1
    • Parking features: Garage
    • Garage spaces: 1
    Accessibility
    • Accessibility features: None
    Features
    • Levels: One
    • Stories: 1
    • Patio & porch: Patio
    • Exterior features: Other
    • Pool features: None
    • Spa features: None
    • Fencing: Front Yard
    • Has view: Yes
    • View description: Other
    • Waterfront features: None
    • Body of water: None
    Lot
    • Size: 7,187 Square Feet
    • Dimensions: 93X121
    • Features: Other
    Details
    • Additional structures: None
    • Parcel number: R6349 237
    • Other equipment: None
    • Horse amenities: None

    Construction

    Type & style
    • Home type: Townhouse
    • Architectural style: Craftsman,Townhouse,Traditional
    • Property subtype: Condominium, Residential, Townhouse
    • Attached to another structure: Yes
    Materials
    • Brick Front, Cement Siding, Fiber Cement
    • Foundation: Slab
    • Roof: Composition
    Condition
    • New Construction
    • New construction: Yes
    • Year built: 2025
    Details
    • Builder name: The Providence Group
    • Warranty included: Yes

    Utilities & green energy

    • Electric: 110 Volts
    • Sewer: Public Sewer
    • Water: Public
    • Utilities for property: Electricity Available, Sewer Available, Underground Utilities, Water Available
    Green energy
    • Energy efficient items: Appliances, HVAC
    • Energy generation: None

    Community & HOA

    Community
    • Features: None
    • Security: Carbon Monoxide Detector(s), Smoke Detector(s)
    • Subdivision: Waterside
    HOA
    • Has HOA: Yes
    • HOA fee: $238 monthly
    • HOA phone: 470-751-3110
    Location
    • Region: Peachtree Corners

    Financial & listing details

    • Price per square foot: $298/sqft
    • Date on market: 5/16/2026
    • Cumulative days on market: 39 days
    • Ownership: Condominium
    • Electric utility on property: Yes
    • Road surface type: None

    Price history

    DateEventPrice
    7/21/2026Sold$419,000-0.2%$298/sqft
    Source: FMLS GA #7774201 Report a problem
    6/26/2026Pending sale$419,900$298/sqft
    Source: FMLS GA #7774201 Report a problem
    5/20/2026Listed for sale$419,900-1.9%$298/sqft
    Source: FMLS GA #7774201 Report a problem
    2/27/2026Listing removed$427,900$304/sqft
    Source: Providence Group Report a problem
    12/14/2025Listed for sale$427,900$304/sqft
    Source: FMLS GA #7678457 Report a problem

    Public tax history

    Tax history is unavailable.

    Neighborhood: 30092

    Nearby schools

    GreatSchools rating
    Schools provided by the listing agent
    • Elementary: Simpson
    • Middle: Pinckneyville
    • High: Norcross

    Source: FMLS GA. This data may not be complete. We recommend contacting the local school district to confirm school assignments for this home.

    Get a cash offer in 3 minutes
    Find out how much your home could sell for in as little as 3 minutes with a no-obligation cash offer.
    Estimated market value
    $418,700
    Get a cash offer in 3 minutes
    Find out how much your home could sell for in as little as 3 minutes with a no-obligation cash offer.
    Estimated market value
    $418,700