Skip main navigation
Closed
  • $1,425,000

    5155 Bandolino Ln, Peachtree Corners, GA 30092

    4beds
    4,293sqft
    Single Family Residence, Residential
    Built in 2024
    827 Square Feet Lot
    $1,397,700 Zestimate®
    $332/sqft
    $4,938 Estimated rent

    Home value

    $1,397,700

    $1.29M - $1.52M

    $4,938/mo

    Zestimate® history
    Loading
    Loading...

    Owner options

    List your home for rent

    $4,938/mo

    Rent Zestimate®

    Find your next renter with Zillow Rental Manager. Plus, with online applications, you can quickly screen prospective tenants – for free.

    Learn more

    $4,938/mo

    Rent Zestimate®

    Refinance and save

    $9,093/mo

    Est. payment

    Refinancing to a lower rate could help reduce your monthly payments and save thousands over the life of the loan.

    See today's rates

    $9,093/mo

    Est. payment

    Explore your selling options

    Work with a Zillow partner agent

    Leverage their expertise and Zillow's premium Showcase listings to get your home seen by more buyers.

    Get started

    List with your own agent

    Get your home in front of millions of buyers by listing it on Zillow.

    Learn how to do it

    Sell it yourself

    Take full control of how buyers see your home on Zillow by listing For Sale by Owner (FSBO).

    List your home

    What's special

    Soaring ceilingsBreathtaking viewsPrivate covered deckGrand waterfall islandOversized islandFloor-to-ceiling windowsLuxe gold fixtures
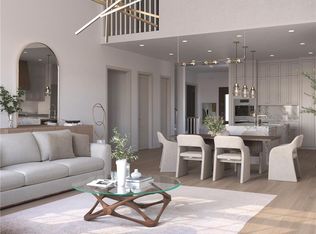
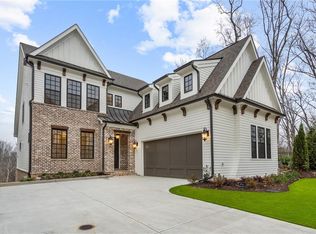
    Your Home, Your Way with $50K. Customize your home buying journey – use it toward low rates, upgrades, appliances, closing costs & more. Ends August 31, 2025Quick move-in! Come see the Serene Gated Master Planned Community Waterside in Peachtree Corners! Unique opportunity to own a home on the Chattahoochee River! Introducing The Oakhurst Plan, a classic craftsman home. As you enter the main floor you are greeted with soaring ceilings. You pass a private office space with glass French doors. Imagine a sophisticated, open-concept kitchen designed to blend warmth with a touch of luxury. The space is centered around a grand waterfall island with elegant Calacatta Miraggio Gold countertops, whose creamy white surface is marbled with soft gold veining, creating a perfect harmony with the gold accents throughout. The cabinetry is a soft warm tone that reaches up to the ceiling, giving the kitchen a seamless, polished look and maximizing storage. These cabinets have a smooth, minimalist finish, allowing the color and material to shine as a design feature on their own. The appliances are from Thermador, renowned for their sleek, high-performance design, and they integrate effortlessly into the space. The stainless steel oven, stove, and dishwasher have a contemporary look that complements the classic touches of gold around the kitchen. Luxe gold fixtures add elegance, including a gooseneck faucet over the sink and matching cabinet pulls. The subtle glimmer of gold against the wheat cabinets and Calacatta countertops gives the space a modern yet timeless aesthetic. The layout is open, ideal for social gatherings, with sightlines that connect it to the adjacent living and dining areas, creating a welcoming, airy atmosphere. The owner’s suite, nestled on the main floor, offers an elegant yet serene retreat. Large, floor-to-ceiling windows frame breathtaking views of the outdoors and seasonal river views, filling the space with natural light and the gentle sounds of the water below. The suite opens up to a private, covered deck, providing a secluded spot to unwind or enjoy morning coffee. Luxurious Owners on-suite has elegant neutral tones tiled shower with glass surround and a gorgeous soaking tub. In addition, on the second floor there are two spacious bedrooms with their own private on-suite and a roomy loft. The Terrace level is a spectacular place to entertain with a custom wet bar and oversized island, media room and a fourth bedroom. It also adds a touch of luxury and sophistication to the home, creating a space where you can relax and unwind with friends and family. This spectacular home includes an Elevator!! Living in Waterside offers a laid-back lifestyle centered around enjoying nature and outdoor activities. Residents can spend their days exploring the river, walking through trails, birdwatching, or simply unwinding on the deck with a good book and a cup of coffee, all while surrounded by the beauty of the natural world. Waterside features resort like amenities that include a exquisite clubhouse with a fitness center, pickle ball courts, serene pool, fire pit, or relaxing at one of the community greenspaces. 2024 OBIE award wining amenities!! At TPG, we value our customer, team member, and vendor team safety. Our communities are active construction zones and may not be safe to visit at certain stages of construction. Due to this, we ask all agents visiting the community with their clients come to the office prior to visiting any listed homes. Please note, during your visit, you will be escorted by a TPG employee and may be required to wear flat, closed toe shoes and a hardhat. For driving directions, you can use 4411 E. Jones Bridge Road, Peachtree Corners, GA 30092. [The Oakhurst II]

    Zillow last checked:

    Listing updated:

    Listed by:

    MICHELE L GREEN,

    The Providence Group Realty, LLC.,

    Gabrielle MacPherson,

    The Providence Group Realty, LLC.

    Bought with:

    MICHELE L GREEN, 206972

    The Providence Group Realty, LLC.

    Source: FMLS GA,MLS#: 7589652MLS Logo

    Facts & features

    Interior

    Bedrooms & bathrooms
    • Bedrooms: 4
    • Bathrooms: 6
    • Full bathrooms: 4
    • 1/2 bathrooms: 2
    • Main level bathrooms: 1
    • Main level bedrooms: 1
    Rooms
    • Room types: Basement, Bonus Room, Game Room, Loft, Media Room, Office
    Primary bedroom
    • Features: Master on Main
    • Level: Master on Main
    Bedroom
    • Features: Master on Main
    Primary bathroom
    • Features: Double Vanity, Separate Tub/Shower, Soaking Tub, Vaulted Ceiling(s)
    Dining room
    • Features: Open Concept, Seats 12+
    Kitchen
    • Features: Eat-in Kitchen, Kitchen Island, Pantry, Stone Counters, View to Family Room
    Heating
    • Central, Natural Gas, Zoned
    Cooling
    • Ceiling Fan(s), Central Air, ENERGY STAR Qualified Equipment
    Appliances
    • Included: Dishwasher, Disposal, Double Oven, ENERGY STAR Qualified Appliances, Gas Cooktop, Microwave, Tankless Water Heater
    • Laundry: In Hall, Laundry Room, Main Level
    Features
    • Crown Molding, Elevator, High Ceilings 9 ft Upper, High Ceilings, High Ceilings 10 ft Main
    • Flooring: Hardwood, Stone
    • Windows: Double Pane Windows
    • Basement: Daylight,Finished,Finished Bath,Full,Walk-Out Access
    • Number of fireplaces: 1
    • Fireplace features: Family Room
    • Common walls with other units/homes: No Common Walls
    Interior area
    • Total structure area: 4,293
    • Total interior livable area: 4,293 sqft

    Property

    Parking
    • Total spaces: 2
    • Parking features: Garage, Garage Door Opener, Garage Faces Side, Kitchen Level
    • Garage spaces: 2
    Accessibility
    • Accessibility features: None
    Features
    • Levels: Three Or More
    • Patio & porch: Covered, Deck, Screened
    • Exterior features: None
    • Pool features: None
    • Spa features: None
    • Fencing: Back Yard
    • Has view: Yes
    • View description: River
    • Has water view: Yes
    • Water view: River
    • Waterfront features: River Front, Stream or River On Lot
    • Body of water: None
    Lot
    • Size: 827 Square Feet
    • Features: Back Yard, Front Yard, Landscaped
    Details
    • Additional structures: None
    • Parcel number: R6349 129
    • Other equipment: Irrigation Equipment
    • Horse amenities: None

    Construction

    Type & style
    • Home type: SingleFamily
    • Architectural style: Craftsman
    • Property subtype: Single Family Residence, Residential
    Materials
    • Brick Front, HardiPlank Type, Spray Foam Insulation
    • Foundation: Slab
    • Roof: Composition
    Condition
    • New Construction
    • New construction: Yes
    • Year built: 2024
    Details
    • Warranty included: Yes

    Utilities & green energy

    • Electric: 220 Volts in Garage
    • Sewer: Public Sewer
    • Water: Public
    • Utilities for property: Cable Available, Underground Utilities
    Green energy
    • Energy efficient items: Appliances, Construction, HVAC, Insulation, Water Heater
    • Energy generation: None

    Community & HOA

    Community
    • Features: Barbecue, Clubhouse, Fitness Center, Gated, Homeowners Assoc, Near Schools, Near Shopping, Near Trails/Greenway, Park, Pickleball, Pool, Sidewalks
    • Security: Carbon Monoxide Detector(s), Fire Alarm, Security System Owned, Smoke Detector(s)
    • Subdivision: Waterside
    HOA
    • Has HOA: Yes
    • HOA fee: $275 monthly
    • HOA phone: 404-907-2112
    Location
    • Region: Peachtree Corners

    Financial & listing details

    • Price per square foot: $332/sqft
    • Tax assessed value: $1,355,600
    • Annual tax amount: $19,006
    • Date on market: 5/30/2025
    • Cumulative days on market: 463 days
    • Road surface type: Asphalt, Paved

    Price history

    DateEventPrice
    9/29/2025Sold$1,425,000-6.3%$332/sqft
    Source: FMLS GA #7589652 Report a problem
    9/2/2025Pending sale$1,520,155$354/sqft
    Source: FMLS GA #7589652 Report a problem
    6/2/2025Listed for sale$1,520,155+1.3%$354/sqft
    Source: FMLS GA #7589652 Report a problem
    5/1/2025Listing removed$1,500,185$349/sqft
    Source: Providence Group Report a problem
    1/21/2025Price change$1,500,185+0.1%$349/sqft
    Source: FMLS GA #7465101 Report a problem
    1/8/2025Price change$1,499,125+6.1%$349/sqft
    Source: FMLS GA #7465101 Report a problem
    10/2/2024Listed for sale$1,412,900$329/sqft
    Source: FMLS GA #7465101 Report a problem
    10/1/2024Listing removed$1,412,900$329/sqft
    Source: FMLS GA #7375952 Report a problem
    4/25/2024Listed for sale$1,412,900$329/sqft
    Source: FMLS GA #7375952 Report a problem

    Public tax history

    YearProperty taxesTax assessment
    2025$19,006 +1289.3%$542,240 +1283.3%
    2024$1,368 $39,200
    Find assessor info on the county website

    Neighborhood: 30092

    Nearby schools

    GreatSchools rating
    Schools provided by the listing agent
    • Elementary: Simpson
    • Middle: Pinckneyville
    • High: Norcross

    Source: FMLS GA. This data may not be complete. We recommend contacting the local school district to confirm school assignments for this home.

    Get a cash offer in 3 minutes
    Find out how much your home could sell for in as little as 3 minutes with a no-obligation cash offer.
    Estimated market value
    $1,397,700
    Get a cash offer in 3 minutes
    Find out how much your home could sell for in as little as 3 minutes with a no-obligation cash offer.
    Estimated market value
    $1,397,700