Move in ready, solid brick ranch w full finished basement in CG! From the covered front porch to the large, open space in the basement, you'll find something for everyone here. Kitchen features granite tops, custom cabinets & breakfast bar. Newer sliding door takes you to back deck w gas grill, & fenced yard space. Primary suite features double sinks, whirlpool tub, & new shower. Basement is awesome w large family room open to wet bar w tons of cabinets & wine fridge. There is also a 4th bedroom w 2 closets, as well as 2 bonus rooms that are great for any hobbies, office space, workout room, or whatever you need. Utility room has new ejector pump, sump w battery back up, & tankless water heater. This place is clean and ready for new owners!
Sold
$443,000
5154 Brooks Bnd, Greenwood, IN 46143
4beds
3,312sqft
Residential, Single Family Residence
Built in 2006
0.3 Acres Lot
$491,200 Zestimate®
$134/sqft
$2,536 Estimated rent
Home value
$491,200
$467,000 - $516,000
$2,536/mo
Zestimate® history
Owner options
List your home for rent
$2,536/mo
Rent Zestimate®
Find your next renter with Zillow Rental Manager. Plus, with online applications, you can quickly screen prospective tenants – for free.
$2,536/mo
Rent Zestimate®
Refinance and save
$2,722/mo
Est. payment
Refinancing to a lower rate could help reduce your monthly payments and save thousands over the life of the loan.
$2,722/mo
Est. payment
Explore your selling options
Work with a Zillow partner agent
Leverage their expertise and Zillow's premium Showcase listings to get your home seen by more buyers.
Get startedList with your own agent
Get your home in front of millions of buyers by listing it on Zillow.
Learn how to do itSell it yourself
Take full control of how buyers see your home on Zillow by listing For Sale by Owner (FSBO).
List your homeWhat's special
Office spaceWorkout roomWet barNew showerNew ejector pumpUtility roomFenced yard space
Zillow last checked:
Listing updated:
Listed by:
Jill Johnson 317-502-4296,
CENTURY 21 Scheetz
Bought with:
Patrick Watkins
Mike Watkins Real Estate Group
Source: MIBOR as distributed by MLS GRID,MLS#: 21944537
Facts & features
Interior
Bedrooms & bathrooms
- Bedrooms: 4
- Bathrooms: 3
- Full bathrooms: 3
- Main level bathrooms: 2
- Main level bedrooms: 3
Primary bedroom
- Level: Main
- Area: 238 Square Feet
- Dimensions: 14x17
Bedroom 2
- Level: Main
- Area: 216 Square Feet
- Dimensions: 12x18
Bedroom 3
- Level: Main
- Area: 192 Square Feet
- Dimensions: 12x16
Bedroom 4
- Level: Basement
- Area: 168 Square Feet
- Dimensions: 12x14
Other
- Features: Tile-Ceramic
- Level: Main
- Area: 36 Square Feet
- Dimensions: 6x6
Bonus room
- Level: Basement
- Area: 120 Square Feet
- Dimensions: 10x12
Breakfast room
- Features: Tile-Ceramic
- Level: Main
- Area: 91 Square Feet
- Dimensions: 7x13
Dining room
- Level: Main
- Area: 132 Square Feet
- Dimensions: 11x12
Family room
- Level: Basement
- Area: 384 Square Feet
- Dimensions: 16x24
Great room
- Level: Main
- Area: 270 Square Feet
- Dimensions: 15x18
Kitchen
- Features: Tile-Ceramic
- Level: Main
- Area: 130 Square Feet
- Dimensions: 10x13
Play room
- Level: Basement
- Area: 196 Square Feet
- Dimensions: 14x14
Heating
- Forced Air
Cooling
- Has cooling: Yes
Appliances
- Included: Dishwasher, Disposal, MicroHood, Gas Oven, Refrigerator
- Laundry: Main Level
Features
- Attic Access, Breakfast Bar, Ceiling Fan(s), High Speed Internet, Eat-in Kitchen, Smart Thermostat, Walk-In Closet(s), Wet Bar
- Windows: Wood Work Painted
- Basement: Ceiling - 9+ feet,Egress Window(s),Finished,Full
- Attic: Access Only
- Number of fireplaces: 1
- Fireplace features: Gas Log, Great Room
Interior area
- Total structure area: 3,312
- Total interior livable area: 3,312 sqft
- Finished area below ground: 1,442
Property
Parking
- Total spaces: 2
- Parking features: Attached
- Attached garage spaces: 2
Features
- Levels: One
- Stories: 1
- Patio & porch: Covered, Deck
- Exterior features: Sprinkler System
Lot
- Size: 0.3 Acres
- Features: Curbs, Sidewalks, Storm Sewer, Street Lights, Trees-Small (Under 20 Ft)
Details
- Parcel number: 410416044064000037
Construction
Type & style
- Home type: SingleFamily
- Property subtype: Residential, Single Family Residence
Materials
- Brick, Stone
- Foundation: Concrete Perimeter
Condition
- New construction: No
- Year built: 2006
Utilities & green energy
- Water: Municipal/City
Community & HOA
Community
- Subdivision: Copperleaf
HOA
- Has HOA: No
Location
- Region: Greenwood
Financial & listing details
- Price per square foot: $134/sqft
- Tax assessed value: $444,700
- Annual tax amount: $3,850
- Date on market: 9/22/2023
- Cumulative days on market: 5 days
Price history
| Date | Event | Price |
|---|---|---|
| 10/26/2023 | Sold | $443,000-3.7%$134/sqft |
Source:  MIBOR as distributed by MLS GRID #21944537 Report a problem MIBOR as distributed by MLS GRID #21944537 Report a problem | ||
| 9/26/2023 | Pending sale | $459,900$139/sqft |
Source: MIBOR as distributed by MLS GRID #21944537 Report a problem | ||
| 9/22/2023 | Listed for sale | $459,900-5.2%$139/sqft |
Source: MIBOR as distributed by MLS GRID #21944537 Report a problem | ||
| 9/20/2023 | Listing removed | -- |
Source: MIBOR as distributed by MLS GRID #21941690 Report a problem | ||
| 9/18/2023 | Price change | $485,000-2.9%$146/sqft |
Source: MIBOR as distributed by MLS GRID #21941690 Report a problem | ||
| 9/12/2023 | Price change | $499,500-2.8%$151/sqft |
Source: MIBOR as distributed by MLS GRID #21941690 Report a problem | ||
| 9/9/2023 | Price change | $514,000-2.8%$155/sqft |
Source: MIBOR as distributed by MLS GRID #21941690 Report a problem | ||
| 9/5/2023 | Listed for sale | $529,000+111.6%$160/sqft |
Source: MIBOR as distributed by MLS GRID #21941690 Report a problem | ||
| 7/22/2011 | Sold | $250,000$75/sqft |
Source: MIBOR as distributed by MLS GRID #21121132 Report a problem | ||
Public tax history
| Year | Property taxes | Tax assessment |
|---|---|---|
| 2025 | $4,106 +4.4% | $444,700 +8.3% |
| 2024 | $3,934 +2.2% | $410,600 +4.4% |
| 2023 | $3,850 +23.3% | $393,400 +2.2% |
| 2022 | $3,123 +2.2% | $385,000 +18.5% |
| 2021 | $3,054 +5.4% | $325,000 +1.2% |
| 2020 | $2,897 +0.3% | $321,000 +8.4% |
| 2019 | $2,888 +11.4% | $296,000 -0.9% |
| 2018 | $2,593 +1.7% | $298,700 +6.8% |
| 2017 | $2,551 | $279,600 +1.5% |
| 2016 | $2,551 +0.3% | $275,500 +1.5% |
| 2014 | $2,543 -0.8% | $271,500 -6.7% |
| 2013 | $2,564 -1% | $291,000 +1.7% |
| 2012 | $2,590 +16% | $286,100 +11.8% |
| 2011 | $2,232 +26.8% | $255,800 +21.2% |
| 2010 | $1,760 +1.8% | $211,000 +2.5% |
| 2009 | $1,728 -24.3% | $205,900 +47.5% |
| 2007 | $2,284 +45586.8% | $139,600 +46433.3% |
| 2006 | $5 | $300 |
Find assessor info on the county website
Neighborhood: 46143
Nearby homes
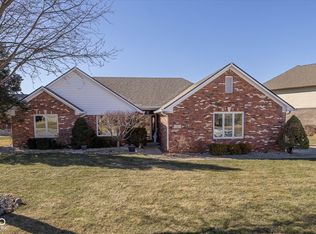
- $370,0003 bd3 ba1.6k sqft5211 Summerfield Xing, Greenwood, IN 46143Sold
- $497,4004 bd3 ba2.9k sqft5164 Brooks Bnd, Greenwood, IN 46143Off Market
- $592,5004 bd3 ba3.9k sqft5227 Summerfield Xing, Greenwood, IN 46143Off Market
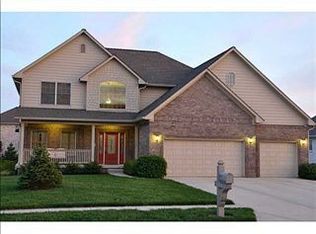
- $460,0003 bd4 ba3.5k sqft5176 Brooks Bnd, Greenwood, IN 46143Sold
- $580,6004 bd4 ba4.1k sqft5151 Brooks Bnd, Greenwood, IN 46143Off Market
- $522,9004 bd3 ba3.2k sqft5159 N Brooks Bnd, Greenwood, IN 46143Off Market
- $509,4003 bd2 ba2.5k sqft5135 Summerfield Xing, Greenwood, IN 46143Off Market
- $490,2003 bd2 ba2k sqft5155 Brooks Bnd, Greenwood, IN 46143Off Market
Nearby schools
GreatSchools rating
- 8/10Walnut Grove Elementary SchoolGrades: K-5Distance: 2.4 mi
- 8/10Center Grove Middle School CentralGrades: 6-8Distance: 0.9 mi
- 10/10Center Grove High SchoolGrades: 9-12Distance: 0.8 mi
Schools provided by the listing agent
- Elementary: Center Grove Elementary School
- Middle: Center Grove Middle School Central
- High: Center Grove High School
Source: MIBOR as distributed by MLS GRID. This data may not be complete. We recommend contacting the local school district to confirm school assignments for this home.
Get a cash offer in 3 minutes
Find out how much your home could sell for in as little as 3 minutes with a no-obligation cash offer.
Estimated market value
$491,200
Get a cash offer in 3 minutes
Find out how much your home could sell for in as little as 3 minutes with a no-obligation cash offer.
Estimated market value
$491,200
- Indiana
- Johnson County
- Greenwood
- 46143
- 5154 Brooks Bnd
Nearby cities
Nearby zip codes
Other Greenwood Topics
