Welcome home to this meticulously maintained 3 Bedroom 2.5 Bath all-brick ranch, offering quality craftsmanship with updates throughout! Conveniently located with easy access to I-69, this home features an open-concept design tall ceilings and cozy gas fireplace, creating an inviting atmosphere. Recent upgrades include a new roof (2024), new HVAC and water heater (2019), and new windows (2017) for peace of mind. The stunning master bath was completely renovated in 2023, providing a spacious retreat. The kitchen boasts all stainless steel appliances, perfect for any home chef. Enjoy outdoor living on the back patio, ideal for relaxing or entertaining. The home also features a full-yard irrigation system that waters both lawn and plants around the home, keeping your landscaping lush and vibrant year-round. The spacious two-car garage adds extra convenience. Don't miss this Move-in Ready Gem - schedule your showing today!
Sold
$370,000
5211 Summerfield Xing, Greenwood, IN 46143
3beds
1,663sqft
Residential, Single Family Residence
Built in 2000
0.3 Acres Lot
$373,400 Zestimate®
$222/sqft
$1,956 Estimated rent
Home value
$373,400
$336,000 - $414,000
$1,956/mo
Zestimate® history
Owner options
List your home for rent
$1,956/mo
Rent Zestimate®
Find your next renter with Zillow Rental Manager. Plus, with online applications, you can quickly screen prospective tenants – for free.
$1,956/mo
Rent Zestimate®
Refinance and save
$2,103/mo
Est. payment
Refinancing to a lower rate could help reduce your monthly payments and save thousands over the life of the loan.
$2,103/mo
Est. payment
Explore your selling options
Work with a Zillow partner agent
Leverage their expertise and Zillow's premium Showcase listings to get your home seen by more buyers.
Get startedList with your own agent
Get your home in front of millions of buyers by listing it on Zillow.
Learn how to do itSell it yourself
Take full control of how buyers see your home on Zillow by listing For Sale by Owner (FSBO).
List your homeWhat's special
Cozy gas fireplaceOpen-concept designTall ceilingsBack patioFull-yard irrigation systemStainless steel appliancesNew windows
Zillow last checked:
Listing updated:
Listed by:
Susan Selke 317-650-3034,
Crossroads Real Estate Group LLC
Bought with:
Edwina Withers
Berkshire Hathaway Home
Tim Smart
Berkshire Hathaway Home
Source: MIBOR as distributed by MLS GRID,MLS#: 22018073
Facts & features
Interior
Bedrooms & bathrooms
- Bedrooms: 3
- Bathrooms: 3
- Full bathrooms: 2
- 1/2 bathrooms: 1
- Main level bathrooms: 3
- Main level bedrooms: 3
Primary bedroom
- Features: Carpet
- Level: Main
- Area: 195 Square Feet
- Dimensions: 13 X 15
Bedroom 2
- Features: Carpet
- Level: Main
- Area: 126 Square Feet
- Dimensions: 12 X 10.5
Bedroom 3
- Features: Carpet
- Level: Main
- Area: 156 Square Feet
- Dimensions: 13 X 12
Breakfast room
- Features: Hardwood
- Level: Main
- Area: 117 Square Feet
- Dimensions: 13 X 9
Kitchen
- Features: Tile-Ceramic
- Level: Main
- Area: 156 Square Feet
- Dimensions: 13 X 12
Laundry
- Features: Tile-Ceramic
- Level: Main
- Area: 36 Square Feet
- Dimensions: 6 X 6
Living room
- Features: Hardwood
- Level: Main
- Area: 252 Square Feet
- Dimensions: 18 X 14
Heating
- Natural Gas
Appliances
- Included: Electric Cooktop, Dishwasher, Disposal, Gas Water Heater, Kitchen Exhaust, Microwave, Electric Oven, Refrigerator
- Laundry: Main Level
Features
- Attic Pull Down Stairs, Tray Ceiling(s), Vaulted Ceiling(s), Kitchen Island
- Windows: Screens, Wood Frames
- Has basement: No
- Attic: Pull Down Stairs
- Number of fireplaces: 1
- Fireplace features: Family Room
Interior area
- Total structure area: 1,663
- Total interior livable area: 1,663 sqft
Property
Parking
- Total spaces: 2
- Parking features: Attached
- Attached garage spaces: 2
Features
- Levels: One
- Stories: 1
- Patio & porch: Covered, Patio
- Exterior features: Sprinkler System
Lot
- Size: 0.3 Acres
Details
- Parcel number: 410416044063000037
- Special conditions: None
- Other equipment: Multiple Phone Lines
- Horse amenities: None
Construction
Type & style
- Home type: SingleFamily
- Architectural style: Ranch
- Property subtype: Residential, Single Family Residence
Materials
- Brick
- Foundation: Crawl Space
Condition
- New construction: No
- Year built: 2000
Utilities & green energy
- Electric: 200+ Amp Service
- Water: Municipal/City
- Utilities for property: Electricity Connected
Community & HOA
Community
- Features: Curbs, Sidewalks
- Subdivision: Copperleaf
HOA
- Has HOA: Yes
- Amenities included: Snow Removal, Management
- Services included: Association Home Owners, Entrance Common, Management, Snow Removal
- HOA fee: $295 annually
Location
- Region: Greenwood
Financial & listing details
- Price per square foot: $222/sqft
- Tax assessed value: $311,000
- Annual tax amount: $2,630
- Date on market: 1/19/2025
- Cumulative days on market: 63 days
- Electric utility on property: Yes
Price history
| Date | Event | Price |
|---|---|---|
| 4/18/2025 | Sold | $370,000-1.3%$222/sqft |
Source:  MIBOR as distributed by MLS GRID #22018073 Report a problem MIBOR as distributed by MLS GRID #22018073 Report a problem | ||
| 3/21/2025 | Pending sale | $375,000$225/sqft |
Source: MIBOR as distributed by MLS GRID #22018073 Report a problem | ||
| 3/19/2025 | Price change | $375,000-2.5%$225/sqft |
Source: MIBOR as distributed by MLS GRID #22018073 Report a problem | ||
| 3/12/2025 | Price change | $384,500-2.5%$231/sqft |
Source: MIBOR as distributed by MLS GRID #22018073 Report a problem | ||
| 2/25/2025 | Price change | $394,500-1.1%$237/sqft |
Source: MIBOR as distributed by MLS GRID #22018073 Report a problem | ||
| 2/2/2025 | Price change | $399,000-0.5%$240/sqft |
Source: MIBOR as distributed by MLS GRID #22018073 Report a problem | ||
| 1/19/2025 | Listed for sale | $401,000+137.3%$241/sqft |
Source: MIBOR as distributed by MLS GRID #22018073 Report a problem | ||
| 8/7/2000 | Sold | $169,000$102/sqft |
Source: MIBOR as distributed by MLS GRID #2010632 Report a problem | ||
Public tax history
| Year | Property taxes | Tax assessment |
|---|---|---|
| 2025 | $2,831 +7.7% | $311,000 +8.7% |
| 2024 | $2,629 -2.2% | $286,200 +3.4% |
| 2023 | $2,689 +28.9% | $276,700 +2.9% |
| 2022 | $2,087 +1% | $268,900 +17.4% |
| 2021 | $2,066 +7.8% | $229,000 +0.2% |
| 2020 | $1,916 +1.4% | $228,600 +8.3% |
| 2019 | $1,890 +21.5% | $211,000 |
| 2018 | $1,555 -0.6% | $211,000 +13.6% |
| 2017 | $1,565 | $185,700 +1.1% |
| 2016 | $1,565 +0.3% | $183,600 +2.1% |
| 2014 | $1,560 +0.1% | $179,900 -3.1% |
| 2013 | $1,559 +3.4% | $185,600 +1.6% |
| 2012 | $1,507 +4.1% | $182,600 +2.2% |
| 2011 | $1,447 -0.7% | $178,700 |
| 2010 | $1,458 -1.4% | $178,700 |
| 2009 | $1,479 +0.7% | $178,700 +3% |
| 2007 | $1,469 -23.6% | $173,500 -2.5% |
| 2006 | $1,922 | $177,900 +7.1% |
| 2005 | -- | $166,100 |
Find assessor info on the county website
Neighborhood: 46143
Nearby homes
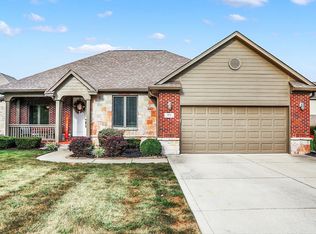
- $443,0004 bd3 ba3.3k sqft5154 Brooks Bnd, Greenwood, IN 46143Sold
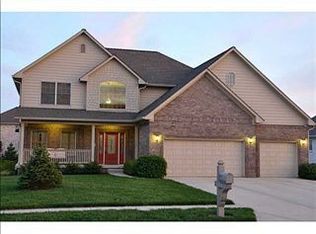
- $592,5004 bd3 ba3.9k sqft5227 Summerfield Xing, Greenwood, IN 46143Off Market
- $497,4004 bd3 ba2.9k sqft5164 Brooks Bnd, Greenwood, IN 46143Off Market
- $509,4003 bd2 ba2.5k sqft5135 Summerfield Xing, Greenwood, IN 46143Off Market
- $415,0003 bd2 ba1.8k sqft5200 Summerfield Xing, Greenwood, IN 46143Sold
- $574,6004 bd3 ba4k sqft5210 Summerfield Xing, Greenwood, IN 46143Off Market
- $484,8003 bd3 ba2.8k sqft5239 Summerfield Xing, Greenwood, IN 46143Off Market
- $685,0004 bd4 ba4k sqft5226 Summerfield Xing, Greenwood, IN 46143Sold
Nearby schools
GreatSchools rating
- 8/10Walnut Grove Elementary SchoolGrades: K-5Distance: 2.5 mi
- 8/10Center Grove Middle School CentralGrades: 6-8Distance: 0.9 mi
- 10/10Center Grove High SchoolGrades: 9-12Distance: 0.8 mi
Schools provided by the listing agent
- Elementary: Walnut Grove Elementary School
- Middle: Center Grove Middle School Central
- High: Center Grove High School
Source: MIBOR as distributed by MLS GRID. This data may not be complete. We recommend contacting the local school district to confirm school assignments for this home.
Get a cash offer in 3 minutes
Find out how much your home could sell for in as little as 3 minutes with a no-obligation cash offer.
Estimated market value
$373,400
Get a cash offer in 3 minutes
Find out how much your home could sell for in as little as 3 minutes with a no-obligation cash offer.
Estimated market value
$373,400
- Indiana
- Johnson County
- Greenwood
- 46143
- 5211 Summerfield Xing
Nearby cities
Nearby zip codes
Other Greenwood Topics
