Skip main navigation
Closed
  • $820,000

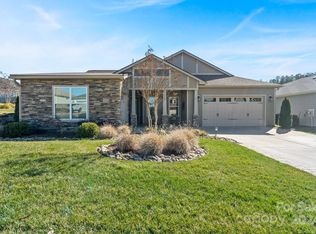
    5154 Looking Glass Trl, Denver, NC 28037

    3beds
    2,400sqft
    Single Family Residence
    Built in 2019
    0.19 Acres Lot
    $833,600 Zestimate®
    $342/sqft
    $2,547 Estimated rent

    Home value

    $833,600

    $792,000 - $875,000

    $2,547/mo

    Zestimate® history
    Loading
    Loading...

    Owner options

    List your home for rent

    $2,547/mo

    Rent Zestimate®

    Find your next renter with Zillow Rental Manager. Plus, with online applications, you can quickly screen prospective tenants – for free.

    Learn more

    $2,547/mo

    Rent Zestimate®

    Refinance and save

    $5,208/mo

    Est. payment

    Refinancing to a lower rate could help reduce your monthly payments and save thousands over the life of the loan.

    See today's rates

    $5,208/mo

    Est. payment

    Explore your selling options

    Work with a Zillow partner agent

    Leverage their expertise and Zillow's premium Showcase listings to get your home seen by more buyers.

    Get started

    List with your own agent

    Get your home in front of millions of buyers by listing it on Zillow.

    Learn how to do it

    Sell it yourself

    Take full control of how buyers see your home on Zillow by listing For Sale by Owner (FSBO).

    List your home

    What's special

    Flex spaceAward winning amenitiesSerene master suiteLow maintenance woodGolf cart garageOpen spaceSoft close drawers
    Popular "Liberty" plan bordered on 2 sides by common open space has 3BR, 3B with a "Gotta Have It" package. Ready today so why wait and build. 2 car plus a golf cart garage for extended storage. Entry foyer leads you into this open-concept residence that has an amazing use of function and space plus decorator colors and finishes. A well appointed kitchen anchors the main living area and includes SS GE Monogram appliances, solid surface countertops, tile backsplash, under cabinet lighting, and cabinets w/soft close drawers. Dining area flows seamlessly to the covered screened Lanai and extended paver patio with gas firepit expanding in and outdoor entertaining areas. Office/flex space plus a serene master suite completes this home with dual sink vanity, tile floors and shower plus a generous walk-in custom closet. Low maintenance wood and tile floors, gas log FP, Second bedroom is a suite. Trilogy Membership includes Freedom Boat Club on Lake Norman plus award winning amenities

    Zillow last checked:

    Listing updated:

    Listing Provided by:

    David Henderson david@charlottelake.com,

    Southern Homes of the Carolinas, Inc

    Bought with:

    Christy Walker

    Keller Williams Lake Norman

    Source: Canopy MLS as distributed by MLS GRID,MLS#: 4086429MLS Logo

    Facts & features

    Interior

    Bedrooms & bathrooms
    • Bedrooms: 3
    • Bathrooms: 3
    • Full bathrooms: 3
    • Main level bedrooms: 3
    Primary bedroom
    • Level: Main
    Primary bedroom
    • Level: Main
    Bedroom s
    • Level: Main
    Bedroom s
    • Level: Main
    Bathroom full
    • Level: Main
    Bathroom full
    • Level: Main
    Dining area
    • Level: Main
    Dining area
    • Level: Main
    Great room
    • Level: Main
    Great room
    • Level: Main
    Kitchen
    • Level: Main
    Kitchen
    • Level: Main
    Laundry
    • Level: Main
    Laundry
    • Level: Main
    Study
    • Level: Main
    Study
    • Level: Main
    Heating
    • Forced Air
    Cooling
    • Central Air
    Appliances
    • Included: Dishwasher, Disposal, Gas Cooktop, Gas Water Heater, Microwave, Wall Oven, Warming Drawer
    • Laundry: Laundry Room
    Features
    • Breakfast Bar, Kitchen Island, Open Floorplan, Walk-In Closet(s)
    • Flooring: Tile, Wood
    • Has basement: No
    • Attic: Pull Down Stairs
    • Fireplace features: Gas Log, Great Room
    Interior area
    • Total structure area: 2,400
    • Total interior livable area: 2,400 sqft
    • Finished area above ground: 2,400
    • Finished area below ground: 0

    Property

    Parking
    • Total spaces: 2
    • Parking features: Attached Garage, Garage Door Opener, Golf Cart Garage, Garage on Main Level
    • Attached garage spaces: 2
    Features
    • Levels: One
    • Stories: 1
    • Patio & porch: Front Porch, Patio, Rear Porch, Screened
    • Pool features: Community
    • Spa features: Community
    • Fencing: Fenced
    Lot
    • Size: 0.19 Acres
    Details
    • Parcel number: 100879
    • Zoning: PD-R
    • Special conditions: Standard

    Construction

    Type & style
    • Home type: SingleFamily
    • Architectural style: Transitional
    • Property subtype: Single Family Residence
    Materials
    • Hardboard Siding
    • Foundation: Slab
    • Roof: Shingle
    Condition
    • New construction: No
    • Year built: 2019
    Details
    • Builder model: Liberty
    • Builder name: SHEA

    Utilities & green energy

    • Sewer: County Sewer
    • Water: County Water

    Community & neighborhood

    Security
    • Security features: Security System
    Community
    • Community features: Fifty Five and Older, Clubhouse, Concierge, Dog Park, Fitness Center, Game Court, Gated, Sidewalks, Sport Court, Street Lights, Tennis Court(s), Walking Trails
    Senior living
    • Senior community: Yes
    Location
    • Region: Denver
    • Subdivision: Trilogy Lake Norman

    HOA & financial

    HOA
    • Has HOA: Yes
    • HOA fee: $437 monthly
    • Association name: AAM
    • Association phone: 980-247-1600

    Other

    Other facts
    • Listing terms: Cash,Conventional,VA Loan
    • Road surface type: Concrete, Paved

    Price history

    DateEventPrice
    12/20/2023Sold$820,000+0.6%$342/sqft
    Source: Canopy MLS as distributed by MLS GRID #4086429 Report a problem
    11/19/2023Pending sale$815,000$340/sqft
    Source: Canopy MLS as distributed by MLS GRID #4086429 Report a problem
    11/19/2023Listed for sale$815,000+37.6%$340/sqft
    Source: Canopy MLS as distributed by MLS GRID #4086429 Report a problem
    12/31/2019Sold$592,500$247/sqft
    Source: Public Record Report a problem

    Public tax history

    YearProperty taxesTax assessment
    2025$3,927 +0.9%$626,940
    2024$3,890 $626,940
    2023$3,890 +14.4%$626,940 +41%
    2022$3,401 -0.6%$444,623
    2021$3,423 +7%$444,623
    2020$3,198 +1634%$444,623 +723.4%
    2019$184 $54,000

    Find assessor info on the county website

    Neighborhood: 28037

    Nearby schools

    GreatSchools rating
    Schools provided by the listing agent
    • Elementary: Catawba Springs
    • Middle: East Lincoln
    • High: East Lincoln

    Source: Canopy MLS as distributed by MLS GRID. This data may not be complete. We recommend contacting the local school district to confirm school assignments for this home.

    Get a cash offer in 3 minutes
    Find out how much your home could sell for in as little as 3 minutes with a no-obligation cash offer.
    Estimated market value
    $833,600
    Get a cash offer in 3 minutes
    Find out how much your home could sell for in as little as 3 minutes with a no-obligation cash offer.
    Estimated market value
    $833,600