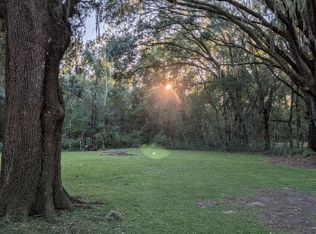
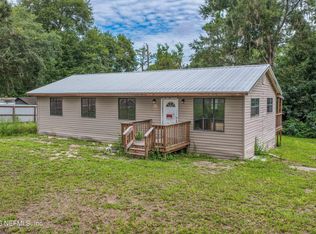
GREAT INVESTMENT OPPORTUNITY! Spacious 3-bedroom, 2-bathroom home offering incredible potential for investors or buyers ready to take on a renovation project! The property features a generously sized living area and a spacious lot with plenty of outdoor space to create a beautiful backyard, patio, or entertainment area. The interior has been gutted and requires extensive renovation, giving the next owner the opportunity to redesign and customize the space. Major highlights include a BRAND NEW ROOF, a 2017 HVAC system, and a 2026 water heater. Cash or hard money financing preferred. Bring your vision and transform this property into something special!
Active
$150,000
5154 SWEAT Road, Green Cove Springs, FL 32043
3beds
1,440sqft
Single Family Residence
Built in 1950
0.58 Acres Lot
$-- Zestimate®
$104/sqft
$-- HOA
What's special
- 31 days
- 1,983
- 89
Likely to sell faster than
Zillow last checked:
Listing updated:
Listed by:
YENIFER PAUMIER RAMIREZ 904-870-5635,
MAMBA REALTY, LLC 239-920-2160
Source: realMLS,MLS#: 2169532
Facts & features
Interior
Bedrooms & bathrooms
- Bedrooms: 3
- Bathrooms: 2
- Full bathrooms: 2
Heating
- Central
Cooling
- Central Air
Appliances
- Included: Electric Water Heater
Interior area
- Total interior livable area: 1,440 sqft
Property
Parking
- Parking features: Additional Parking
Features
- Levels: One
- Stories: 1
Lot
- Size: 0.58 Acres
Details
- Parcel number: 02072601575300000
Construction
Type & style
- Home type: SingleFamily
- Architectural style: Traditional
- Property subtype: Single Family Residence
Materials
- Stucco
- Roof: Shingle
Condition
- Fixer
- New construction: No
- Year built: 1950
Utilities & green energy
- Sewer: Septic Tank
- Water: Well
- Utilities for property: Electricity Available
Community & HOA
Community
- Subdivision: Green Cove
HOA
- Has HOA: No
Location
- Region: Green Cove Springs
Financial & listing details
- Price per square foot: $104/sqft
- Tax assessed value: $86,520
- Annual tax amount: $1,617
- Date on market: 10/16/2026
- Listing terms: Cash
Estimated market value
Not available
Estimated sales range
Not available
$1,872/mo
Price history
| Date | Event | Price |
|---|---|---|
| 10/16/2026 | Listed for sale | $150,000+1415.2%$104/sqft |
Source:  realMLS #2169532 Report a problem | ||
| 10/4/2013 | Sold | $9,900$7/sqft |
Source: realMLS #670264 Report a problem | ||
| 9/10/2013 | Price change | $9,900-33.6%$7/sqft |
Source: RE/MAX SPECIALISTS #670264 Report a problem | ||
| 8/13/2013 | Price change | $14,900-25.1%$10/sqft |
Source: RE/MAX SPECIALISTS #670264 Report a problem | ||
| 7/13/2013 | Price change | $19,900-28.7%$14/sqft |
Source: RE/MAX SPECIALISTS #670264 Report a problem | ||
| 6/15/2013 | Listed for sale | $27,900$19/sqft |
Source: RE/MAX Specilaists #670264 Report a problem | ||
Public tax history
| Year | Property taxes | Tax assessment |
|---|---|---|
| 2025 | $1,617 +7% | $86,520 +4.4% |
| 2024 | $1,512 +7.7% | $82,864 +6% |
| 2023 | $1,404 +20.7% | $78,148 +18% |
| 2022 | $1,163 +8.3% | $66,236 +21.5% |
| 2021 | $1,073 +6.8% | $54,508 +6.6% |
| 2020 | $1,005 | $51,141 +2.3% |
| 2019 | $1,005 +1.7% | $49,992 +12% |
| 2018 | $988 +14.9% | $44,625 +2.8% |
| 2017 | $860 +0.7% | $43,394 +3.4% |
| 2016 | $854 +0.8% | $41,964 +0.6% |
| 2015 | $847 -3.6% | $41,699 +1.3% |
| 2014 | $878 | $41,161 +6.8% |
| 2013 | -- | $38,550 +1.7% |
| 2012 | -- | $37,906 +3% |
| 2011 | -- | $36,802 +1.5% |
| 2010 | -- | $36,258 +2.7% |
| 2009 | -- | $35,305 +0.1% |
| 2008 | -- | $35,270 +3% |
| 2007 | -- | $34,243 +2.5% |
| 2006 | -- | $33,408 +4.8% |
| 2005 | -- | $31,891 +3% |
| 2004 | -- | $30,962 +1.9% |
| 2003 | -- | $30,385 +4% |
| 2001 | -- | $29,206 +3% |
| 2000 | -- | $28,355 |
Find assessor info on the county website
Monthly payment
Est. payment
Payment breakdown
Explore the cost of this home by adjusting the details. Changes won't be saved.Climate risks
Neighborhood: 32043
Nearby schools
Schools provided by the listing agent
- Elementary: Charles E. Bennett
- Middle: Green Cove Springs
- High: Clay
Source: realMLS. This data may not be complete. We recommend contacting the local school district to confirm school assignments for this home.
- $257,8004 bd2 ba1.4k sqft5158 Sweat Rd, Green Cove Springs, FL 32043Sold

- $20,400-- bd-- ba-- sqft5217 Highway 17 S, Green cove springs, FL 32043Off Market
- $11,000-- bd-- ba-- sqft5142 Sweat Rd, Green Cove Springs, FL 32043Off Market
- $131,1002 bd-- ba776 sqft5143 Sweat Rd, Green Cove Springs, FL 32043Off Market

Similar homes
- $199,9992 bd1 ba1.1k sqft5098 HIGHWAY 17, Green Cove Springs, FL 32043For Sale
 MLS ID #2173757, Brooke Smith. realMLS
- $135,0003 bd2 ba1k sqft2755 FORMAN CIRCLE, MIDDLEBURG, FL 32068For Sale

 MLS ID #OM735824, Kanisha White, EXP REALTY LLC. Stellar MLS
- $185,0004 bd1 ba1.3k sqft101 N HIGHLAND Avenue, Green Cove Springs, FL 32043For Sale
 MLS ID #2169084, CARRIE HEUSTIS. realMLS
- $195,0004 bd2 ba1.1k sqft2238 STATE ROAD 16 W, Green Cove Springs, FL 32043For Sale
 MLS ID #2165365, TIMOTHY SHERMAN. realMLS
