*Prime location in the heart of Green Cove Springs -- an area seeing major growth and improved accessibility*
*Convenient access coming soon via the First Coast Expressway, making commuting easier than ever*
*New backyard deck with hanging lights -- perfect for entertaining*
*Cozy fire pit area for relaxing evenings outdoors*
*New backsplashes adding a fresh, modern touch to the kitchen*
*New ductwork for improved efficiency and air quality*
*Newer water heater*
*New gutters installed*
*Termite bond in place and current*
*New carpet in two bedrooms*
*Two refrigerators included (kitchen + garage)*
*One-car garage with built-in workbenches*
*Functional layout with living room up front and bedrooms near updated bathroom*
- Welcome to 100 N Highland Ave, a charming and well-maintained home located in the heart of Green Cove Springs--one of Northeast Florida's fastest-growing areas. With the expansion of the First Coast Expressway and continued development throughout Clay County, this location is becoming more accessible and increasingly desirable for homeowners and investors alike.
This home offers a practical and inviting layout, featuring a front living room that flows into a spacious eat-in kitchen with room for a dining table. The three bedrooms are conveniently situated near a beautifully updated bathroom, creating a comfortable and functional living space.
Step outside to enjoy your private backyard retreat, complete with a brand-new deck with hanging lights and a fire pit area--ideal for entertaining or unwinding at the end of the day. Additional upgrades like new ductwork, gutters, and backsplashes add value and peace of mind, while the included refrigerators and garage workspace make this home move-in ready.
Whether you're a first-time buyer or looking for a smart investment in a growing area, this home checks all the boxes. Don't hesitate to schedule your showing today!
Active
Price cut: $10K (7/14)
$215,000
100 N HIGHLAND Avenue, Green Cove Springs, FL 32043
3beds
1,032sqft
Single Family Residence
Built in 1975
6,534 Square Feet Lot
$-- Zestimate®
$208/sqft
$-- HOA
What's special
Private backyard retreat
- 111 days |
- 853 |
- 62 |
Zillow last checked:
Listing updated:
Listed by:
CHRISTINA WELCH 904-404-1640,
KELLER WILLIAMS ST JOHNS 904-867-7694,
Nathanael Edwards 904-803-6535
Source: realMLS,MLS#: 2142179
Facts & features
Interior
Bedrooms & bathrooms
- Bedrooms: 3
- Bathrooms: 1
- Full bathrooms: 1
Bedroom 2
- Area: 189.75 Square Feet
- Dimensions: 11.50 x 16.50
Primary bathroom
- Area: 40 Square Feet
- Dimensions: 8.00 x 5.00
Heating
- Central, Electric
Cooling
- Central Air, Electric
Appliances
- Included: Dishwasher, Electric Range, Microwave, Refrigerator
- Laundry: In Unit
Features
- Ceiling Fan(s), Eat-in Kitchen, Pantry, Primary Bathroom - Tub with Shower
- Flooring: Carpet, Laminate, Tile
Interior area
- Total interior livable area: 1,032 sqft
Property
Parking
- Total spaces: 1
- Parking features: Attached, Garage
- Attached garage spaces: 1
Features
- Levels: One
- Stories: 1
- Patio & porch: Deck
- Fencing: Back Yard,Chain Link
Lot
- Size: 6,534 Square Feet
Details
- Parcel number: 38062601841300300
Construction
Type & style
- Home type: SingleFamily
- Architectural style: Traditional
- Property subtype: Single Family Residence
Materials
- Roof: Shingle
Condition
- Updated/Remodeled
- New construction: No
- Year built: 1975
Utilities & green energy
- Water: Public
- Utilities for property: Cable Available, Electricity Connected, Sewer Connected, Water Connected
Community & HOA
Community
- Subdivision: Golden Gate Manor
HOA
- Has HOA: No
Location
- Region: Green Cove Springs
Financial & listing details
- Price per square foot: $208/sqft
- Tax assessed value: $161,487
- Annual tax amount: $2,409
- Date on market: 4/27/2026
- Listing terms: Cash,Conventional,FHA,VA Loan
- Road surface type: Asphalt
Estimated market value
Not available
Estimated sales range
Not available
Not available
Price history
| Date | Event | Price |
|---|---|---|
| 7/14/2026 | Price change | $215,000-4.4%$208/sqft |
Source:  realMLS #2142179 Report a problem realMLS #2142179 Report a problem | ||
| 5/26/2026 | Price change | $225,000-4.2%$218/sqft |
Source: realMLS #2142179 Report a problem | ||
| 4/27/2026 | Listed for sale | $234,900+16%$228/sqft |
Source: realMLS #2142179 Report a problem | ||
| 7/28/2022 | Sold | $202,500+1.3%$196/sqft |
Source: Public Record Report a problem | ||
| 7/27/2022 | Pending sale | $200,000$194/sqft |
Source:  Exit Realty #1162759 Report a problem Exit Realty #1162759 Report a problem | ||
| 7/27/2022 | Listing removed | -- |
Source: Exit Realty Report a problem | ||
| 6/20/2022 | Pending sale | $200,000$194/sqft |
Source: Exit Realty #1162759 Report a problem | ||
| 6/10/2022 | Listing removed | -- |
Source: Exit Realty Report a problem | ||
| 6/3/2022 | Price change | $200,000-9.1%$194/sqft |
Source: Exit Realty #1162759 Report a problem | ||
| 5/27/2022 | Price change | $220,000-2.2%$213/sqft |
Source: Exit Realty #1162759 Report a problem | ||
| 4/22/2022 | Listed for sale | $225,000+104.5%$218/sqft |
Source: Exit Realty #1162759 Report a problem | ||
| 3/1/2007 | Sold | $110,000+198.9%$107/sqft |
Source: Public Record Report a problem | ||
| 7/10/2002 | Sold | $36,800$36/sqft |
Source: Public Record Report a problem | ||
Public tax history
| Year | Property taxes | Tax assessment |
|---|---|---|
| 2025 | -- | $148,933 +2.9% |
| 2024 | $2,319 -20.9% | $144,736 +1.8% |
| 2023 | $2,933 +311.5% | $142,199 +149.9% |
| 2022 | $713 +2.4% | $56,893 +3% |
| 2021 | $696 +1.2% | $55,236 +1.4% |
| 2020 | $688 | $54,474 +2.3% |
| 2019 | $688 +23.3% | $53,250 +1.9% |
| 2018 | $558 +6.8% | $52,257 +2.1% |
| 2017 | $522 -0.1% | $51,182 +2.1% |
| 2016 | $523 -0.3% | $50,129 +0.7% |
| 2015 | $525 +5% | $49,781 +0.8% |
| 2014 | $500 | $49,386 +1.5% |
| 2013 | -- | $48,656 +0.7% |
| 2012 | -- | $48,317 -27.4% |
| 2011 | -- | $66,537 -5.4% |
| 2010 | -- | $70,307 -18% |
| 2009 | -- | $85,775 -10.7% |
| 2008 | -- | $96,038 +26.3% |
| 2007 | -- | $76,015 +16.5% |
| 2006 | -- | $65,254 +26% |
| 2005 | -- | $51,807 +10% |
| 2004 | -- | $47,091 +11.5% |
| 2003 | -- | $42,227 +43.1% |
| 2001 | -- | $29,516 +3% |
| 2000 | -- | $28,655 |
Find assessor info on the county website
Monthly payment
Est. payment
Payment breakdown
Explore the cost of this home by adjusting the details. Changes won't be saved.Climate risks
Neighborhood: 32043
Nearby schools
GreatSchools rating
- 5/10Charles E. Bennett Elementary SchoolGrades: PK-6Distance: 0.2 mi
- 8/10Green Cove Springs Junior High SchoolGrades: 7-8Distance: 0.3 mi
- 5/10Clay High SchoolGrades: PK,9-12Distance: 1.2 mi
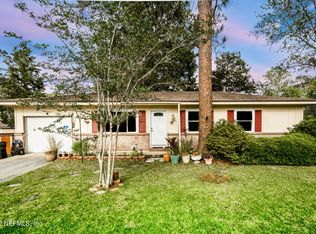
- $230,3003 bd1 ba1k sqft100 Highland Ave, Green Cove Springs, FL 32043Off Market
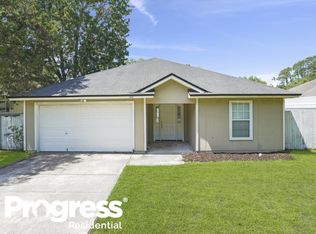
- $268,8003 bd2 ba1.3k sqft1412 Palmer St, Green Cove Springs, FL 32043Off Market
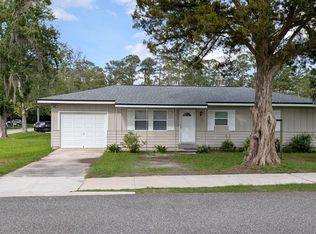
- $195,7003 bd1 ba1k sqft102 Highland Ave N, Green Cove Springs, FL 32043Off Market
- $281,3003 bd2 ba1.4k sqft1408 Palmer St, Green Cove Springs, FL 32043Off Market
- $264,6003 bd2 ba1.3k sqft1413 Center St, Green Cove Springs, FL 32043Off Market
- $238,8003 bd-- ba1k sqft4 Highland Ave, Green Cove Springs, FL 32043Off Market
- $220,8003 bd1 ba1.3k sqft101 N Highland Ave, Green Cove Springs, FL 32043Off Market
- $163,7003 bd1 ba1.3k sqft101 Highland Ave N, Green Cove Springs, FL 32043Off Market
A local agent can set up tours, give advice and negotiate with sellers.
A local lender can help you make sure your offer is ready when you are.
Similar homes
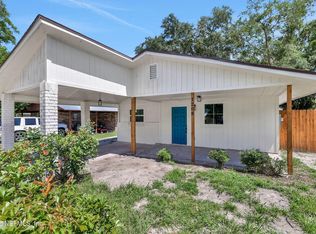
- $254,9003 bd2 ba1.3k sqft1209 SPRUCE Street, Green Cove Springs, FL 32043For Sale
 MLS ID #2159643, KATHLEEN BILLET. realMLS
 - $175,0003 bd1 ba1k sqft2 N OAKRIDGE Avenue, Green Cove Springs, FL 32043For Sale
 MLS ID #2155091, AMBER L TAYLOR. realMLS
 - $227,5003 bd1 ba909 sqft802 N CYPRESS Street, Green Cove Springs, FL 32043For Sale
 MLS ID #2145307, MAGGIE KINGSLEY. realMLS
 - $265,0003 bd2 ba1.3k sqft1014 WALNUT Street, Green Cove Springs, FL 32043For Sale
 MLS ID #2149629, ROSALIND ARNOLD. realMLS
 - $285,0002 bd1 ba816 sqft2291 STAUFFER Road, Green Cove Springs, FL 32043For SaleMLS ID #2151739, AMANDA HOUSER. realMLS
- $312,0002 bd1 ba1.3k sqft223 ELMORE Street, Green Cove Springs, FL 32043For SaleMLS ID #2142136, CHRISTINA KAY TREADWAY. realMLS
- $215,0003 bd2 ba1k sqft1790 KILLARN Circle, Middleburg, FL 32068For SaleMLS ID #2145622, ASHLEY HUNTINGTON. realMLS
- $230,0003 bd2 ba1.1k sqft286 EVERGREEN Lane, Middleburg, FL 32068For SaleMLS ID #2158174, KIMBERLIE THOMAS. realMLS
- $165,0002 bd1 ba854 sqft162 GOVERNOR Street #206, Green Cove Springs, FL 32043For SaleMLS ID #2143711, JOSHUA DANLEY. realMLS
- $225,0004 bd2 ba1.2k sqft845 FLOYD Circle N, Orange Park, FL 32073For SaleMLS ID #2155078, PARKER GAILEY. realMLS
- $290,0003 bd2 ba1.4k sqft3275 SEXTON Drive, Green Cove Springs, FL 32043For SaleMLS ID #2148775, CELENA ALTERS-BLUNK. realMLS
- $240,0004 bd2 ba1.4k sqft1670 ANNE Drive, Middleburg, FL 32068For SaleMLS ID #2158892, KATHY COLETTI. realMLS
- $217,0003 bd2 ba1.1k sqft6543 AIRES Road, Jacksonville, FL 32244For SaleMLS ID #2156333, KAREN ALBRIGHT. realMLS
- $249,9003 bd2 ba1k sqft465 SIGSBEE Court, Orange Park, FL 32073For SaleMLS ID #2158695, CHRISTINA WELCH. realMLS
- $219,9993 bd2 ba1.2k sqft5234 WITBY Avenue, Jacksonville, FL 32210For SaleMLS ID #2148759, BRIAN HUNT. realMLS
- $250,0003 bd2 ba1.1k sqft2702 PINEWOOD Boulevard N, Middleburg, FL 32068For SaleMLS ID #2156456, DEANNA FOERMAN. realMLS
- $235,0004 bd2 ba1.3k sqft6215 RANDIA Drive, Jacksonville, FL 32210For SaleMLS ID #2159187, ROCKY SOLOMON. realMLS
- $234,9003 bd2 ba1.3k sqft413 SCORPIO Lane, Orange Park, FL 32073For SaleMLS ID #2143940, ROBERT E SALMONS. realMLS
- $234,0003 bd2 ba1.2k sqft1965 SWALLOW Run W, Orange Park, FL 32073For SaleMLS ID #2155750, WILLIAM SAUNDERS. realMLS
- $245,0003 bd2 ba1.1k sqft2545 SORGHUM Avenue, Middleburg, FL 32068For SaleMLS ID #2156823, CHARLIY STEEL. realMLS
