Skip main navigation
Off market
  • $225,300

    5154 Victoria Dr, Milton, FL 32570

    3beds
    2baths
    1,421sqft
    SingleFamily
    Built in 2004
    3,441 Square Feet Lot
    $225,300 Zestimate®
    $159/sqft
    $1,779 Estimated rent

    Home value

    $225,300

    $212,000 - $237,000

    $1,779/mo

    Zestimate® history
    Loading
    Loading...

    Owner options

    List your home for rent

    $1,779/mo

    Rent Zestimate®

    Find your next renter with Zillow Rental Manager. Plus, with online applications, you can quickly screen prospective tenants – for free.

    Learn more

    $1,779/mo

    Rent Zestimate®

    Refinance and save

    $1,534/mo

    Est. payment

    Refinancing to a lower rate could help reduce your monthly payments and save thousands over the life of the loan.

    See today's rates

    $1,534/mo

    Est. payment

    Explore your selling options

    Work with a Zillow partner agent

    Leverage their expertise and Zillow's premium Showcase listings to get your home seen by more buyers.

    Get started

    List with your own agent

    Get your home in front of millions of buyers by listing it on Zillow.

    Learn how to do it

    Sell it yourself

    Take full control of how buyers see your home on Zillow by listing For Sale by Owner (FSBO).

    List your home

    What's special

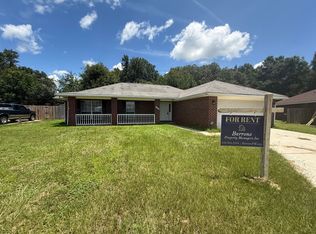
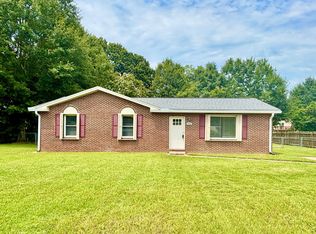
    This two story cottage home has been freshly made over and is MOVE IN READY! Fresh neutral colored paint throughout the entire home makes for a great blank canvas. Key code locks have been installed on the front and back doors so you can never lock yourself out. The entryway is open up to the second floor and lets in great natural light while feeling very welcoming - but also shielding your living spaces from any prying eyes at the front door. New carpet in all bedrooms, bedroom closets, the upstairs loft, and on the stairs installed April 2018. New vinyl wood-look flooring throughout the entire first floor installed in April 2018. The kitchen features an attached walk-in pantry and laundry room combination with lots of built in shelving! The upgraded garbage disposal, energy efficient dishwasher, and vented range hood make clean up a breeze. The downstairs living space is very open so you don’t feel separated from the family while preparing dinner. There is a half bath downstairs, as well, with built in medicine cabinet. No space was wasted, as there is a HUGE storage closet on the first floor under the stairs with a built in coat rack. The programmable digital thermostat and ceiling fans in the living room, master, and second bedroom keep the home at a comfortable temperature. Upstairs, the open feel continues through the loft that overlooks the entryway. Off the loft you will find two bedrooms, a linen closet, and one full bath. The front bedroom has a closet spanning the entire length of the room, while the other is more modestly sized but still quite sufficient. The master suite features three windows across one wall, facing the wooded strip behind the house. Enjoy the songbirds or just enjoy the privacy! The master bathroom has a garden tub/shower combo (hey, only one thing to keep clean!) and his and hers vanities with new matching sinks and faucets installed winter of 2017. The large walk-in master closet is also where you will find your attic access. The two car garage is complete with garage door opener and plenty of space for an extra refrigerator, if desired. The modest back yard is simply landscaped and fully privacy fenced. So come make this your home and start making memories!

    This property is off market, which means it's not currently listed for sale or rent on Zillow. This may be different from what's available on other websites or public sources.

    Facts & features

    Interior

    Bedrooms & bathrooms
    • Bedrooms: 3
    • Bathrooms: 2.5
    Heating
    • Forced air, Heat pump, Electric
    Cooling
    • None
    Features
    • Flooring: Carpet, Hardwood, Laminate, Linoleum / Vinyl
    • Has fireplace: No
    Interior area
    • Total interior livable area: 1,421 sqft

    Property

    Parking
    • Total spaces: 2
    • Parking features: Garage - Attached, Off-street
    Features
    • Exterior features: Vinyl
    Lot
    • Size: 3,441 Square Feet
    Details
    • Parcel number: 041N28072600B000110

    Construction

    Type & style
    • Home type: SingleFamily
    Materials
    • Wood
    • Foundation: Slab
    • Roof: Asphalt
    Condition
    • Year built: 2004

    Community & HOA

    Location
    • Region: Milton

    Financial & listing details

    • Price per square foot: $159/sqft
    • Tax assessed value: $155,659
    • Annual tax amount: $2,284

    Price history

    DateEventPrice
    8/21/2023Listing removed--
    Source: Zillow Rentals Report a problem
    7/17/2023Price change$1,500-6.3%$1/sqft
    Source: Zillow Rentals Report a problem
    6/9/2023Listed for rent$1,600$1/sqft
    Source: Zillow Rentals Report a problem
    5/31/2018Sold$125,000-5.9%$88/sqft
    Source: PAR #535694 Report a problem
    5/9/2018Listed for sale$132,800-2.7%$93/sqft
    Source: RE/MAX INFINITY #535694 Report a problem
    9/2/2005Sold$136,500+47.4%$96/sqft
    Source: Public Record Report a problem
    2/11/2004Sold$92,600$65/sqft
    Source: Public Record Report a problem

    Public tax history

    YearProperty taxesTax assessment
    2024$2,284 +2%$155,659 +4.6%
    2023$2,238 +5.9%$148,841 +10%
    2022$2,114 +10.5%$135,310 +10%
    2021$1,912 +9.4%$123,009 +10%
    2020$1,748 +7.8%$111,826 +9.5%
    2019$1,622 $102,141 +4.7%
    2018$1,622 +96.5%$97,596 +10.4%
    2017$826 $88,434 +2.1%
    2016$826 +8%$86,615 -0.3%
    2015$765 -3.4%$86,871 +0.8%
    2014$791 $86,182 +1.5%
    2013-- $84,908 -0.7%
    2012-- $85,495 -3.1%
    2011-- $88,237 -0.6%
    2010-- $88,806 -5.3%
    2009-- $93,744 -7.7%
    2008-- $101,541
    2007-- --
    2006-- --
    2005-- --
    2004-- --
    2003-- --
    2002-- --
    2001-- --
    Find assessor info on the county website

    Neighborhood: 32570

    Nearby schools

    GreatSchools rating
    Schools provided by the listing agent
    • Elementary: BERRYHILL
    • Middle: R. HOBBS
    • High: MILTON

    Source: The MLS. This data may not be complete. We recommend contacting the local school district to confirm school assignments for this home.

    Get pre-qualified for a loan
    At Zillow Home Loans, we can pre-qualify you in as little as 5 minutes with no impact to your credit score.

    An equal housing lender. NMLS #10287.

    Sell for more on Zillow
    Get a Zillow Showcase℠ listing at no additional cost and you could sell for .
    $225,300
    2% more
    +$4,506
    With Zillow Showcase(estimated)
    $229,806