PPICE TO SELL. MOVE IN READY!! WELCOME TO THIS AMAZING, UNDER 1300 SQFT THE LARGEST END UNIT, 3BED/2BATH/ STORAGE ROOM #12 AND ASSIGNED PARKING SPACE IN THE DESIRABLE & QUITE COMMUNITY OF DISSTON ARMS CONDOMINIUM, LOCATED IN NO -FLOOD ZONE, NO AGE RESTRICTIONS, BRAND NEW ROOF, CAN BE LEASED DAY NR 1.BEST LOCATION TO LIVE in St Petersburg, close to everything. just 5 minutes away from Central District, 10 min downtown St. Pete, 5 minutes from Tyrone shopping mall, and 8 min to the beach. This condo is on The FIRST FLOOR END UNIT, With 2 entrances and parking right of the back door. The open concept living/dining room combo, kitchen is loaded with many cabinets & countertops, with KITCHEN PANTRY, NEW WATERPROOF VINAL FLOORING, NEW BLINDS, NEW PAINT NEW GFCI OUTLETS, WATER HEATER 2015, AC UNIT 2013, NEW THERMOSTAT, NEW CORDLESS BLINDS! PRIMERY BEDROOM HAS 2 CLOSETS AND BATHROOM INSIDE. The third bedroom has access with the parking lot and had its own closet. This condo comes with a STORAGE ROOM as well WATER, TRASH, GARBAGE, EXTERIOR INSURANCE, LAWN MAINTANCE ARE INCLUDED ON THE HOA FEES $ 530 and haven't increased a lot through years. The building is concrete block inside the walls are concrete, built really strong and can resist any hurricanes. You can add the carport and has to be approved by the board. THE SELLER HAS PAID THE ROOF ASSESSMENTS 5 MONTHS AGO. THE ELEVATERS WERE REPLACED 4 YEARS AGO AND ARE NEW, LOW home insurance & Electric Bill. YOU CAN INSTALL THE WASHER & DRYER INSIDE THE UNIT (on the storage room, where the water heater is) Most of the units in the community have inside laundry. IT'S zoned for the ST PETE HIGH IB SCHOOL. Land Lease is $ 1676 per year and is separated from the HOA fees. There is 43 years left on land lease. Buyers & agents to verify all the rooms measurements and any information with HOA. GREAT COMMUNITY TO LIVE IN.
Sold for $115,000
$115,000
5155 9TH AVENUE N #112 B, ST PETERSBURG, FL 33710
3beds
1,290sqft
Condominium
Built in 1967
-- sqft lot
$113,800 Zestimate®
$89/sqft
$2,446 Estimated rent
Home value
$113,800
$104,000 - $125,000
$2,446/mo
Zestimate® history
Owner options
List your home for rent
$2,446/mo
Rent Zestimate®
Find your next renter with Zillow Rental Manager. Plus, with online applications, you can quickly screen prospective tenants – for free.
$2,446/mo
Rent Zestimate®
Refinance and save
$1,190/mo
Est. payment
Refinancing to a lower rate could help reduce your monthly payments and save thousands over the life of the loan.
$1,190/mo
Est. payment
Explore your selling options
Work with a Zillow partner agent
Leverage their expertise and Zillow's premium Showcase listings to get your home seen by more buyers.
Get startedList with your own agent
Get your home in front of millions of buyers by listing it on Zillow.
Learn how to do itSell it yourself
Take full control of how buyers see your home on Zillow by listing For Sale by Owner (FSBO).
List your homeWhat's special
New blindsNew roofNew paintStorage roomNew gfci outletsFirst floor end unitAssigned parking space
Zillow last checked:
Listing updated:
Listed by:
Greta Murati 727-678-6674,
COLDWELL BANKER REALTY 727-381-2345
Bought with:
Asher Walli, 3399728
CHARLES RUTENBERG REALTY INC
Source: Stellar MLS,MLS#: TB8422662 Originating MLS: Suncoast Tampa
Originating MLS: Suncoast Tampa
Facts & features
Interior
Bedrooms & bathrooms
- Bedrooms: 3
- Bathrooms: 2
- Full bathrooms: 2
Rooms
- Room types: Storage Rooms
Primary bedroom
- Features: Dual Closets
- Level: First
- Area: 280 Square Feet
- Dimensions: 14x20
Bedroom 2
- Features: Built-in Closet
- Level: First
- Area: 154 Square Feet
- Dimensions: 11x14
Bedroom 3
- Features: Storage Closet
- Level: First
- Area: 150 Square Feet
- Dimensions: 10x15
Kitchen
- Features: Storage Closet
- Level: First
- Area: 162 Square Feet
- Dimensions: 9x18
Living room
- Features: No Closet
- Level: First
- Area: 378 Square Feet
- Dimensions: 14x27
Heating
- Electric
Cooling
- Central Air
Appliances
- Included: Electric Water Heater, Exhaust Fan, Microwave, Range, Range Hood, Refrigerator
- Laundry: Laundry Room
Features
- Built-in Features, Ceiling Fan(s), Elevator, Living Room/Dining Room Combo, Open Floorplan, Primary Bedroom Main Floor, Thermostat
- Flooring: Luxury Vinyl, Porcelain Tile, Vinyl
- Doors: Sliding Doors
- Windows: Blinds, Rods, Window Treatments
- Has fireplace: No
Interior area
- Total structure area: 1,290
- Total interior livable area: 1,290 sqft
Property
Parking
- Parking features: Assigned, Open, Oversized, Parking Pad, Reserved
- Has uncovered spaces: Yes
Accessibility
- Accessibility features: Grip-Accessible Features
Features
- Levels: One
- Stories: 1
- Exterior features: Balcony, Courtyard, Lighting, Rain Gutters, Sidewalk, Storage
- Has view: Yes
- View description: Garden
Lot
- Features: Corner Lot, City Lot, Landscaped, Near Public Transit, Oversized Lot, Sidewalk
- Residential vegetation: Mature Landscaping, Trees/Landscaped
Details
- Parcel number: 163116211680021120
- Special conditions: None
Construction
Type & style
- Home type: Condo
- Property subtype: Condominium
Materials
- Block, Concrete, Stucco
- Foundation: Slab
- Roof: Concrete
Condition
- Completed
- New construction: No
- Year built: 1967
Utilities & green energy
- Sewer: Public Sewer
- Water: Public
- Utilities for property: Public
Community & HOA
Community
- Features: Buyer Approval Required, Community Mailbox, Sidewalks, Wheelchair Access
- Security: Smoke Detector(s)
- Pet fee: $0 monthly
- Subdivision: DISSTON ARMS APTS CONDO
HOA
- Has HOA: Yes
- Amenities included: Elevator(s), Handicap Modified, Laundry, Maintenance, Storage
- Services included: Common Area Taxes, Reserve Fund, Insurance, Maintenance Structure, Maintenance Grounds, Maintenance Repairs, Manager, Sewer, Trash, Water
- HOA fee: $530 monthly
- HOA name: Sommer Traub. ( Professional Bayway Management)
- HOA phone: 727-866-3115
Location
- Region: Saint Petersburg
Financial & listing details
- Price per square foot: $89/sqft
- Annual tax amount: $2,854
- Date on market: 9/1/2025
- Cumulative days on market: 87 days
- Listing terms: Cash,Conventional
- Ownership: Fee Simple
- Total actual rent: 0
- Road surface type: Paved, Concrete
Price history
| Date | Event | Price |
|---|---|---|
| 12/5/2025 | Sold | $115,000-3.4%$89/sqft |
Source:  Stellar MLS #TB8422662 Report a problem Stellar MLS #TB8422662 Report a problem | ||
| 12/4/2025 | Pending sale | $119,000$92/sqft |
Source: Stellar MLS #TB8422662 Report a problem | ||
| 9/1/2025 | Listed for sale | $119,000$92/sqft |
Source: Stellar MLS #TB8422662 Report a problem | ||
Public tax history
Tax history is unavailable.
Neighborhood: Disston Heights
Nearby homes
- $79,9002 bd1 ba1.1k sqft5150 10th Ave N APT 211, Saint Petersburg, FL 33710For Sale

- $150,0002 bd2 ba1.1k sqft5150 10th Ave N APT 304, Saint Petersburg, FL 33710Sold
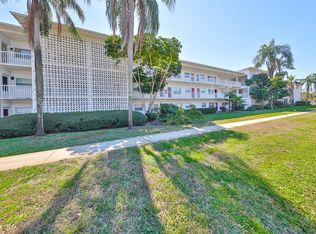
- $1,9752 bd2 ba1.1k sqft5155 9th Ave N APT 104, Saint Petersburg, FL 33710For Rent

- $158,1982 bd2 ba1.1k sqft5155 9th Ave N APT 105, Saint Petersburg, FL 33710Sold
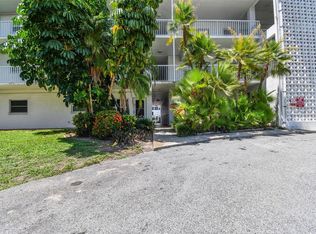
- $180,0002 bd1 ba1.1k sqft5155 9th Ave N APT 202, Saint Petersburg, FL 33710Sold
- $82,5002 bd1 ba1.1k sqft5155 9th Ave N APT 205, Saint Petersburg, FL 33710Sold
- $190,0002 bd2 ba1.1k sqft5155 9th Ave N APT 209, Saint Petersburg, FL 33710Sold
- $114,9002 bd1 ba1.1k sqft5155 9th Ave N APT 211, Saint Petersburg, FL 33710For Sale
- $75,0002 bd1 ba1.1k sqft5155 9th Ave N APT 310, Saint Petersburg, FL 33710Sold
Nearby schools
GreatSchools rating
- 9/10Northwest Elementary SchoolGrades: PK-5Distance: 0.9 mi
- 7/10Tyrone Middle SchoolGrades: 6-8Distance: 1.7 mi
- 6/10St. Petersburg High SchoolGrades: 9-12Distance: 2.2 mi
Schools provided by the listing agent
- Elementary: Northwest Elementary-PN
- Middle: Tyrone Middle-PN
- High: St. Petersburg High-PN
Source: Stellar MLS. This data may not be complete. We recommend contacting the local school district to confirm school assignments for this home.
Get a cash offer in 3 minutes
Find out how much your home could sell for in as little as 3 minutes with a no-obligation cash offer.
Estimated market value
$113,800
Get a cash offer in 3 minutes
Find out how much your home could sell for in as little as 3 minutes with a no-obligation cash offer.
Estimated market value
$113,800
- Florida
- Pinellas County
- Saint Petersburg
- 33710
- Disston Heights
- 5155 9TH AVENUE N Unit 112 B
Nearby cities
Nearby neighborhoods
Nearby zip codes
Other Saint Petersburg Topics
- Apartments for Rent in 33710
- Houses for Sale in 33710
- Houses for Rent in 33710
- 33710 Real Estate
- Saint Petersburg Condos
- Houses for Sale in Saint Petersburg
- Newest Listings in Saint Petersburg
- Saint Petersburg Home Values
- Saint Petersburg Real Estate Agents
- Saint Petersburg Refinance
- Saint Petersburg Mortgage Rates
