Skip main navigation
Sold for $275,000
  • $275,000

    5155 Lake Dr S, Crestview, FL 32539

    3beds
    1,495sqft
    Single Family Residence
    Built in 2025
    0.69 Acres Lot
    $276,300 Zestimate®
    $184/sqft
    $2,027 Estimated rent

    Home value

    $276,300

    $251,000 - $304,000

    $2,027/mo

    Zestimate® history
    Loading
    Loading...

    Owner options

    List your home for rent

    $2,027/mo

    Rent Zestimate®

    Find your next renter with Zillow Rental Manager. Plus, with online applications, you can quickly screen prospective tenants – for free.

    Learn more

    $2,027/mo

    Rent Zestimate®

    Refinance and save

    $1,750/mo

    Est. payment

    Refinancing to a lower rate could help reduce your monthly payments and save thousands over the life of the loan.

    See today's rates

    $1,750/mo

    Est. payment

    Explore your selling options

    Work with a Zillow partner agent

    Leverage their expertise and Zillow's premium Showcase listings to get your home seen by more buyers.

    Get started

    List with your own agent

    Get your home in front of millions of buyers by listing it on Zillow.

    Learn how to do it

    Sell it yourself

    Take full control of how buyers see your home on Zillow by listing For Sale by Owner (FSBO).

    List your home

    What's special

    Rear covered porchBeautiful white cabinetryQuartz countertopsFinished out garagePull down attic stairsOpen floor planLots of storage space
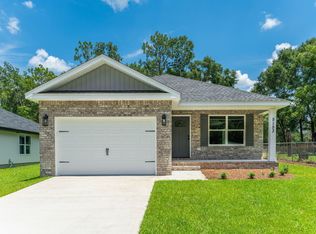
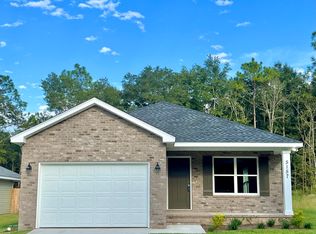
    Completed and Move-In Ready!! ***BUILDER INCENTIVES *** REFRIGERATOR AND UP TO $15K TOWARD BUYER'S CLOSING COSTS/RATE BUY DOWN!!! Discover the difference in exceptional quality w/ this newly constructed home in South Crestview. Built by Parade of Homes Award Winning Builder and convenient to military bases and I-10, this 3 bd/2 ba new build is located on nearly 3/4 of an acre. Exterior of the home boasts both a front covered porch and rear covered porch. Inside you will find LVP flooring throughout and an open floor plan. Kitchen boasts beautiful white cabinetry, stainless steel appliances and quartz countertops. Master suite has dual vanity, walk-in closet and shower. Nice sized guest rooms and lots of storage space! Finished out garage and pull down attic stairs.

    Zillow last checked:

    Listing updated:

    Listed by:

    Jillian R Coon,

    ERA American Real Estate,

    Janet F Johnson,

    ERA American Real Estate

    Bought with:

    Christine A Cleek, 3152745

    Rising Star Real Estate Inc

    Source: ECAOR,MLS#: 981587MLS Logo

    Facts & features

    Interior

    Bedrooms & bathrooms
    • Bedrooms: 3
    • Bathrooms: 2
    • Full bathrooms: 2
    Primary bedroom
    • Level: First
    • Area: 219.11 Square Feet
    • Dimensions: 17.4 x 12.6
    Bedroom
    • Level: First
    • Area: 121 Square Feet
    • Dimensions: 11 x 11
    Bedroom
    • Level: First
    • Area: 125.4 Square Feet
    • Dimensions: 11 x 11.4
    Dining area
    • Level: First
    • Area: 211.1 Square Feet
    • Dimensions: 11.8 x 17.9
    Kitchen
    • Level: First
    • Area: 153.4 Square Feet
    • Dimensions: 11.8 x 13
    Living room
    • Level: First
    • Area: 238.28 Square Feet
    • Dimensions: 14.8 x 16.1
    Heating
    • Central
    Cooling
    • Central Air, Ceiling Fan(s)
    Appliances
    • Included: Dishwasher, Microwave, Refrigerator, Electric Water Heater
    Features
    • Pantry
    • Flooring: Vinyl
    • Common walls with other units/homes: No Common Walls
    Interior area
    • Total structure area: 1,495
    • Total interior livable area: 1,495 sqft

    Property

    Parking
    • Total spaces: 1
    • Parking features: Garage - Attached
    • Attached garage spaces: 1
    Features
    • Stories: 1
    • Patio & porch: Porch
    Lot
    • Size: 0.69 Acres
    Details
    • Parcel number: 213N23167000220220
    • Zoning description: County, Resid Single Family

    Construction

    Type & style
    • Home type: SingleFamily
    • Architectural style: Traditional
    • Property subtype: Single Family Residence
    Materials
    • Brick Front, Vinyl Siding, Trim Vinyl
    • Roof: Shingle
    Condition
    • Construction Complete
    • New construction: No
    • Year built: 2025

    Utilities & green energy

    • Sewer: Septic Tank
    • Water: Public

    Community & neighborhood

    Location
    • Region: Crestview
    • Subdivision: MORRIS ADD CRESTVIEW

    Other

    Other facts
    • Road surface type: Paved

    Price history

    DateEventPrice
    9/26/2025Sold$275,000$184/sqft
    Source: ECAOR #981587 Report a problem
    9/12/2025Pending sale$275,000$184/sqft
    Source: ECAOR #981587 Report a problem
    9/10/2025Price change$275,000-1.8%$184/sqft
    Source: ECAOR #981587 Report a problem
    7/24/2025Listed for sale$279,900+0.3%$187/sqft
    Source: ECAOR #981587 Report a problem
    7/7/2025Listing removed$279,000$187/sqft
    Source: ECAOR #968331 Report a problem
    4/2/2025Price change$279,000-3.6%$187/sqft
    Source: ECAOR #968331 Report a problem
    2/11/2025Listed for sale$289,500$194/sqft
    Source: ECAOR #968331 Report a problem

    Public tax history

    YearProperty taxesTax assessment
    2024$159 -44.3%$15,031 -46.5%
    2023$285 $28,095

    Find assessor info on the county website

    Neighborhood: 32539

    Nearby schools

    GreatSchools rating
    Schools provided by the listing agent
    • Elementary: Riverside
    • Middle: Shoal River
    • High: Crestview

    Source: ECAOR. This data may not be complete. We recommend contacting the local school district to confirm school assignments for this home.

    Get pre-qualified for a loan
    At Zillow Home Loans, we can pre-qualify you in as little as 5 minutes with no impact to your credit score.

    An equal housing lender. NMLS #10287.

    Sell for more on Zillow
    Get a Zillow Showcase℠ listing at no additional cost and you could sell for .
    $276,300
    2% more
    +$5,526
    With Zillow Showcase(estimated)
    $281,826