Thoughtfully designed living space blends classic charm with modern convenience. Architectural details abound from the moment you enter the 2 story foyer with slate flooring, open oak staircase, chair and picture frame moldings. The heart of the home is the expansive cook's kitchen with built-in Wolf cooktop and grill, gorgeous granite counters, abundant oak cabinets arranged in a dramatic curved design, extensive prep areas & breakfast bar. The kitchen overlooks the fam room & sunroom which are flooded with natural light from walls of windows. The formal dining room features decorative moldings, gleaming oak floors, and leads to the expansive living room with fplc. Enter the "green house" for the indoor gardener in you, and an idyllic retreat to the pvt patio, inground pool and picturesque 1.04 acre grounds. 2 main floor fireplaces offer cozy comfort to relax with family & friends. The primary ensuite master bdrm is on the main level plus 2 additional bdrms and a 2nd full bath. Upstairs are 2 more bdrms and a 3rd full bath. This home is more than a place to live, it's a chance to transform your lifestyle in the Brockway Farms neighborhood. Don't miss the chance to make it yours!
Closed
Tax assessed value
$535,000
5155 Leverett Ln, Fayetteville, NY 13066
5beds
4,073sqft
Single Family Residence
Built in 1958
1.04 Acres Lot
$646,400 Zestimate®
$131/sqft
$4,911 Estimated rent
Home value
$646,400
$601,000 - $698,000
$4,911/mo
Zestimate® history
Owner options
List your home for rent
$4,911/mo
Rent Zestimate®
Find your next renter with Zillow Rental Manager. Plus, with online applications, you can quickly screen prospective tenants – for free.
$4,911/mo
Rent Zestimate®
Refinance and save
$3,821/mo
Est. payment
Refinancing to a lower rate could help reduce your monthly payments and save thousands over the life of the loan.
$3,821/mo
Est. payment
Explore your selling options
Work with a Zillow partner agent
Leverage their expertise and Zillow's premium Showcase listings to get your home seen by more buyers.
Get startedList with your own agent
Get your home in front of millions of buyers by listing it on Zillow.
Learn how to do itSell it yourself
Take full control of how buyers see your home on Zillow by listing For Sale by Owner (FSBO).
List your homeWhat's special
Zillow last checked:
Listing updated:
Listed by:
John J. Arquette 315-727-3341,
Arquette & Associates,REALTORS,
Elenore Arquette 315-446-4100,
Arquette & Associates,REALTORS
Bought with:
Nancy B Hayman, 10301213626
Howard Hanna Real Estate
Source: NYSAMLSs,MLS#: S1555696 Originating MLS: Syracuse
Originating MLS: SyracuseFacts & features
Interior
Bedrooms & bathrooms
- Bedrooms: 5
- Bathrooms: 3
- Full bathrooms: 3
- Main level bathrooms: 2
- Main level bedrooms: 3
Heating
- Gas, Zoned, Baseboard, Hot Water
Cooling
- Zoned, Central Air
Appliances
- Included: Built-In Range, Built-In Oven, Dishwasher, Gas Cooktop, Disposal, Gas Water Heater, Refrigerator
- Laundry: In Basement
Features
- Breakfast Bar, Breakfast Area, Ceiling Fan(s), Den, Separate/Formal Dining Room, Entrance Foyer, Eat-in Kitchen, Separate/Formal Living Room, Granite Counters, Home Office, Country Kitchen, Kitchen Island, Kitchen/Family Room Combo, Bedroom on Main Level, Main Level Primary, Primary Suite
- Flooring: Ceramic Tile, Hardwood, Varies
- Basement: Partially Finished,Walk-Out Access
- Number of fireplaces: 2
Interior area
- Total structure area: 4,073
- Total interior livable area: 4,073 sqft
Property
Parking
- Total spaces: 2
- Parking features: Attached, Electricity, Garage, Garage Door Opener
- Attached garage spaces: 2
Features
- Levels: Two
- Stories: 2
- Patio & porch: Enclosed, Porch
- Exterior features: Blacktop Driveway, Pool
- Pool features: In Ground
Lot
- Size: 1.04 Acres
- Dimensions: 193 x 205
- Features: Rectangular, Rectangular Lot, Residential Lot
Details
- Parcel number: 31268907700000150050000000
- Special conditions: Standard
Construction
Type & style
- Home type: SingleFamily
- Architectural style: Cape Cod,Colonial
- Property subtype: Single Family Residence
Materials
- Shake Siding, Copper Plumbing
- Foundation: Block
- Roof: Asphalt
Condition
- Resale
- Year built: 1958
Utilities & green energy
- Electric: Circuit Breakers
- Sewer: Septic Tank
- Water: Connected, Public
- Utilities for property: Cable Available, High Speed Internet Available, Water Connected
Green energy
- Energy efficient items: Appliances
Community & HOA
Community
- Subdivision: Brockway Farms
Location
- Region: Fayetteville
Financial & listing details
- Price per square foot: $131/sqft
- Tax assessed value: $587,000
- Annual tax amount: $17,395
- Date on market: 8/28/2024
- Cumulative days on market: 22 days
- Listing terms: Cash,Conventional
Price history
| Date | Event | Price |
|---|---|---|
| 11/14/2024 | Sold | $535,000-2.7%$131/sqft |
Source:  NYSAMLSs #S1555696 Report a problem NYSAMLSs #S1555696 Report a problem | ||
| 9/24/2024 | Pending sale | $549,900$135/sqft |
Source: NYSAMLSs #S1555696 Report a problem | ||
| 9/19/2024 | Contingent | $549,900$135/sqft |
Source: NYSAMLSs #S1555696 Report a problem | ||
| 8/28/2024 | Listed for sale | $549,900+104%$135/sqft |
Source: NYSAMLSs #S1555696 Report a problem | ||
| 6/6/2002 | Sold | $269,600$66/sqft |
Source: Public Record Report a problem | ||
Public tax history
| Year | Property taxes | Tax assessment |
|---|---|---|
| 2025 | -- | $535,000 -9% |
| 2024 | -- | $587,600 +10% |
| 2023 | -- | $534,200 +12% |
| 2022 | -- | $477,000 +12% |
| 2021 | -- | $425,900 +4% |
| 2020 | -- | $409,500 |
| 2019 | -- | $409,500 |
| 2018 | -- | $409,500 |
| 2017 | $25,097 +63.9% | $409,500 |
| 2016 | $15,313 | $409,500 +5% |
| 2015 | -- | $390,000 |
| 2014 | -- | $390,000 |
| 2013 | -- | $390,000 |
| 2012 | -- | $390,000 |
| 2011 | -- | $390,000 |
| 2010 | -- | $390,000 |
| 2009 | -- | $390,000 -9.8% |
| 2008 | -- | $432,500 |
| 2007 | -- | $432,500 +2% |
| 2006 | -- | $424,000 +10% |
| 2005 | -- | $385,600 +10% |
| 2004 | -- | $350,500 +4.9% |
| 2003 | -- | $334,000 +32% |
| 2002 | -- | $253,000 +20.5% |
| 2001 | -- | $210,000 |
| 2000 | -- | $210,000 |
Find assessor info on the county website
Neighborhood: 13066
Nearby homes
- $780,6006 bd4 ba5.2k sqft6831 Dutch Hill Rd, Fayetteville, NY 13066Off Market
- $499,6005 bd3 ba2.4k sqft5161 Leverett Ln, Fayetteville, NY 13066Off Market
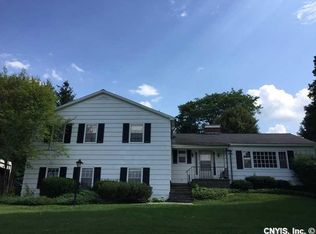
- $553,4003 bd2 ba2.4k sqft5131 Brockway Ln, Fayetteville, NY 13066Off Market
- $828,4005 bd4 ba3.9k sqft6853 Dutch Hill Rd, Fayetteville, NY 13066Off Market
- $605,1084 bd4 ba3k sqft5160 Leverett Ln, Fayetteville, NY 13066Sold
- $579,6004 bd2 ba2.2k sqft6827 Dutch Hill Rd, Fayetteville, NY 13066Off Market
- $509,6004 bd3 ba3k sqft5150 Leverett Ln, Fayetteville, NY 13066Off Market
- $850,0005 bd6 ba3.9k sqft5121 Brockway Ln, Fayetteville, NY 13066Pending
Nearby schools
GreatSchools rating
- 8/10Jamesville Dewitt Middle SchoolGrades: 5-8Distance: 1.9 mi
- 9/10Jamesville Dewitt High SchoolGrades: 9-12Distance: 0.2 mi
- 6/10Moses Dewitt Elementary SchoolGrades: PK-4Distance: 1.3 mi
Schools provided by the listing agent
- District: Jamesville-Dewitt
Source: NYSAMLSs. This data may not be complete. We recommend contacting the local school district to confirm school assignments for this home.
Sell for more on Zillow
Get a Zillow Showcase℠ listing at no additional cost and you could sell for .
$646,400
2% more
+$12,928
With Zillow Showcase(estimated)
$659,328
- New York
- Onondaga County
- Fayetteville
- 13066
- 5155 Leverett Ln
Nearby cities
Nearby zip codes
Other Fayetteville Topics
