Set on just under an acre in Brockway Farms, this beautiful Cape Cod home offers manicured landscaping, strong curb appeal and a circular drive that creates an inviting approach. A short walkway leads to the covered front porch, where double front doors with full frosted glass panels open to a spacious grand foyer with marble floors and an open staircase. Gleaming hardwood floors, high end finishes and custom millwork reflect the attention to detail found throughout the home. The living room centers around a sleek linear fireplace framed by a floor to ceiling stacked stone surround. A wall of windows with a window seat brings in natural light, while sliders on each side provide access to the back patio. Adjacent, the formal dining room features a wall of custom built-in glass display cabinets with a buffet for storage and serving. The well-appointed kitchen is a chef’s delight boasting an island with a breakfast bar, quartz countertops, premium appliances, built-in refrigerator, pantry and an eat-in area. Seamlessly flow into the cozy family room with built-in cabinetry and a bay window, offering a comfortable gathering space. Three bedrooms are located on the main floor, including a generous primary suite with a walk-in closet, sliders to the patio and a spa like ensuite. Two bedrooms share a full bathroom. An au pair quarter has its own private bathroom. This level also includes a powder room, a mudroom with custom cubbies and a laundry center. Upstairs are two more bedrooms and a full bath. The finished lower level provides flexible space for recreation, exercise, media or hobbies and includes a full bathroom. Outside, relax on the expansive patio overlooking the flat, tree lined yard offering a semiprivate setting. An attached two car garage adds convenience and storage. Ideally located just minutes from schools, shopping, downtown, hospitals and major routes, adding to the appeal of this move in ready home. JD Schools!
Pending
$850,000
5121 Brockway Ln, Fayetteville, NY 13066
5beds
3,988sqft
Single Family Residence
Built in 1964
0.98 Acres Lot
$-- Zestimate®
$213/sqft
$-- HOA
What's special
- 172 days |
- 80 |
- 0 |
Zillow last checked:
Listing updated:
Listed by:
Howard Hanna Real Estate 315-446-8291,
R. Matthew Ragan J.D. LL.M. 315-399-7767
Source: NYSAMLSs,MLS#: S1665061 Originating MLS: Syracuse
Originating MLS: SyracuseFacts & features
Interior
Bedrooms & bathrooms
- Bedrooms: 5
- Bathrooms: 6
- Full bathrooms: 5
- 1/2 bathrooms: 1
- Main level bathrooms: 4
- Main level bedrooms: 3
Heating
- Gas, Zoned, Forced Air
Cooling
- Zoned, Central Air
Appliances
- Included: Built-In Range, Built-In Oven, Built-In Refrigerator, Dishwasher, Gas Cooktop, Gas Water Heater, Microwave
- Laundry: Main Level
Features
- Breakfast Bar, Den, Separate/Formal Dining Room, Entrance Foyer, Eat-in Kitchen, Separate/Formal Living Room, Home Office, Kitchen Island, Kitchen/Family Room Combo, Pantry, Quartz Counters, Sliding Glass Door(s), Storage, Natural Woodwork, Bedroom on Main Level, Bath in Primary Bedroom, Main Level Primary, Programmable Thermostat
- Flooring: Hardwood, Tile, Varies
- Doors: Sliding Doors
- Basement: Exterior Entry,Full,Walk-Up Access
- Number of fireplaces: 1
Interior area
- Total structure area: 3,988
- Total interior livable area: 3,988 sqft
Property
Parking
- Total spaces: 2
- Parking features: Attached, Garage, Circular Driveway, Garage Door Opener
- Attached garage spaces: 2
Features
- Levels: Two
- Stories: 2
- Patio & porch: Patio
- Exterior features: Blacktop Driveway, Patio
Lot
- Size: 0.98 Acres
- Dimensions: 200 x 200
- Features: Rectangular, Rectangular Lot, Residential Lot
Details
- Parcel number: 31268907700000150070000000
- Special conditions: Standard
Construction
Type & style
- Home type: SingleFamily
- Architectural style: Cape Cod
- Property subtype: Single Family Residence
Materials
- Brick, Composite Siding, Copper Plumbing
- Foundation: Block
- Roof: Asphalt
Condition
- Resale
- Year built: 1964
Utilities & green energy
- Electric: Circuit Breakers
- Sewer: Septic Tank
- Water: Connected, Public
- Utilities for property: Cable Available, High Speed Internet Available, Water Connected
Community & HOA
Location
- Region: Fayetteville
Financial & listing details
- Price per square foot: $213/sqft
- Tax assessed value: $507,000
- Annual tax amount: $14,412
- Date on market: 3/5/2026
- Cumulative days on market: 173 days
- Listing terms: Cash,Conventional
Estimated market value
Not available
Estimated sales range
Not available
Not available
Price history
| Date | Event | Price |
|---|---|---|
| 3/6/2026 | Pending sale | $850,000+122.5%$213/sqft |
Source:  NYSAMLSs #S1665061 Report a problem NYSAMLSs #S1665061 Report a problem | ||
| 5/20/2005 | Sold | $382,000$96/sqft |
Source: Public Record Report a problem | ||
Public tax history
| Year | Property taxes | Tax assessment |
|---|---|---|
| 2025 | -- | $507,000 +7.8% |
| 2024 | -- | $470,300 +10% |
| 2023 | -- | $427,500 +12% |
| 2022 | -- | $381,700 +12% |
| 2021 | -- | $340,800 +4% |
| 2020 | -- | $327,700 |
| 2019 | -- | $327,700 |
| 2018 | -- | $327,700 |
| 2017 | $11,831 +152.2% | $327,700 |
| 2016 | $4,691 | $327,700 +5% |
| 2015 | -- | $312,100 |
| 2014 | -- | $312,100 |
| 2013 | -- | $312,100 |
| 2012 | -- | $312,100 |
| 2011 | -- | $312,100 |
| 2010 | -- | $312,100 |
| 2009 | -- | $312,100 |
| 2008 | -- | $312,100 |
| 2007 | -- | $312,100 +2% |
| 2006 | -- | $306,000 +10% |
| 2005 | -- | $278,300 +10% |
| 2004 | -- | $253,000 +5.1% |
| 2003 | -- | $240,800 |
| 2002 | -- | $240,800 +7% |
| 2001 | -- | $225,000 |
| 2000 | -- | $225,000 |
Find assessor info on the county website
Monthly payment
Climate risks
Neighborhood: 13066
Nearby schools
GreatSchools rating
- 8/10Jamesville Dewitt Middle SchoolGrades: 5-8Distance: 2 mi
- 9/10Jamesville Dewitt High SchoolGrades: 9-12Distance: 0.2 mi
- 6/10Moses Dewitt Elementary SchoolGrades: PK-4Distance: 1.4 mi
Schools provided by the listing agent
- District: Jamesville-Dewitt
Source: NYSAMLSs. This data may not be complete. We recommend contacting the local school district to confirm school assignments for this home.
- $824,5005 bd4 ba3.9k sqft6853 Dutch Hill Rd, Fayetteville, NY 13066Off Market
- $468,4003 bd2 ba2k sqft5111 Brockway Ln, Fayetteville, NY 13066Off Market
- $555,4003 bd2 ba2.4k sqft5131 Brockway Ln, Fayetteville, NY 13066Off Market
- $472,7003 bd2 ba2.9k sqft5120 Brockway Ln, Fayetteville, NY 13066Off Market
- $524,9001.06 acres6852 Dutch Hill Rd, Fayetteville, NY 13066Off Market
- $310,0003 bd2 ba2.4k sqft6852 Dutch Hill Rd, Fayetteville, NY 13066Off Market
- $310,0003 bd2 ba2.4k sqft6852 Dutch Hill Rd, Fayetteville, NY 13066Off Market
- $528,3005 bd3 ba2.7k sqft5130 Brockway Ln, Fayetteville, NY 13066Off Market
A local agent can set up tours, give advice and negotiate with sellers.
Similar homes
- $570,0005 bd2 ba3.7k sqft6 Thistlewood Ln, Fayetteville, NY 13066For Sale By Owner
- $625,0005 bd3 ba3.6k sqft5175 Winterton Dr, Fayetteville, NY 13066For Sale
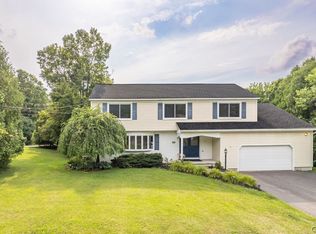
 MLS ID #S1705600, R. Matthew Ragan J.D. LL.M., Listing by: Howard Hanna Real Estate. NYSAMLSs
 - $425,0005 bd2 ba2.2k sqft5006 Woodside Rd, Fayetteville, NY 13066For Sale
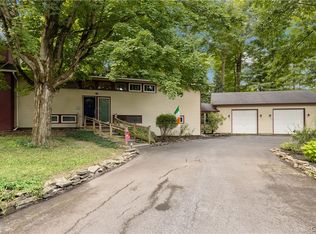 MLS ID #S1706965, Teresa M Hoxie, Listing by: Howard Hanna Real Estate. NYSAMLSs
 - $799,9004 bd4 ba3k sqft7936 Halite Crse, Fayetteville, NY 13066For Sale
 MLS ID #S1694053, Chris Tzetzis, Listing by: Hunt Real Estate ERA. NYSAMLSs
 - $575,0004 bd4 ba3.4k sqft115 Woodberry Ln, Fayetteville, NY 13066For SaleMLS ID #S1703757, R. Matthew Ragan J.D. LL.M., Listing by: Howard Hanna Real Estate. NYSAMLSs
- $679,9005 bd4 ba3.7k sqft7204 Mint Wood Ln, Fayetteville, NY 13066For SaleMLS ID #S1688456, R. Matthew Ragan J.D. LL.M., Listing by: Howard Hanna Real Estate. NYSAMLSs
- $855,0007 bd4 ba4k sqft126 E Genesee St, Fayetteville, NY 13066For SaleMLS ID #B1601037, Jonathan Minerick, Listing by: Homecoin.com. NYSAMLSs
- $669,5005 bd4 ba3.7k sqft7322 Dartmoor Xing, Fayetteville, NY 13066For SaleMLS ID #S1683388, Harmony Hunneyman-Byrnes, Listing by: Keller Williams Syracuse. NYSAMLSs
- $599,9004 bd4 ba2.8k sqft7891 E Ridge Pointe Dr, Fayetteville, NY 13066For SaleMLS ID #S1706742, Greg Wakeman, Listing by: Hunt Real Estate Era. NYSAMLSs
- $849,9006 bd4 ba3.4k sqft5360 Onondaga Rd, Camillus, NY 13031For SaleMLS ID #S1701150, Eric F Metz II, Listing by: Independent Realty Group. NYSAMLSs
- $769,9996 bd5 ba3.3k sqft6139 Thunderhead Ln, Jamesville, NY 13078For SaleMLS ID #R1698832, Lynette A. Wilson, Listing by: L Wilson Realty. NYSAMLSs
- $800,0004 bd5 ba4.3k sqft6003 Bay Hill Cir, Jamesville, NY 13078For SaleMLS ID #S1700061, R. Matthew Ragan J.D. LL.M., Listing by: Howard Hanna Real Estate. NYSAMLSs
- $850,0005 bd4 ba3.2k sqft4354 November Ln, Syracuse, NY 13215For SaleMLS ID #S1671739, Susan Li, Listing by: Coldwell Banker Prime Prop,Inc. NYSAMLSs
- $699,0005 bd4 ba3.9k sqft4305 Hepatica Hill Rd, Manlius, NY 13104For SaleMLS ID #S1703721, Susan Li, Listing by: Coldwell Banker Prime Prop,Inc. NYSAMLSs
- $849,9005 bd5 ba5k sqft5918 McKinley Rd, Brewerton, NY 13029For SaleMLS ID #S1693617, David Duskee, Listing by: Hunt Real Estate ERA. NYSAMLSs
- $549,0004 bd4 ba2.5k sqft312 Elm St, Fayetteville, NY 13066For SaleMLS ID #S1697548, Jennifer Brune, Listing by: Hunt Real Estate ERA. NYSAMLSs
- $875,0005 bd4 ba4.7k sqft3857 East Rd, Cazenovia, NY 13035For SaleMLS ID #S1697306, Nicole Donlin, Listing by: Howard Hanna Real Estate. NYSAMLSs
- $879,9004 bd5 ba3.1k sqft7705 Foxtail Pnes, Liverpool, NY 13090For SaleMLS ID #S1703187, Derek Eisenberg, Listing by: Continental Real Estate Group. NYSAMLSs
- $850,0003 bd3 ba2.3k sqft4285 Cindy Ln, Syracuse, NY 13215For SaleMLS ID #S1691922, Mark Ceretto, Listing by: Coldwell Banker Prime Prop,Inc. NYSAMLSs
- $588,8885 bd3 ba3.3k sqft7801 Clearwater Cir, Manlius, NY 13104For SaleMLS ID #S1683296, Eric Burrell, Listing by: Limestone Creek Properties LLC. NYSAMLSs
