Welcome to this beautifully unique multi level contemporary home. This home features 5 levels of living space. Very well maintained, located on a wooded lot adjacent to Green Lakes State Park. Please take the time to look at the interior diagrams to get a feel of this expansive home. Possible multi generational living space.
Roof and skylights replaced in 2025 with a transferable warranty. Entire exterior and decking painted in 2025
If you're looking for a secluded private lot yet 10 minutes from shopping and restaurants this home is for you. Fayetteville Manlius School District
An American Home Shield Complete 1 year Warranty will be provided to the Buyer at closing
Active
Price cut: $49.9K (7/27)
$850,000
7936 Halite Crse, Fayetteville, NY 13066
4beds
3,078sqft
Single Family Residence
Built in 1987
1.21 Acres Lot
$812,400 Zestimate®
$276/sqft
$-- HOA
What's special
Multi level contemporary homeSecluded private lot
- 40 days |
- 872 |
- 31 |
Zillow last checked:
Listing updated:
Listed by:
Hunt Real Estate ERA 315-682-7197,
Chris Tzetzis 315-382-6006
Source: NYSAMLSs,MLS#: S1694053 Originating MLS: Syracuse
Originating MLS: SyracuseFacts & features
Interior
Bedrooms & bathrooms
- Bedrooms: 4
- Bathrooms: 4
- Full bathrooms: 3
- 1/2 bathrooms: 1
- Main level bathrooms: 1
- Main level bedrooms: 1
Heating
- Gas, Forced Air
Cooling
- Central Air
Appliances
- Included: Dryer, Dishwasher, Electric Cooktop, Electric Oven, Electric Range, Gas Water Heater, Microwave, Refrigerator, Washer, Water Purifier Owned, Water Softener Owned
- Laundry: Main Level
Features
- Cathedral Ceiling(s), Separate/Formal Dining Room, Entrance Foyer, Eat-in Kitchen, Separate/Formal Living Room, Guest Accommodations, Jetted Tub, Pantry, Sliding Glass Door(s), Storage, Skylights, Natural Woodwork, Window Treatments, Bath in Primary Bedroom, Programmable Thermostat
- Flooring: Carpet, Ceramic Tile, Hardwood, Marble, Varies
- Doors: Sliding Doors
- Windows: Drapes, Skylight(s), Storm Window(s), Thermal Windows
- Basement: Full,Finished,Sump Pump
- Number of fireplaces: 3
Interior area
- Total structure area: 3,078
- Total interior livable area: 3,078 sqft
Video & virtual tour
Property
Parking
- Total spaces: 3
- Parking features: Attached, Electricity, Garage, Driveway, Garage Door Opener, Other
- Attached garage spaces: 3
Features
- Stories: 4
- Patio & porch: Covered, Deck, Porch, Screened
- Exterior features: Deck, Enclosed Porch, Gravel Driveway, Porch, Private Yard, See Remarks
Lot
- Size: 1.21 Acres
- Dimensions: 148 x 354
- Features: Adjacent To Public Land, Rectangular, Rectangular Lot, Secluded, Wooded
Details
- Parcel number: 31388908900000010040020000
- Special conditions: Standard
Construction
Type & style
- Home type: SingleFamily
- Architectural style: Contemporary
- Property subtype: Single Family Residence
Materials
- Attic/Crawl Hatchway(s) Insulated, Blown-In Insulation, Cedar, Structural Insulated Panels, Wood Siding, Copper Plumbing
- Foundation: Block
- Roof: Asphalt,Shingle
Condition
- Resale
- Year built: 1987
Details
- Builder model: Michael Goodfellow
Utilities & green energy
- Electric: Circuit Breakers
- Sewer: Connected
- Water: Connected, Public
- Utilities for property: Cable Available, Electricity Connected, High Speed Internet Available, Sewer Connected, Water Connected
Community & HOA
Community
- Subdivision: Golden Acres
Location
- Region: Fayetteville
Financial & listing details
- Price per square foot: $276/sqft
- Tax assessed value: $555,000
- Annual tax amount: $15,777
- Date on market: 6/26/2026
- Listing terms: Cash,Conventional
Estimated market value
$812,400
$772,000 - $853,000
$4,047/mo
Price history
| Date | Event | Price |
|---|---|---|
| 7/27/2026 | Price change | $850,000-5.5%$276/sqft |
Source:  NYSAMLSs #S1694053 Report a problem NYSAMLSs #S1694053 Report a problem | ||
| 6/26/2026 | Listed for sale | $899,900$292/sqft |
Source: NYSAMLSs #S1694053 Report a problem | ||
Public tax history
| Year | Property taxes | Tax assessment |
|---|---|---|
| 2025 | -- | $555,000 +18.9% |
| 2024 | -- | $466,800 +2.1% |
| 2023 | -- | $457,000 +13.3% |
| 2022 | -- | $403,500 +13% |
| 2021 | -- | $357,100 |
| 2020 | -- | $357,100 +4% |
| 2019 | -- | $343,400 |
| 2018 | -- | $343,400 +2% |
| 2017 | $12,505 +149.5% | $336,700 |
| 2016 | $5,012 | $336,700 |
| 2015 | -- | $336,700 |
| 2014 | -- | $336,700 |
| 2013 | -- | $336,700 |
| 2012 | -- | $336,700 |
| 2011 | -- | $336,700 |
| 2010 | -- | $336,700 |
| 2009 | -- | $336,700 |
| 2008 | -- | $336,700 |
| 2007 | -- | $336,700 +8.5% |
| 2006 | -- | $310,200 +0.2% |
| 2005 | -- | $309,700 |
| 2004 | -- | $309,700 +1% |
| 2003 | -- | $306,600 +5% |
| 2002 | -- | $292,000 |
| 2001 | -- | $292,000 |
| 2000 | -- | $292,000 |
Find assessor info on the county website
Monthly payment
Climate risks
Neighborhood: 13066
Nearby schools
GreatSchools rating
- 6/10Fayetteville Elementary SchoolGrades: K-4Distance: 1.2 mi
- 8/10Wellwood Middle SchoolGrades: 5-8Distance: 1.3 mi
- 10/10Fayetteville Manlius Senior High SchoolGrades: 9-12Distance: 2.8 mi
Schools provided by the listing agent
- High: Fayetteville-Manlius Senior High
- District: Fayetteville-Manlius
Source: NYSAMLSs. This data may not be complete. We recommend contacting the local school district to confirm school assignments for this home.
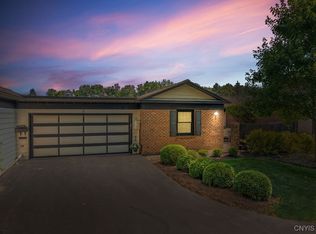
- $335,0002 bd2 ba1.5k sqft11 The Orch, Fayetteville, NY 13066Sold
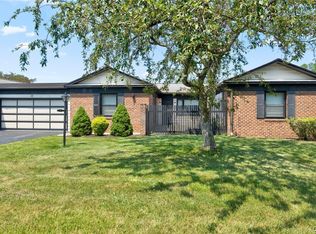
- $250,0002 bd2 ba1.5k sqft22 The Orch, Fayetteville, NY 13066Sold
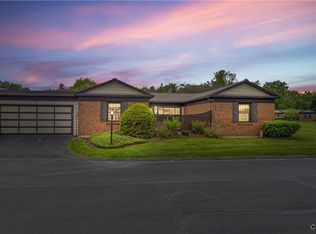
- $300,0002 bd2 ba1.5k sqft24 The Orch, Fayetteville, NY 13066Sold
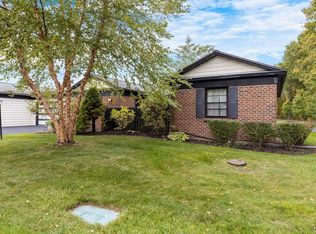
- $280,0002 bd2 ba1.5k sqft29 The Orch, Fayetteville, NY 13066Sold
- $870,0004 bd5 ba4.5k sqft508 Briar Brook Run, Fayetteville, NY 13066Sold
- $402,0003 bd3 ba1.9k sqft304 Plum Rdg, Fayetteville, NY 13066Sold
- $280,0002 bd2 ba1.5k sqft7 The Orch, Fayetteville, NY 13066Sold
- $594,2004 bd4 ba1.9k sqft5836 Strawmount Ln, Fayetteville, NY 13066Off Market
A local agent can set up tours, give advice and negotiate with sellers.
Similar homes
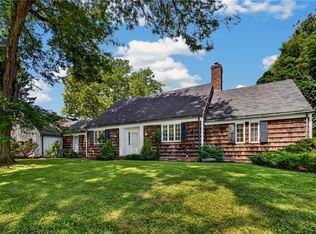
- $575,0004 bd4 ba3.4k sqft115 Woodberry Ln, Fayetteville, NY 13066For Sale

 MLS ID #S1703757, R. Matthew Ragan J.D. LL.M., Listing by: Howard Hanna Real Estate. NYSAMLSs
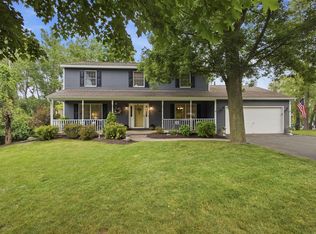
 - $494,9004 bd4 ba2.9k sqft6981 Colonial Dr, Fayetteville, NY 13066For Sale
 MLS ID #S1703121, Edlyn A. Polito, Listing by: Coldwell Banker Prime Prop,Inc. NYSAMLSs
 - $629,9004 bd4 ba2.3k sqft7891 E Ridge Pointe Dr, Fayetteville, NY 13066For Sale
 MLS ID #R1700973, David White, Listing by: Owner Entry.com. NYSAMLSs
 - $674,9005 bd4 ba3.7k sqft7322 Dartmoor Xing, Fayetteville, NY 13066For Sale
 MLS ID #S1683388, Harmony Hunneyman-Byrnes, Listing by: Keller Williams Syracuse. NYSAMLSs
 - $724,9004 bd4 ba2.7k sqft6361 Tulipwood Ln, Jamesville, NY 13078For SaleMLS ID #S1704007, Heidi Jones, Listing by: Coldwell Banker Prime Prop,Inc. NYSAMLSs
- $679,9005 bd4 ba3.7k sqft7204 Mint Wood Ln, Fayetteville, NY 13066For SaleMLS ID #S1688456, R. Matthew Ragan J.D. LL.M., Listing by: Howard Hanna Real Estate. NYSAMLSs
- $699,0005 bd4 ba3.9k sqft4305 Hepatica Hill Rd, Manlius, NY 13104For SaleMLS ID #S1703721, Susan Li, Listing by: Coldwell Banker Prime Prop,Inc. NYSAMLSs
- $579,9004 bd4 ba2.5k sqft312 Elm St, Fayetteville, NY 13066For SaleMLS ID #S1697548, Jennifer Brune, Listing by: Hunt Real Estate ERA. NYSAMLSs
- $524,9004 bd3 ba2.3k sqft5037 Pine Valley Dr, Fayetteville, NY 13066For SaleMLS ID #S1674349, Youchi Holstein, Listing by: Howard Hanna Real Estate. NYSAMLSs
- $799,0003 bd4 ba2.4k sqft4252 Westshore Manor Rd, Jamesville, NY 13078For SaleMLS ID #S1703397, Kathryn K Leonard, Listing by: Berkshire Hathaway CNY Realty. NYSAMLSs
- $849,9006 bd4 ba3.4k sqft5360 Onondaga Rd, Camillus, NY 13031For SaleMLS ID #S1701150, Eric F Metz II, Listing by: Independent Realty Group. NYSAMLSs
- $595,0005 bd4 ba3k sqft4736 Prestwick Dr, Manlius, NY 13104For SaleMLS ID #S1702016, Anne Trachtenberg, Listing by: Hunt Real Estate ERA. NYSAMLSs
- $799,9006 bd5 ba3.3k sqft6139 Thunderhead Ln, Jamesville, NY 13078For SaleMLS ID #R1698832, Lynette A. Wilson, Listing by: L Wilson Realty. NYSAMLSs
- $425,0003 bd3 ba1.9k sqft5225 Leverett Ln, Fayetteville, NY 13066For SaleMLS ID #S1697531, Mary Anne Cramer, Listing by: RE/MAX Masters. NYSAMLSs
- $625,0004 bd3 ba2.5k sqft1695 Brewer Rd, Oneida, NY 13421For SaleMLS ID #S1704256, Alice Rinaldo, Listing by: Keller Williams Syracuse. NYSAMLSs
- $599,0004 bd4 ba3k sqft8294 Prestwick Dr, Manlius, NY 13104For SaleMLS ID #S1673268, Judy M. Winslow, Listing by: Hunt Real Estate ERA. NYSAMLSs
- $689,9003 bd3 ba2.3k sqft6941 State Route 31, Cicero, NY 13039For SaleMLS ID #S1702294, Kristi Croniser, Listing by: Hunt Real Estate ERA. NYSAMLSs
- $588,8885 bd3 ba3.3k sqft7801 Clearwater Cir, Manlius, NY 13104For SaleMLS ID #S1683296, Eric Burrell, Listing by: Limestone Creek Properties LLC. NYSAMLSs
- $589,0005 bd3 ba2.9k sqft494 Dyke Rd, Chittenango, NY 13037For SaleMLS ID #S1699680, Mark MacBain, Listing by: Hunt Real Estate Era. NYSAMLSs
- $800,0004 bd5 ba4.3k sqft6003 Bay Hill Cir, Jamesville, NY 13078For SaleMLS ID #S1700061, R. Matthew Ragan J.D. LL.M., Listing by: Howard Hanna Real Estate. NYSAMLSs
