Impressive Entry and Main Living Areas: Four Full bathrooms 1/2 bath ,6 Bedrooms with a contemporary design it stands out in this high desirable neighborhood
• Grand Foyer: Vaulted ceilings and a chandelier create an immediate sense of elegance. The tile flooring is practical and stylish.
• Gourmet Kitchen: A large center island with granite countertops and abundant cabinetry is a chef's dream. Nice lighting and crown molding add a touch of luxury.
• Large comfortable Family Room: Warm carpeting and a gas fireplace create a cozy atmosphere, complemented by large windows that flood the space with natural light.
• Outdoor Living: The composite deck offers a lovely spot to enjoy 2.14 of acres of scenic countryside
Functional First Floor:
• Formal Dining and Living Rooms: Hardwood floors add a classic touch to these spaces and create a substantial space for entertaining and enjoying family and friends.
• Convenience: A first-floor office, laundry, and a bedroom with a full bath with a walk-in shower, granite vanity and ample closet space enhance practicality.
• Garage and Driveway: The attached two-car garage with epoxy flooring and the spacious blacktop driveway are both functional and aesthetically pleasing.
Expansive Walkout Basement:
• Additional Living Space finished walk out basement: The 1765 sq ft offers significant room for recreation and relaxation with a family room, rec room, bedroom, and full bath.
• Storage and Utilities: Large pantry and utility rooms, along with dual furnaces and central air, cater to all needs.
Luxurious Second Floor:
• Primary suite Retreat: A huge primary suite with his-and-her walk-in closets and an adjoining office/nursery is a highlight. The primary bath features a Jacuzzi tub, stand-up shower, and double vanity.
• Additional Bedrooms: Three well-sized bedrooms with ample closet space and warm carpeting provide comfortable accommodations for family or guests.
• Family Bath: Another full bath serves these bedrooms.
Overall Impression: Four full baths, 1/2 bath and 6 Bedrooms
With six bedrooms, three and a half baths, and a contemporary design this home stands out in the highly des
Active
$799,900
6139 Thunderhead Ln, Jamesville, NY 13078
6beds
3,367sqft
Single Family Residence
Built in 2006
2.41 Acres Lot
$765,000 Zestimate®
$238/sqft
$-- HOA
What's special
Gas fireplaceOutdoor livingComposite deckFirst-floor officeThree well-sized bedroomsFamily bathExpansive walkout basement
- 32 days |
- 1,356 |
- 46 |
Zillow last checked:
Listing updated:
Listed by:
L Wilson Realty 315-664-0026,
Lynette A. Wilson 315-664-0026
Source: NYSAMLSs,MLS#: R1698832 Originating MLS: Rochester
Originating MLS: RochesterFacts & features
Interior
Bedrooms & bathrooms
- Bedrooms: 6
- Bathrooms: 5
- Full bathrooms: 4
- 1/2 bathrooms: 1
- Main level bathrooms: 2
- Main level bedrooms: 1
Heating
- Gas, Solar, Forced Air, Multiple Heating Units
Cooling
- Central Air
Appliances
- Included: Dryer, Dishwasher, Exhaust Fan, Disposal, Gas Oven, Gas Range, Gas Water Heater, Refrigerator, Range Hood, Washer
- Laundry: Main Level
Features
- Ceiling Fan(s), Cathedral Ceiling(s), Separate/Formal Dining Room, Entrance Foyer, Eat-in Kitchen, Separate/Formal Living Room, Guest Accommodations, Granite Counters, Home Office, Kitchen Island, Kitchen/Family Room Combo, Pantry, Pull Down Attic Stairs, Sliding Glass Door(s), Storage, Bedroom on Main Level, Bath in Primary Bedroom
- Flooring: Carpet, Ceramic Tile, Hardwood, Varies
- Doors: Sliding Doors
- Basement: Full,Finished,Walk-Out Access
- Attic: Pull Down Stairs
- Number of fireplaces: 1
Interior area
- Total structure area: 3,367
- Total interior livable area: 3,367 sqft
Property
Parking
- Total spaces: 2
- Parking features: Attached, Garage, Driveway, Garage Door Opener
- Attached garage spaces: 2
Accessibility
- Accessibility features: Accessible Bedroom
Features
- Levels: Two
- Stories: 2
- Patio & porch: Deck, Patio
- Exterior features: Blacktop Driveway, Deck, Patio
- Has view: Yes
- View description: Slope View
Lot
- Size: 2.41 Acres
- Features: Rectangular, Rectangular Lot, Residential Lot, Wooded
Details
- Parcel number: 31268908200100050100000000
- Special conditions: Standard
Construction
Type & style
- Home type: SingleFamily
- Architectural style: Contemporary,Colonial
- Property subtype: Single Family Residence
Materials
- Brick, Other, Vinyl Siding
- Foundation: Block
- Roof: Architectural,Shingle
Condition
- Resale
- Year built: 2006
Utilities & green energy
- Electric: Circuit Breakers
- Sewer: Connected
- Water: Connected, Public
- Utilities for property: Cable Available, High Speed Internet Available, Sewer Connected, Water Connected
Community & HOA
Community
- Features: Trails/Paths
Location
- Region: Jamesville
Financial & listing details
- Price per square foot: $238/sqft
- Tax assessed value: $560,000
- Annual tax amount: $14,719
- Date on market: 7/15/2026
- Cumulative days on market: 15 days
- Listing terms: Cash,Conventional
Estimated market value
$765,000
$727,000 - $803,000
$4,291/mo
Price history
| Date | Event | Price |
|---|---|---|
| 7/17/2026 | Listed for sale | $799,900+125.3%$238/sqft |
Source:  NYSAMLSs #R1698832 Report a problem NYSAMLSs #R1698832 Report a problem | ||
| 8/23/2006 | Sold | $355,000$105/sqft |
Source: Public Record Report a problem | ||
Public tax history
| Year | Property taxes | Tax assessment |
|---|---|---|
| 2025 | -- | $560,000 +8.8% |
| 2024 | -- | $514,700 +14% |
| 2023 | -- | $451,500 +6.9% |
| 2022 | -- | $422,400 +16% |
| 2021 | -- | $364,100 |
| 2020 | -- | $364,100 +3% |
| 2019 | -- | $353,500 |
| 2018 | -- | $353,500 |
| 2017 | $13,096 +5477.6% | $353,500 |
| 2016 | $235 | $353,500 |
| 2015 | -- | $353,500 +1% |
| 2014 | -- | $350,000 |
| 2013 | -- | $350,000 |
| 2012 | -- | $350,000 |
| 2011 | -- | $350,000 |
| 2010 | -- | $350,000 |
| 2009 | -- | $350,000 |
| 2008 | -- | $350,000 +250% |
| 2007 | -- | $100,000 |
| 2006 | -- | $100,000 +66.7% |
| 2005 | -- | $60,000 |
| 2004 | -- | $60,000 |
| 2003 | -- | $60,000 |
| 2002 | -- | $60,000 +73.9% |
| 2001 | -- | $34,500 |
| 2000 | -- | $34,500 |
Find assessor info on the county website
Monthly payment
Climate risks
Neighborhood: 13078
Nearby schools
GreatSchools rating
- 6/10Jamesville Elementary SchoolGrades: PK-4Distance: 1.3 mi
- 8/10Jamesville Dewitt Middle SchoolGrades: 5-8Distance: 3.1 mi
- 9/10Jamesville Dewitt High SchoolGrades: 9-12Distance: 3.6 mi
Schools provided by the listing agent
- Middle: Jamesville-Dewitt Middle
- High: Jamesville-Dewitt High
- District: Jamesville-Dewitt
Source: NYSAMLSs. This data may not be complete. We recommend contacting the local school district to confirm school assignments for this home.
- $598,0005 bd3 ba2.8k sqft6137 Thunderhead Ln, Jamesville, NY 13078Off Market
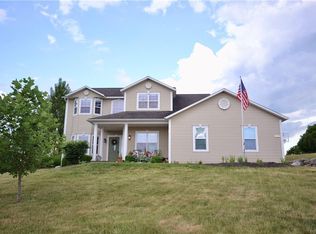
- $686,8004 bd4 ba3.1k sqft6141 Thunderhead Ln, Jamesville, NY 13078Off Market
- $999,9905 bd5 ba3.5k sqft4490 Gray Wing Ln LOT 40, Jamesville, NY 13078Sold

- $553,9003 bd2 ba2.2k sqft6143 Thunderhead Ln, Jamesville, NY 13078Off Market
- $768,8004 bd4 ba3.6k sqft6135 Thunderhead Ln, Jamesville, NY 13078Off Market
- $579,0004 bd2 ba2.7k sqft6145 Thunderhead Ln, Jamesville, NY 13078Off Market
- $523,6004 bd3 ba2.3k sqft4475 Rush Creek Dr, Jamesville, NY 13078Off Market
- $612,5004 bd2 ba2.6k sqft6136 Thunderhead Ln, Jamesville, NY 13078Off Market
A local agent can set up tours, give advice and negotiate with sellers.
Similar homes
- $699,9003 bd3 ba2.2k sqft4324 Lafayette Rd, Jamesville, NY 13078For Sale

 MLS ID #S1687783, Mary F Licata, Listing by: Hunt Real Estate ERA. NYSAMLSs
 - $800,0004 bd5 ba4.3k sqft6003 Bay Hill Cir, Jamesville, NY 13078For Sale
 MLS ID #S1700061, R. Matthew Ragan J.D. LL.M., Listing by: Howard Hanna Real Estate. NYSAMLSs
 - $849,9006 bd4 ba3.4k sqft5360 Onondaga Rd, Camillus, NY 13031For Sale
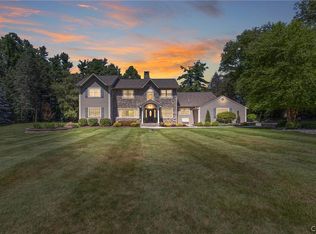 MLS ID #S1701150, Eric F Metz II, Listing by: Independent Realty Group. NYSAMLSs
 - $625,0005 bd4 ba3.1k sqft4541 Ashfield Ter, Syracuse, NY 13215For Sale
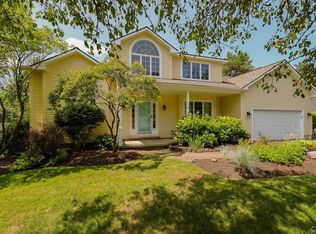 MLS ID #S1696192, Heidi Jones, Listing by: Coldwell Banker Prime Prop,Inc. NYSAMLSs
 - $850,0005 bd4 ba3.2k sqft4354 November Ln, Syracuse, NY 13215For SaleMLS ID #S1671739, Susan Li, Listing by: Coldwell Banker Prime Prop,Inc. NYSAMLSs
- $850,0004 bd4 ba3k sqft7936 Halite Crse, Fayetteville, NY 13066For SaleMLS ID #S1694053, Chris Tzetzis, Listing by: Hunt Real Estate ERA. NYSAMLSs
- $475,0005 bd3 ba2.3k sqft101 Saturn Dr, Syracuse, NY 13205For SaleMLS ID #S1705016, Susan Li, Listing by: Coldwell Banker Prime Prop,Inc. NYSAMLSs
- $699,0005 bd4 ba3.9k sqft4305 Hepatica Hill Rd, Manlius, NY 13104For SaleMLS ID #S1703721, Susan Li, Listing by: Coldwell Banker Prime Prop,Inc. NYSAMLSs
- $839,0004 bd3 ba2.9k sqft9089 Ashley Landing Dr, Clay, NY 13041For SaleMLS ID #S1700354, Gregory Wall, Listing by: Hunt Real Estate ERA. NYSAMLSs
- $669,5005 bd4 ba3.7k sqft7322 Dartmoor Xing, Fayetteville, NY 13066For SaleMLS ID #S1683388, Harmony Hunneyman-Byrnes, Listing by: Keller Williams Syracuse. NYSAMLSs
- $588,8885 bd3 ba3.3k sqft7801 Clearwater Cir, Manlius, NY 13104For SaleMLS ID #S1683296, Eric Burrell, Listing by: Limestone Creek Properties LLC. NYSAMLSs
- $620,0005 bd5 ba3.3k sqft6123 McConnell Rd, La Fayette, NY 13084For SaleMLS ID #S1699017, Anthony Prince, Listing by: Howard Hanna Real Estate. NYSAMLSs
- $849,9005 bd5 ba5k sqft5918 McKinley Rd, Brewerton, NY 13029For SaleMLS ID #S1693617, David Duskee, Listing by: Hunt Real Estate ERA. NYSAMLSs
- $679,9005 bd4 ba3.7k sqft7204 Mint Wood Ln, Fayetteville, NY 13066For SaleMLS ID #S1688456, R. Matthew Ragan J.D. LL.M., Listing by: Howard Hanna Real Estate. NYSAMLSs
- $550,0005 bd4 ba2.7k sqft4874 Citadel Cv, Syracuse, NY 13215For SaleMLS ID #S1701946, Lucianna M Juston, Listing by: Acropolis Realty Group LLC. NYSAMLSs
- $425,0005 bd2 ba2.2k sqft5006 Woodside Rd, Fayetteville, NY 13066For SaleMLS ID #S1706965, Teresa M Hoxie, Listing by: Howard Hanna Real Estate. NYSAMLSs
- $679,0003 bd4 ba2.9k sqft2726 Gardner Rd, Fabius, NY 13063For SaleMLS ID #S1692174, Karen E Whalen, Listing by: Keller Williams Syracuse. NYSAMLSs
- $599,9004 bd3 ba3.5k sqft318 Berkeley Dr, Syracuse, NY 13210For SaleMLS ID #S1694461, Maureen Dessein, Listing by: Berkshire Hathaway CNY Realty. NYSAMLSs
- $899,5005 bd5 ba2.8k sqft7701 Mocha Bear Path, Baldwinsville, NY 13027For SaleMLS ID #S1686226, Rachel Kantak, Listing by: Inquire Realty. NYSAMLSs
- $749,0005 bd5 ba4.2k sqft2600 Ballina Rd, Cazenovia, NY 13035For SaleMLS ID #S1672610, Sean Hagan, Listing by: Limestone Creek Properties LLC. NYSAMLSs
