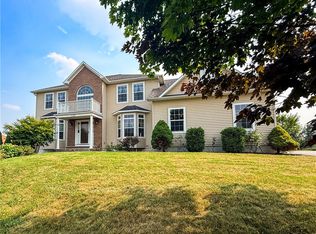
Welcome to 4252 Westshore Manor Rd, a well maintained and updated waterfront
home on Jamesville Reservoir. This home has been lovingly cared for and offers
beautiful sunrises and many opportunities to take in the views from the many decks and docks. You can dock your boats and kayaks on either the permanent dock or the secondary dock. The main floor is an open concept with water views from all the rooms. First floor laundry, updated kitchen and bathrooms, and gas fireplace.
This is your opportunity to have a waterfront property in the much sought after
Jamesville-Dewitt school district.
*The two antique ceiling light fixtures DO NO convey with the sale of the house.
Pending
$799,000
4252 Westshore Manor Rd, Jamesville, NY 13078
3beds
2,488sqft
Single Family Residence
Built in 2013
0.32 Acres Lot
$-- Zestimate®
$321/sqft
$-- HOA
What's special
Gas fireplaceBeautiful sunrisesFirst floor laundryUpdated kitchenPermanent dockSecondary dock
- 51 days
- 90
- 5
Zillow last checked:
Listing updated:
Listed by:
Berkshire Hathaway CNY Realty 315-373-0440,
Kathryn K Leonard 315-382-8535
Source: NYSAMLSs,MLS#: S1703397 Originating MLS: Syracuse
Originating MLS: SyracuseFacts & features
Interior
Bedrooms & bathrooms
- Bedrooms: 3
- Bathrooms: 4
- Full bathrooms: 2
- 1/2 bathrooms: 2
- Main level bathrooms: 3
- Main level bedrooms: 1
Heating
- Gas
Cooling
- Central Air
Appliances
- Included: Dryer, Dishwasher, Freezer, Disposal, Gas Oven, Gas Range, Gas Water Heater, Refrigerator, Trash Compactor, Washer
- Laundry: Main Level
Features
- Breakfast Bar, Ceiling Fan(s), Cathedral Ceiling(s), Entrance Foyer, Eat-in Kitchen, French Door(s)/Atrium Door(s), Kitchen Island, Kitchen/Family Room Combo, Pantry, Solid Surface Counters, Walk-In Pantry, Bedroom on Main Level, Convertible Bedroom, Bath in Primary Bedroom, Main Level Primary, Programmable Thermostat
- Flooring: Ceramic Tile, Hardwood, Laminate, Tile, Varies, Vinyl
- Windows: Storm Window(s), Thermal Windows
- Basement: Crawl Space,Egress Windows,Sump Pump
- Number of fireplaces: 1
Interior area
- Total structure area: 2,488
- Total interior livable area: 2,488 sqft
Video & virtual tour
Property
Parking
- Total spaces: 2
- Parking features: Attached, Garage, Garage Door Opener
- Attached garage spaces: 2
Features
- Levels: Two
- Stories: 2
- Patio & porch: Covered, Deck, Porch
- Exterior features: Blacktop Driveway, Deck, Dock, Enclosed Porch, Fully Fenced, Porch, See Remarks
- Fencing: Full
- Has view: Yes
- View description: Water
- Has water view: Yes
- Water view: Water
- Waterfront features: Beach Access, Dock Access, Reservoir in Community
- Body of water: Jamesville Reservoir
- Frontage length: 113
Lot
- Size: 0.32 Acres
- Dimensions: 115 x 120
- Features: Other, Rectangular, Rectangular Lot, See Remarks
Details
- Additional structures: Shed(s), Storage
- Parcel number: 31340000300000030350000000
- Special conditions: Standard
Construction
Type & style
- Home type: SingleFamily
- Architectural style: Cape Cod
- Property subtype: Single Family Residence
Materials
- Cedar, Vinyl Siding
- Foundation: Block
Condition
- Resale
- Year built: 2013
Utilities & green energy
- Electric: Circuit Breakers
- Sewer: Septic Tank
- Water: Connected, Public
- Utilities for property: Cable Available, Electricity Connected, High Speed Internet Available, Water Connected
Community & HOA
Location
- Region: Jamesville
Financial & listing details
- Price per square foot: $321/sqft
- Tax assessed value: $346,400
- Annual tax amount: $16,288
- Date on market: 8/5/2026
- Cumulative days on market: 51 days
- Listing terms: Cash,Conventional
Estimated market value
Not available
Estimated sales range
Not available
Not available
Price history
| Date | Event | Price |
|---|---|---|
| 8/13/2026 | Pending sale | $799,000$321/sqft |
Source:  NYSAMLSs #S1703397 Report a problem NYSAMLSs #S1703397 Report a problem | ||
| 8/5/2026 | Listed for sale | $799,000$321/sqft |
Source: NYSAMLSs #S1703397 Report a problem | ||
Public tax history
| Year | Property taxes | Tax assessment |
|---|---|---|
| 2018 | $13,217 | $346,400 |
| 2017 | $13,217 +164% | $346,400 |
| 2016 | $5,007 | $346,400 |
| 2015 | -- | $346,400 |
| 2014 | -- | $346,400 |
Find assessor info on the county website
Monthly payment
Climate risks
Neighborhood: 13078
Nearby schools
Schools provided by the listing agent
- District: Jamesville-Dewitt
Source: NYSAMLSs. This data may not be complete. We recommend contacting the local school district to confirm school assignments for this home.
- $719,2003 bd2 ba2.4k sqft4252 Westshore Manor Rd, Jamesville, NY 13078Off Market
- $349,7002 bd1 ba1.6k sqft4260 Westshore Manor Rd, Jamesville, NY 13078Off Market
- $277,1003 bd1 ba2k sqft4246 Westshore Manor Rd, Jamesville, NY 13078Off Market
- $394,6004 bd1 ba2.2k sqft4264 Westshore Manor Rd, Jamesville, NY 13078Off Market
Similar homes
- $769,9996 bd5 ba3.3k sqft6139 Thunderhead Ln, Jamesville, NY 13078For Sale
 MLS ID #R1698832, Lynette A. Wilson, Listing by: L Wilson Realty. NYSAMLSs
 - $650,0003 bd3 ba2.2k sqft4324 Lafayette Rd, Jamesville, NY 13078For Sale
 MLS ID #S1687783, Mary F Licata, Listing by: Hunt Real Estate ERA. NYSAMLSs
 - $825,0003 bd3 ba2.3k sqft4285 Cindy Ln, Syracuse, NY 13215For Sale
 MLS ID #S1691922, Mark Ceretto, Listing by: Coldwell Banker Prime Prop,Inc. NYSAMLSs
 - $769,9004 bd1 ba1.4k sqft6908 N Glen Haven Rd, Homer, NY 13077For Sale
 MLS ID #S1717169, Molly Elliott, Listing by: Howard Hanna Real Estate. NYSAMLSs
 - $714,9003 bd4 ba2.6k sqft4810 Appaloosa Trl, Clay, NY 13041For SaleMLS ID #S1712810, Shelley Hoffman, Listing by: HHC Realty. NYSAMLSs
- $689,0004 bd3 ba2.1k sqft4699 Amerman Rd, Skaneateles, NY 13152For SaleMLS ID #S1716971, Sunshine Sara Equinozzi, Listing by: Howard Hanna Real Estate. NYSAMLSs
- $599,9004 bd4 ba3k sqft15 Bovington Ln, Fayetteville, NY 13066For SaleMLS ID #S1713638, R. Matthew Ragan J.D. LL.M., Listing by: Howard Hanna Real Estate. NYSAMLSs
- $799,9003 bd3 ba3.5k sqft7805 Hicks Rd, Baldwinsville, NY 13027For SaleMLS ID #S1709323, Gina Burrows, Listing by: Howard Hanna Real Estate. NYSAMLSs
- $840,0004 bd3 ba2.7k sqft2305 E Lake Rd, Skaneateles, NY 13152For SaleMLS ID #S1714215, Johan Visser, Listing by: Lake and Village Realty, LLC. NYSAMLSs
- $699,9004 bd4 ba3k sqft7936 Halite Crse, Fayetteville, NY 13066For SaleMLS ID #S1694053, Chris Tzetzis, Listing by: Hunt Real Estate ERA. NYSAMLSs
- $779,0003 bd3 ba2.3k sqftLOT 29 Free Fall Rd, Onondaga, NY 13219New ConstructionMLS ID #S1706883, Nicholas Sinay, Listing by: Howard Hanna Real Estate. NYSAMLSs
- $839,9005 bd4 ba3.2k sqft4354 November Ln, Syracuse, NY 13215For SaleMLS ID #S1671739, Susan Li, Listing by: Coldwell Banker Prime Prop,Inc. NYSAMLSs
- $799,9003 bd3 ba1.9k sqft59 Fennell St, Skaneateles, NY 13152For SaleMLS ID #S1712376, Molly Elliott, Listing by: Howard Hanna Real Estate. NYSAMLSs
- $799,9003 bd2 ba1.7k sqft6989 Van Antwerp Dr, Cicero, NY 13039For SaleMLS ID #S1700821, Amanda Faatz, Listing by: Acropolis Realty Group LLC. NYSAMLSs
- $775,0004 bd3 ba2.9k sqft9089 Ashley Landing Dr, Clay, NY 13041For SaleMLS ID #S1700354, Gregory Wall, Listing by: Hunt Real Estate ERA. NYSAMLSs
- $575,0004 bd4 ba3.4k sqft115 Woodberry Ln, Fayetteville, NY 13066For SaleMLS ID #S1703757, R. Matthew Ragan J.D. LL.M., Listing by: Howard Hanna Real Estate. NYSAMLSs
- $785,0003 bd2 ba1.8k sqft137 Edwards Falls Ln, Manlius, NY 13104New ConstructionMLS ID #S1691554, Meghan Dabulewicz, Listing by: Hunt Real Estate ERA. NYSAMLSs
- $779,3003 bd3 ba2.4k sqft12 Bishop Brook Cir, Manlius, NY 13104New ConstructionMLS ID #S1705227, Barbara V Ciricillo, Listing by: Coldwell Banker Prime Prop,Inc. NYSAMLSs
- $620,0005 bd5 ba3.3k sqft6123 McConnell Rd, La Fayette, NY 13084For SaleMLS ID #S1699017, Anthony Prince, Listing by: Howard Hanna Real Estate. NYSAMLSs
- $729,0005 bd4 ba3k sqft3052 Chillingham Way, Baldwinsville, NY 13027For SaleMLS ID #S1717018, Tabitha Cleveland, Listing by: Keller Williams Syracuse. NYSAMLSs
