I'm excited to share this truly exceptional 2022 Parade of Homes Ranch with you, offering more than 2,300 square feet of thoughtfully designed living space that blends quality construction with incredible attention to detail. As you step into the foyer, you’re immediately greeted by an intricate wood accent wall, soaring ceilings, and the warmth of solid maple flooring. The living room invites you in with its bright, open feel—thanks to a dramatic wall of windows and a sliding glass door that seamlessly connects to the outdoor patio. This home's kitchen is a dream come true for those who love to cook and entertain. It features a gas stove, a generous island with quartz countertops, a spacious walk-in pantry, a dedicated dining area, and even a wet bar for your gatherings. Just off the kitchen, you’ll find a well-planned mudroom with a half bath, a private laundry area, convenient access to the three-car garage, and stairs leading to a basement that’s ready to be finished to your liking. Retreat to the primary suite, which is thoughtfully set apart off the living room for privacy. It offers a large walk-in closet, a cozy sitting area, and a luxurious primary bathroom. On the opposite side of the kitchen, you’ll find two additional spacious bedrooms and a beautifully appointed bathroom, providing plenty of room for family or guests. Step outside and you’ll discover a covered concrete patio—perfect for entertaining—complete with a gas fire pit and a comfortable seating area where you can relax and enjoy the outdoors. Every corner of this home has been designed to provide comfort, style, and functionality. If you’re ready to experience a home that truly stands out, this ranch has it all.
Active
Price cut: $25K (7/20)
$850,000
4285 Cindy Ln, Syracuse, NY 13215
3beds
2,370sqft
Single Family Residence
Built in 2022
0.55 Acres Lot
$830,600 Zestimate®
$359/sqft
$-- HOA
What's special
Two additional spacious bedroomsBeautifully appointed bathroomGas stoveWell-planned mudroomGas fire pitSoaring ceilingsLarge walk-in closet
- 31 days |
- 1,224 |
- 55 |
Zillow last checked:
Listing updated:
Listed by:
Coldwell Banker Prime Prop,Inc 315-446-2910,
Mark Ceretto 315-446-2910
Source: NYSAMLSs,MLS#: S1691922 Originating MLS: Syracuse
Originating MLS: SyracuseFacts & features
Interior
Bedrooms & bathrooms
- Bedrooms: 3
- Bathrooms: 3
- Full bathrooms: 2
- 1/2 bathrooms: 1
- Main level bathrooms: 3
- Main level bedrooms: 3
Heating
- Gas, Forced Air
Cooling
- Central Air
Appliances
- Included: Built-In Range, Built-In Oven, Built-In Refrigerator, Dryer, Dishwasher, Gas Cooktop, Disposal, Gas Water Heater, Microwave, Wine Cooler, Washer
- Laundry: Main Level
Features
- Wet Bar, Breakfast Bar, Cathedral Ceiling(s), Entrance Foyer, Separate/Formal Living Room, Home Office, Kitchen Island, Kitchen/Family Room Combo, Living/Dining Room, Quartz Counters, Sliding Glass Door(s), Walk-In Pantry, Bedroom on Main Level, Bath in Primary Bedroom, Main Level Primary
- Flooring: Carpet, Ceramic Tile, Luxury Vinyl, Varies
- Doors: Sliding Doors
- Basement: Full,Sump Pump
- Number of fireplaces: 2
Interior area
- Total structure area: 2,370
- Total interior livable area: 2,370 sqft
Video & virtual tour
Property
Parking
- Total spaces: 3
- Parking features: Attached, Garage, Garage Door Opener
- Attached garage spaces: 3
Features
- Levels: One
- Stories: 1
- Patio & porch: Patio
- Exterior features: Blacktop Driveway, Patio
Lot
- Size: 0.55 Acres
- Dimensions: 100 x 241
- Features: Rectangular, Rectangular Lot, Residential Lot
Details
- Parcel number: 31420004800000130080000000
- Special conditions: Relocation,Standard
Construction
Type & style
- Home type: SingleFamily
- Architectural style: Ranch
- Property subtype: Single Family Residence
Materials
- Stone, Vinyl Siding, Copper Plumbing, PEX Plumbing
- Foundation: Block
Condition
- Resale
- Year built: 2022
Utilities & green energy
- Electric: Circuit Breakers
- Sewer: Connected
- Water: Connected, Public
- Utilities for property: Cable Available, High Speed Internet Available, Sewer Connected, Water Connected
Community & HOA
Community
- Security: Radon Mitigation System
- Subdivision: Old Towne Estates Sec #1
Location
- Region: Syracuse
Financial & listing details
- Price per square foot: $359/sqft
- Tax assessed value: $579,000
- Annual tax amount: $24,378
- Date on market: 6/23/2026
- Cumulative days on market: 96 days
- Listing terms: Cash,Conventional,FHA,VA Loan
Estimated market value
$830,600
$789,000 - $872,000
$3,558/mo
Price history
| Date | Event | Price |
|---|---|---|
| 7/20/2026 | Price change | $850,000-2.9%$359/sqft |
Source:  NYSAMLSs #S1691922 Report a problem NYSAMLSs #S1691922 Report a problem | ||
| 6/23/2026 | Listed for sale | $875,000$369/sqft |
Source: NYSAMLSs #S1691922 Report a problem | ||
| 6/17/2026 | Listing removed | $875,000$369/sqft |
Source: NYSAMLSs #S1665532 Report a problem | ||
| 5/21/2026 | Price change | $875,000-2%$369/sqft |
Source: NYSAMLSs #S1665532 Report a problem | ||
| 4/17/2026 | Price change | $892,500-5.8%$377/sqft |
Source: NYSAMLSs #S1665532 Report a problem | ||
| 3/16/2026 | Listed for sale | $947,000+10.8%$400/sqft |
Source: NYSAMLSs #S1665532 Report a problem | ||
| 6/5/2023 | Sold | $855,000-2.8%$361/sqft |
Source: NYSAMLSs #S1459516 Report a problem | ||
| 4/27/2023 | Pending sale | $879,777$371/sqft |
Source: HUNT ERA Real Estate #S1459516 Report a problem | ||
| 4/26/2023 | Contingent | $879,777$371/sqft |
Source: NYSAMLSs #S1459516 Report a problem | ||
| 10/25/2022 | Listed for sale | $879,777$371/sqft |
Source: HUNT ERA Real Estate #S1440977 Report a problem | ||
Public tax history
Tax history is unavailable.
Monthly payment
Climate risks
Neighborhood: 13215
Nearby schools
GreatSchools rating
- 5/10Onondaga Hill Middle SchoolGrades: 5-8Distance: 2 mi
- 7/10Westhill High SchoolGrades: 9-12Distance: 3.8 mi
- 8/10Cherry Road Elementary SchoolGrades: 2-4Distance: 4.9 mi
Schools provided by the listing agent
- District: Westhill
Source: NYSAMLSs. This data may not be complete. We recommend contacting the local school district to confirm school assignments for this home.
- $381,6003 bd1 ba2.1k sqft4270 Cleveland Rd, Syracuse, NY 13215Off Market
- $276,2003 bd1 ba1.6k sqft4274 Cleveland Rd, Syracuse, NY 13215Off Market
- $589,9003 bd3 ba2.3k sqft100 Belnapp Town Estates Dr LOT 5-OLD, Syracuse, NY 13215Sold
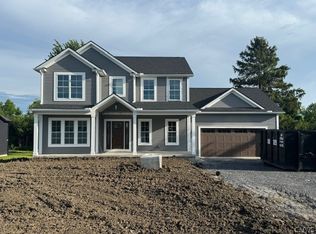
- $659,9003 bd2 ba1.9k sqft111 Belnapp Dr, Syracuse, NY 13215Sold

- $675,0003 bd3 ba2.4k sqftLOT 64 Belnapp Dr, Syracuse, NY 13215Sold
- $775,0004 bd3 ba2.8k sqft108 Belnapp Dr, Syracuse, NY 13215Sold
- $431,9004 bd2 ba2.3k sqft4278 Cleveland Rd, Syracuse, NY 13215Off Market
- $250,0003 bd1 ba1.2k sqft4264 Cleveland Rd, Syracuse, NY 13215Sold
A local agent can set up tours, give advice and negotiate with sellers.
Similar homes
- $779,9004 bd4 ba2.7k sqft(Undisclosed Address), Onondaga, NY 13215New Construction
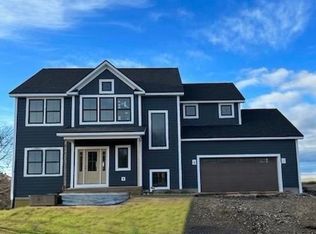
 MLS ID #S1665962, Barbara V Ciricillo, Listing by: Coldwell Banker Prime Prop,Inc. NYSAMLSs
 - $735,0003 bd2 ba2.3k sqftLOT 68 Cornish Heights Pkwy, Syracuse, NY 13215New Construction
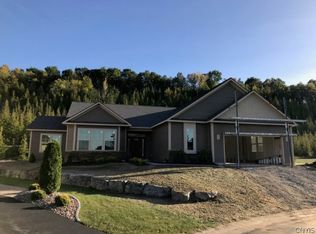 MLS ID #S1217325, David W. Pridgen, Listing by: Coldwell Banker Prime Prop,Inc. NYSAMLSs
 - $724,9003 bd3 ba2.3k sqft(Undisclosed Address), Syracuse, NY 13215New Construction
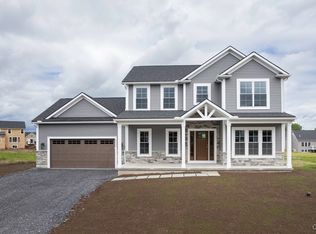 MLS ID #S1660271, Barbara V Ciricillo, Listing by: Coldwell Banker Prime Prop,Inc. NYSAMLSs
 - $850,0005 bd4 ba3.2k sqft4354 November Ln, Syracuse, NY 13215For Sale
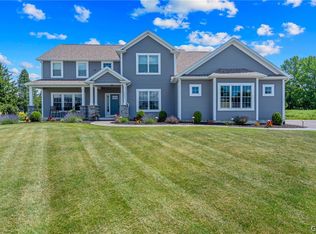 MLS ID #S1671739, Susan Li, Listing by: Coldwell Banker Prime Prop,Inc. NYSAMLSs
 - $589,9004 bd3 ba2.8k sqft4579 Ashfield Ter, Syracuse, NY 13215For SaleMLS ID #S1697960, Tracey S Kline, Listing by: 315 Realty Partners. NYSAMLSs
- $900,0003 bd3 ba2.4k sqft5030 Becketts Ln, Syracuse, NY 13215New ConstructionMLS ID #S1658153, Haley R Grieb, Listing by: Kirnan Real Estate. NYSAMLSs
- $649,9003 bd3 ba2.1k sqft(Undisclosed Address), Syracuse, NY 13215New ConstructionMLS ID #S1665821, Barbara V Ciricillo, Listing by: Coldwell Banker Prime Prop,Inc. NYSAMLSs
- $849,9006 bd4 ba3.4k sqft5360 Onondaga Rd, Camillus, NY 13031For SaleMLS ID #S1701150, Eric F Metz II, Listing by: Independent Realty Group. NYSAMLSs
- $--2 bd2 ba1.9k sqft5067 S Onondaga Rd, Nedrow, NY 13120AuctionAuction.com 2
- $645,0003 bd3 ba2.1k sqft(Undisclosed Address), Syracuse, NY 13215New ConstructionMLS ID #S1665826, Barbara V Ciricillo, Listing by: Coldwell Banker Prime Prop,Inc. NYSAMLSs
- $439,9005 bd4 ba2.4k sqft4957 Saint John Dr, Syracuse, NY 13215For SaleMLS ID #S1697640, Mark Bell Jr., Listing by: Bell Home Team. NYSAMLSs
- $569,9004 bd4 ba2k sqft4375 Young Rd, Syracuse, NY 13215For SaleMLS ID #S1692566, Alicia McMahon, Listing by: Hunt Real Estate ERA. NYSAMLSs
- $799,9006 bd5 ba3.2k sqft6139 Thunderhead Ln, Jamesville, NY 13078For SaleMLS ID #R1698832, Lynette A. Wilson, Listing by: L Wilson Realty. NYSAMLSs
- $669,0004 bd4 ba2.4k sqft4624 Mystic Dr, Jamesville, NY 13078For SaleMLS ID #S1698006, Sirisha Mandadi, Listing by: Gilbo Realty LLC. NYSAMLSs
- $774,9004 bd4 ba2.7k sqft6361 Tulipwood Ln, Jamesville, NY 13078For Sale By Owner
- $699,9003 bd3 ba2.2k sqft4324 Lafayette Rd, Jamesville, NY 13078For SaleMLS ID #S1687783, Mary F Licata, Listing by: Hunt Real Estate ERA. NYSAMLSs
- $685,0003 bd3 ba2.2k sqft(Undisclosed Address), Syracuse, NY 13215New ConstructionMLS ID #S1665837, Barbara V Ciricillo, Listing by: Coldwell Banker Prime Prop,Inc. NYSAMLSs
- $995,0003 bd3 ba2.2k sqft6237 Steinway Dr, Jamesville, NY 13078New ConstructionMLS ID #S1692302, Meghan Dabulewicz, Listing by: Hunt Real Estate ERA. NYSAMLSs
- $725,0005 bd4 ba3k sqft4398 Twin Pines Dr, Manlius, NY 13104For SaleMLS ID #S1700758, Chip Hodgkins, Listing by: Hunt Real Estate ERA. NYSAMLSs
- $564,9603 bd2 ba1.6k sqft5172 Jupiter Inlet Way, Onondaga, NY 13215New ConstructionMLS ID #S1689693, David J. Manzano Sr., Listing by: MyTown Realty LLC. NYSAMLSs
