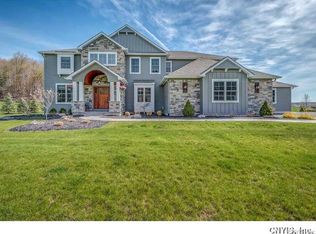
Let's get started building your dream home on Harrington Homes newest .78 Acre homesite in Jamesville Dewitt school district! Harrington Custom Homes can build a single or 2 story home for you in Boulder Heights. The photos shown are for illustrative purposes only. The Captiva floorplan pictured of a recently sold home offers 2206 Sq Ft, 9' ceilings, 3 bedrooms, 2 full baths, home office, covered porch & 2 or 3 car side loading garage. Enjoy 1st floor laundry, large mudroom with built in lockers / bench seating, gleaming hardwoods, solid surface countertops, gas fireplace, A/C, decorative tray ceilings & custom molding details throughout! The buyer of this home will be able to make all interior & exterior finish selections! Builder specifications, survey, designs of single / 2 story homes available. Several model home available to tour upon request. All homes are fully customizable! Taxes To Be Assessed
Active
$995,000
6237 Steinway Dr, Jamesville, NY 13078
3beds
2,206sqft
Single Family Residence
Built in ----
0.78 Acres Lot
$-- Zestimate®
$451/sqft
$-- HOA
What's special
Gas fireplaceCovered porchHome officeGleaming hardwoodsCustom molding details throughoutDecorative tray ceilingsSolid surface countertops
- 66 days
- 382
- 9
Zillow last checked:
Listing updated:
Listed by:
Hunt Real Estate ERA 315-682-7197,
Meghan Dabulewicz 315-446-4681,
Sarah Collins 315-446-4681,
Hunt Real Estate ERA
Source: NYSAMLSs,MLS#: S1692302 Originating MLS: Syracuse
Originating MLS: SyracuseFacts & features
Interior
Bedrooms & bathrooms
- Bedrooms: 3
- Bathrooms: 3
- Full bathrooms: 2
- 1/2 bathrooms: 1
- Main level bathrooms: 3
- Main level bedrooms: 3
Heating
- Gas, Forced Air
Appliances
- Included: Dishwasher, Free-Standing Range, Disposal, Gas Water Heater, Microwave, Oven
- Laundry: Main Level
Features
- Breakfast Bar, Separate/Formal Dining Room, Entrance Foyer, Kitchen/Family Room Combo, Pantry, Quartz Counters, Sliding Glass Door(s), Walk-In Pantry, Bedroom on Main Level, Main Level Primary
- Flooring: Carpet, Ceramic Tile, Hardwood, Varies
- Doors: Sliding Doors
- Basement: Full,Sump Pump
- Number of fireplaces: 1
Interior area
- Total structure area: 2,206
- Total interior livable area: 2,206 sqft
Video & virtual tour
Property
Parking
- Total spaces: 3
- Parking features: Attached, Garage
- Attached garage spaces: 3
Features
- Levels: One
- Stories: 1
- Exterior features: Gravel Driveway
Lot
- Size: 0.78 Acres
- Dimensions: 149 x 453
- Features: Pie Shaped Lot, Residential Lot
Details
- Parcel number: 31268907100500020730000000
- Special conditions: Standard
Construction
Type & style
- Home type: SingleFamily
- Architectural style: Ranch
- Property subtype: Single Family Residence
Materials
- Blown-In Insulation, Stone, Vinyl Siding
- Foundation: Block
Condition
- To Be Built
- New construction: Yes
Details
- Builder model: HARRINGTON/CAPTIVA
Utilities & green energy
- Sewer: Connected
- Water: Connected, Public
- Utilities for property: Sewer Connected, Water Connected
Community & HOA
Community
- Subdivision: Boulder Heights/ Steinway
Location
- Region: Jamesville
Financial & listing details
- Price per square foot: $451/sqft
- Tax assessed value: $60,500
- Annual tax amount: $2
- Date on market: 6/23/2026
- Listing terms: Cash,Conventional
Estimated market value
Not available
Estimated sales range
Not available
Not available
Price history
| Date | Event | Price |
|---|---|---|
| 6/23/2026 | Listed for sale | $995,000+19.8%$451/sqft |
Source:  NYSAMLSs #S1692302 Report a problem NYSAMLSs #S1692302 Report a problem | ||
| 11/5/2025 | Listing removed | $830,500$376/sqft |
Source: HUNT ERA Real Estate #S1597455 Report a problem | ||
| 4/17/2025 | Price change | $830,500+1.3%$376/sqft |
Source: NYSAMLSs #S1597455 Report a problem | ||
| 4/7/2025 | Listed for sale | $819,900+2242.6%$372/sqft |
Source: NYSAMLSs #S1597455 Report a problem | ||
| 7/19/2004 | Sold | $35,000$16/sqft |
Source: Public Record Report a problem | ||
Public tax history
| Year | Property taxes | Tax assessment |
|---|---|---|
| 2025 | -- | $65,300 +7.9% |
| 2024 | -- | $60,500 +12% |
| 2023 | -- | $54,000 +8% |
| 2022 | -- | $50,000 |
| 2021 | -- | $50,000 |
| 2020 | -- | $50,000 |
| 2019 | -- | $50,000 |
| 2018 | -- | $50,000 |
| 2017 | $1,893 +171.2% | $50,000 |
| 2016 | $698 | $50,000 |
| 2015 | -- | $50,000 |
| 2014 | -- | $50,000 |
| 2013 | -- | $50,000 |
| 2012 | -- | $50,000 |
| 2011 | -- | $50,000 |
| 2010 | -- | $50,000 |
| 2009 | -- | $50,000 |
| 2008 | -- | $50,000 |
| 2007 | -- | $50,000 |
| 2006 | -- | $50,000 |
| 2005 | -- | $50,000 |
| 2004 | -- | $50,000 +25% |
| 2003 | -- | $40,000 |
Find assessor info on the county website
Monthly payment
Climate risks
Neighborhood: 13078
Nearby schools

Similar homes
- $699,9003 bd3 ba2.2k sqft4324 Lafayette Rd, Jamesville, NY 13078For Sale

 MLS ID #S1687783, Mary F Licata, Listing by: Hunt Real Estate ERA. NYSAMLSs
 - $699,9004 bd4 ba3.1k sqft14 Lynacres Blvd, Fayetteville, NY 13066For Sale
 MLS ID #S1709686, Linda Crawford, Listing by: Hunt Real Estate ERA. NYSAMLSs
 - $850,0003 bd3 ba2.3k sqft4285 Cindy Ln, Syracuse, NY 13215For Sale
 MLS ID #S1691922, Mark Ceretto, Listing by: Coldwell Banker Prime Prop,Inc. NYSAMLSs
 - $995,0003 bd4 ba2.6k sqft2122 E Lake Rd, Skaneateles, NY 13152For Sale
 MLS ID #S1697751, Kelli Ide, Listing by: Michael DeRosa Exchange. NYSAMLSs
 - $510,0003 bd3 ba2.2k sqft4721 Rushmore Dr, Syracuse, NY 13215For SaleMLS ID #S1704743, Gina Kadah, Listing by: Howard Hanna Real Estate. NYSAMLSs
- $779,0003 bd3 ba2.3k sqftLOT 29 Freefall Ln, Onondaga, NY 13219New ConstructionMLS ID #S1706883, Nicholas Sinay, Listing by: Howard Hanna Real Estate. NYSAMLSs
- $799,9004 bd4 ba3k sqft7936 Halite Crse, Fayetteville, NY 13066For SaleMLS ID #S1694053, Chris Tzetzis, Listing by: Hunt Real Estate ERA. NYSAMLSs
- $839,9005 bd4 ba3.2k sqft4354 November Ln, Syracuse, NY 13215For SaleMLS ID #S1671739, Susan Li, Listing by: Coldwell Banker Prime Prop,Inc. NYSAMLSs
- $899,5005 bd5 ba2.8k sqft7701 Mocha Bear Path, Baldwinsville, NY 13027For SaleMLS ID #S1686226, Rachel Kantak, Listing by: Inquire Realty. NYSAMLSs
- $625,0005 bd4 ba3.1k sqft4541 Ashfield Ter, Syracuse, NY 13215For SaleMLS ID #S1696192, Heidi Jones, Listing by: Coldwell Banker Prime Prop,Inc. NYSAMLSs
- $599,0004 bd3 ba2.3k sqft5090 Lakewood Way, Cazenovia, NY 13035For SaleMLS ID #S1709311, Sean Hagan, Listing by: Limestone Creek Properties LLC. NYSAMLSs
- $785,0003 bd2 ba1.8k sqft137 Edwards Falls Ln, Manlius, NY 13104New ConstructionMLS ID #S1691554, Meghan Dabulewicz, Listing by: Hunt Real Estate ERA. NYSAMLSs
- $849,9503 bd4 ba2.2k sqft105 E Lake St, Skaneateles, NY 13152For SaleMLS ID #S1696496, Thomas Morrissey, Listing by: Finger Lakes Sothebys Intl.. NYSAMLSs
- $624,5004 bd3 ba2.9k sqft2334 State Route 174, Marietta, NY 13110For SaleMLS ID #S1708927, Jane Ross, Listing by: Finger Lakes Sothebys Intl.. NYSAMLSs
- $779,3003 bd3 ba2.4k sqft12 Bishop Brook Cir, Manlius, NY 13104New ConstructionMLS ID #S1705227, Barbara V Ciricillo, Listing by: Coldwell Banker Prime Prop,Inc. NYSAMLSs
- $829,9004 bd4 ba2.7k sqft(Undisclosed Address), Onondaga, NY 13215New ConstructionMLS ID #S1665962, Barbara V Ciricillo, Listing by: Coldwell Banker Prime Prop,Inc. NYSAMLSs
- $839,0004 bd3 ba2.9k sqft9089 Ashley Landing Dr, Clay, NY 13041For SaleMLS ID #S1700354, Gregory Wall, Listing by: Hunt Real Estate ERA. NYSAMLSs
- $685,0003 bd3 ba2.2k sqft(Undisclosed Address), Syracuse, NY 13215New ConstructionMLS ID #S1665837, Barbara V Ciricillo, Listing by: Coldwell Banker Prime Prop,Inc. NYSAMLSs
- $530,0005 bd4 ba2.7k sqft4874 Citadel Cv, Syracuse, NY 13215For SaleMLS ID #S1701946, Lucianna M Juston, Listing by: Acropolis Realty Group LLC. NYSAMLSs
- $732,5003 bd3 ba2.2k sqft(Undisclosed Address), Manlius, NY 13104New ConstructionMLS ID #S1705343, Barbara V Ciricillo, Listing by: Coldwell Banker Prime Prop,Inc. NYSAMLSs
