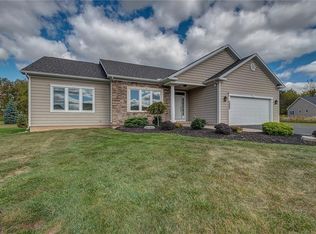
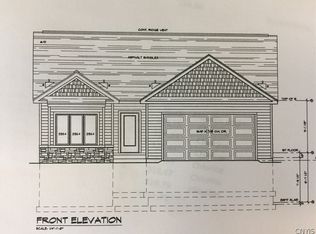
Harrington Homes will build this single level free standing ranch plan shown or a smaller or larger version of what meets your needs. 2 builder models homes available to preview in Manlius. Low maintenance living with lawn care and snow removal included in the $420 monthly HOA fee. This 1800 Sq ft home offers 3 bedrooms, 2 & 1/2 baths, 1st floor laundry, home office & oversized 2 car garage. This home is enhanced with 9' ceilings, cozy gas fireplace, Central Air, gleaming hardwood flooring, solid surface quartz countertops throughout, Stainless Steel APPL, custom built in cabinets and detailed trim details! The owner's bedroom suite offers a decorative tray ceiling, walk in closet and oversized walk-in shower! This open concept ranch plan is perfectly designed for everyday living. This home comes complete with a front entry porch, covered back deck, blacktop driveway, landscaping package, gutters & stonework on the front of the home.
Active
$785,000
137 Edwards Falls Ln, Manlius, NY 13104
3beds
1,800sqft
Single Family Residence
Built in ----
2,613 Square Feet Lot
$-- Zestimate®
$436/sqft
$1,269/mo HOA
What's special
Cozy gas fireplaceCentral airHome officeFront entry porchOpen concept ranch planWalk in closetDecorative tray ceiling
- 129 days
- 254
- 17
Zillow last checked:
Listing updated:
Listed by:
Hunt Real Estate ERA 315-682-7197,
Meghan Dabulewicz 315-446-4681
Source: NYSAMLSs,MLS#: S1691554 Originating MLS: Syracuse
Originating MLS: SyracuseFacts & features
Interior
Bedrooms & bathrooms
- Bedrooms: 3
- Bathrooms: 2
- Full bathrooms: 2
- Main level bathrooms: 2
- Main level bedrooms: 3
Heating
- Gas, Forced Air
Cooling
- Central Air
Appliances
- Included: Dishwasher, Free-Standing Range, Disposal, Gas Water Heater, Oven
- Laundry: Main Level
Features
- Breakfast Bar, Home Office, Kitchen Island, Kitchen/Family Room Combo, Quartz Counters, Bath in Primary Bedroom, Main Level Primary
- Flooring: Ceramic Tile, Hardwood, Varies
- Basement: Full
- Number of fireplaces: 1
Interior area
- Total structure area: 1,800
- Total interior livable area: 1,800 sqft
Video & virtual tour
Property
Parking
- Total spaces: 2
- Parking features: Attached, Garage
- Attached garage spaces: 2
Features
- Levels: One
- Stories: 1
- Exterior features: Blacktop Driveway
Lot
- Size: 2,613 Square Feet
- Dimensions: 60 x 48
- Features: Rectangular, Rectangular Lot, Residential Lot
Details
- Parcel number: 31388911300200040040000000
- Special conditions: Standard
Construction
Type & style
- Home type: SingleFamily
- Architectural style: Ranch
- Property subtype: Single Family Residence
Materials
- Blown-In Insulation, Stone, Vinyl Siding
- Foundation: Block
Condition
- To Be Built
- New construction: Yes
Utilities & green energy
- Sewer: Connected
- Water: Connected, Public
- Utilities for property: Sewer Connected, Water Connected
Green energy
- Energy efficient items: Appliances, HVAC, Lighting, Windows
Community & HOA
Community
- Subdivision: Austin Mdws South Ph 1
HOA
- HOA fee: $1,269 monthly
Location
- Region: Manlius
Financial & listing details
- Price per square foot: $436/sqft
- Tax assessed value: $28,000
- Annual tax amount: $2
- Date on market: 6/18/2026
- Cumulative days on market: 18 days
- Listing terms: Cash,Conventional
Estimated market value
Not available
Estimated sales range
Not available
Not available
Price history
| Date | Event | Price |
|---|---|---|
| 6/19/2026 | Listed for sale | $785,000$436/sqft |
Source:  NYSAMLSs #S1691554 Report a problem NYSAMLSs #S1691554 Report a problem | ||
Public tax history
| Year | Property taxes | Tax assessment |
|---|---|---|
| 2025 | -- | $28,000 |
| 2024 | -- | $28,000 |
| 2023 | -- | $28,000 +5.7% |
| 2022 | -- | $26,500 +3.1% |
| 2021 | -- | $25,700 |
| 2020 | -- | $25,700 |
| 2019 | -- | $25,700 |
| 2018 | -- | $25,700 |
| 2017 | $1,747 +66.1% | $25,700 |
| 2016 | $1,052 | $25,700 |
| 2015 | -- | $25,700 |
| 2014 | -- | $25,700 |
| 2013 | -- | $25,700 |
| 2012 | -- | $25,700 |
| 2011 | -- | $25,700 |
Find assessor info on the county website
Monthly payment
Climate risks
Neighborhood: 13104
Nearby schools
Schools provided by the listing agent
- District: Fayetteville-Manlius
Source: NYSAMLSs. This data may not be complete. We recommend contacting the local school district to confirm school assignments for this home.
- $28,000-- bd-- ba-- sqft139 Edwards Falls Ln, Manlius, NY 13104Off Market
- $486,4003 bd2 ba1.9k sqft135 Edwards Falls Ln, Manlius, NY 13104Off Market
- $387,3003 bd2 ba1.6k sqft141 Edwards Falls Ln, Manlius, NY 13104Off Market
- $455,4003 bd2 ba1.6k sqft141 Edwards Falls Dr #120, Manlius, NY 13104Off Market
Similar homes
- $779,3003 bd3 ba2.4k sqftLOT 12 Bishop Brook Cir, Manlius, NY 13104New Construction

 MLS ID #S1705227, Barbara V Ciricillo, Listing by: Coldwell Banker Prime Prop,Inc. NYSAMLSs
 - $697,0003 bd3 ba2.1k sqft(Undisclosed Address), Manlius, NY 13104New Construction
 MLS ID #S1705007, Barbara V Ciricillo, Listing by: Coldwell Banker Prime Prop,Inc. NYSAMLSs
 - $549,9004 bd3 ba2.6k sqft8206 Duvall Cir, Manlius, NY 13104For Sale
 MLS ID #S1717768, Richard Klink, Listing by: Berkshire Hathaway CNY Realty. NYSAMLSs
 - $498,9005 bd3 ba2.6k sqft4852 Carey Dr, Manlius, NY 13104For Sale
 MLS ID #S1719174, Michael Gaulin, Listing by: Hunt Real Estate ERA. NYSAMLSs
 - $698,7005 bd3 ba2.2k sqft4181 Barker Hill Rd, Jamesville, NY 13078For SaleMLS ID #S1719435, Samantha Dougherty, Listing by: NextHome CNY Realty. NYSAMLSs
- $529,9004 bd3 ba2.5k sqft8263 Kirkville Rd, Kirkville, NY 13082For SaleMLS ID #S1723508, Dante Belmonte, Listing by: Hunt Real Estate ERA. NYSAMLSs
- $519,9003 bd2 ba1.7k sqft4009 Brick Kiln Dr, Chittenango, NY 13037For SaleMLS ID #S1722868, Briana Payne, Listing by: Real Broker NY LLC. NYSAMLSs
- $825,0003 bd3 ba2.3k sqft4285 Cindy Ln, Syracuse, NY 13215For SaleMLS ID #S1691922, Mark Ceretto, Listing by: Coldwell Banker Prime Prop,Inc. NYSAMLSs
- $639,9003 bd2 ba2.2k sqft2510 Tucker Rd, New Woodstock, NY 13122For SaleMLS ID #S1713312, Tabitha Cleveland, Listing by: Keller Williams Syracuse. NYSAMLSs
- $449,9003 bd2 ba2.1k sqft7405 Old Erie View Dr, Fayetteville, NY 13066For SaleMLS ID #S1720142, Brian Niland, Listing by: Real Broker NY LLC. NYSAMLSs
- $735,0003 bd2 ba2.3k sqftLOT 68 Cornish Heights Pkwy, Syracuse, NY 13215New ConstructionMLS ID #S1217325, David W. Pridgen, Listing by: Coldwell Banker Prime Prop,Inc. NYSAMLSs
- $794,9003 bd2 ba1.7k sqft6989 Van Antwerp Dr, Cicero, NY 13039For SaleMLS ID #S1700821, Amanda Faatz, Listing by: Acropolis Realty Group LLC. NYSAMLSs
- $779,0003 bd3 ba2.3k sqftLOT 29 Free Fall Rd, Onondaga, NY 13219New ConstructionMLS ID #S1706883, Nicholas Sinay, Listing by: Howard Hanna Real Estate. NYSAMLSs
- $725,0003 bd3 ba1.6k sqft6576 State Route 31, Cicero, NY 13039For SaleMLS ID #S1483393, Michael Tucci, Listing by: MyTown Realty LLC. NYSAMLSs
- $995,0003 bd3 ba2.2k sqft6237 Steinway Dr, Jamesville, NY 13078New ConstructionMLS ID #S1692302, Meghan Dabulewicz, Listing by: Hunt Real Estate ERA. NYSAMLSs
- $427,5003 bd3 ba1.5k sqft322 Falls Blvd, Chittenango, NY 13037For SaleMLS ID #S1685675, Peter L. Denney, Listing by: Howard Hanna Real Estate. NYSAMLSs
- $685,0004 bd2 ba2.1k sqft227 Esther Ave, Bridgeport, NY 13030For SaleMLS ID #S1714995, Diane M Brown, Listing by: Auburn Sherlock Homes R.E.. NYSAMLSs
- $499,0005 bd3 ba2.4k sqft109 Old Powder Mill Rd, Fayetteville, NY 13066For SaleMLS ID #S1715998, Nello J. Mastracco, Listing by: Bell Home Team. NYSAMLSs
- $595,0003 bd2 ba1.6k sqft3956 Nelson Heights Rd, Cazenovia, NY 13035For SaleMLS ID #S1712694, Kevin Dewan, Listing by: Limestone Creek Properties LLC. NYSAMLSs
- $495,9004 bd2 ba2.2k sqft6726 Jackson Hill Rd, Chittenango, NY 13037For SaleMLS ID #S1702923, George B. Bettinger, Listing by: Bettingers Best Choice Realty. NYSAMLSs
