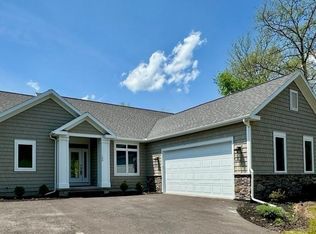
Welcome to The Reserves at Bishop Brook a cul-de-sac community, that offers a 37.5% property tax reduction! Heritage Homes, a premier custom-home builder, presents this fabulous 3-bedroom, 2½-bath colonial floor plan, w/a full landscape package. Known for exceptional craftsmanship and thoughtful design, Heritage Homes creates residences filled with natural light, abundant windows, generous closet space, and beautifully appointed showcase kitchens. This must-see layout welcomes you with a beautiful foyer and elegant French doors leading to a private den or home office. The open-concept design seamlessly connects the kitchen, family room and an additional room with endless options, creating a warm and inviting space for everyday living and entertaining. The family room features a beautiful gas fireplace and expansive windows that extend into the kitchen area, filling the space with natural light. The kitchen is a true highlight, offering 42-inch cabinetry, an oversized island with quartz countertops, and a spacious walk-in pantry. Just off the kitchen is a convenient mudroom/laundry room that provides access to the large two-car garage. Upstairs, you’ll find two generously sized bedrooms, each with walk-in closets, and a full bathroom that is easily shared. The spacious primary suite serves as a relaxing retreat, complete with a large walk-in closet, double vanity sinks, a beautifully tiled shower, and a separate water closet. (Photos are of a similar model and are for reference only. Some features shown may not be included in the base price.)
Active
$779,300
12 Bishop Brook Cir, Manlius, NY 13104
3beds
2,476sqft
Single Family Residence
Built in 2026
9,147 Square Feet Lot
$-- Zestimate®
$315/sqft
$236/mo HOA
What's special
Expansive windowsNatural lightTwo generously sized bedroomsOpen-concept designLarge two-car garageLarge walk-in closetSeparate water closet
- 8 hours |
- 81 |
- 2 |
Zillow last checked:
Listing updated:
Listed by:
Coldwell Banker Prime Prop,Inc 315-622-0161,
Barbara V Ciricillo 315-622-0161
Source: NYSAMLSs,MLS#: S1705227 Originating MLS: Syracuse
Originating MLS: SyracuseFacts & features
Interior
Bedrooms & bathrooms
- Bedrooms: 3
- Bathrooms: 3
- Full bathrooms: 2
- 1/2 bathrooms: 1
- Main level bathrooms: 1
Heating
- Gas, Forced Air
Cooling
- Central Air
Appliances
- Included: Dishwasher, Disposal, Gas Oven, Gas Range, Gas Water Heater, Microwave
- Laundry: Main Level
Features
- Cathedral Ceiling(s), Den, Entrance Foyer, Eat-in Kitchen, Great Room, Kitchen Island, Kitchen/Family Room Combo, Pantry, Quartz Counters, Sliding Glass Door(s), Bath in Primary Bedroom, Programmable Thermostat
- Flooring: Carpet, Ceramic Tile, Hardwood, Varies
- Doors: Sliding Doors
- Basement: Egress Windows,Full,Sump Pump
- Number of fireplaces: 1
Interior area
- Total structure area: 2,476
- Total interior livable area: 2,476 sqft
Video & virtual tour
Property
Parking
- Total spaces: 2
- Parking features: Attached, Garage
- Attached garage spaces: 2
Features
- Levels: Two
- Stories: 2
- Exterior features: Blacktop Driveway, Gravel Driveway
Lot
- Size: 9,147 Square Feet
- Dimensions: 70 x 130
- Features: Cul-De-Sac, Rectangular, Rectangular Lot, Residential Lot
Details
- Parcel number: New Construction
- Special conditions: Standard
Construction
Type & style
- Home type: SingleFamily
- Architectural style: Colonial
- Property subtype: Single Family Residence
Materials
- Blown-In Insulation, Vinyl Siding, PEX Plumbing
- Foundation: Block
- Roof: Asphalt
Condition
- To Be Built
- New construction: Yes
- Year built: 2026
Utilities & green energy
- Electric: Circuit Breakers
- Sewer: Connected
- Water: Connected, Public
- Utilities for property: Cable Available, Electricity Connected, High Speed Internet Available, Sewer Connected, Water Connected
Community & HOA
HOA
- HOA fee: $236 monthly
Location
- Region: Manlius
Financial & listing details
- Price per square foot: $315/sqft
- Date on market: 8/8/2026
- Cumulative days on market: 975 days
- Listing terms: Cash,Conventional,FHA,VA Loan
Estimated market value
Not available
Estimated sales range
Not available
Not available
Price history
| Date | Event | Price |
|---|---|---|
| 8/8/2026 | Listed for sale | $779,300$315/sqft |
Source:  NYSAMLSs #S1705227 Report a problem NYSAMLSs #S1705227 Report a problem | ||
Public tax history
Tax history is unavailable.
Monthly payment
Climate risks
Neighborhood: 13104
Nearby schools
GreatSchools rating
- 8/10Enders Road Elementary SchoolGrades: K-4Distance: 0.9 mi
- 9/10Eagle Hill Middle SchoolGrades: 5-8Distance: 1 mi
- 10/10Fayetteville Manlius Senior High SchoolGrades: 9-12Distance: 0.6 mi
Schools provided by the listing agent
- District: Baldwinsville
Source: NYSAMLSs. This data may not be complete. We recommend contacting the local school district to confirm school assignments for this home.
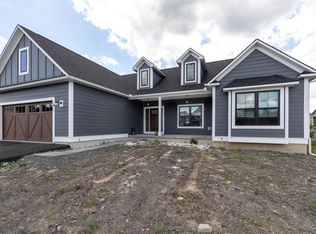
- $699,9003 bd2 ba-- sqftLOT The Reserve Bishop Brk, Manlius, NY 13104Sold
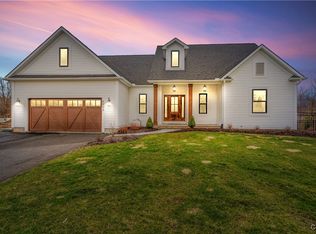
- $699,0003 bd3 ba2k sqft4909 Bishop Brook Cir, Manlius, NY 13104Sold
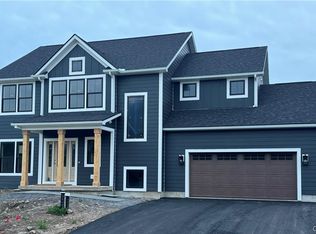
- $701,0004 bd4 ba2.7k sqftLOT 14 Bishop Brk, Manlius, NY 13104Sold
- $575,0003 bd3 ba-- sqftLOT 16 Bishop Brk, Manlius, NY 13104Sold

- $465,0004 bd3 ba2.8k sqft8357 Vassar Dr, Manlius, NY 13104Sold
- $569,9003 bd3 ba-- sqftLOT 2 Reserves At Bishop Brook Cir, Manlius, NY 13104Sold
- $476,7004 bd3 ba2.2k sqft8351 Vassar Dr, Manlius, NY 13104Off Market
- $317,4003 bd2 ba1.5k sqft8360 E Seneca Tpke, Manlius, NY 13104Off Market
A local agent can set up tours, give advice and negotiate with sellers.
Similar homes
- $697,0003 bd3 ba2.1k sqft(Undisclosed Address), Manlius, NY 13104New Construction

 MLS ID #S1705007, Barbara V Ciricillo, Listing by: Coldwell Banker Prime Prop,Inc. NYSAMLSs
 - $732,5003 bd3 ba2.2k sqft(Undisclosed Address), Manlius, NY 13104New Construction
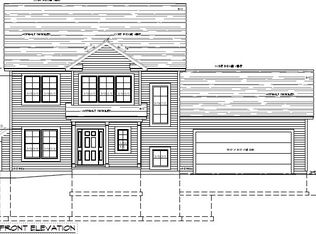 MLS ID #S1705343, Barbara V Ciricillo, Listing by: Coldwell Banker Prime Prop,Inc. NYSAMLSs
 - $469,9003 bd3 ba1.8k sqft127 Brinan Fields Run, Manlius, NY 13104For Sale
 MLS ID #S1703678, Sharon Caron, Listing by: Keller Williams Syracuse. NYSAMLSs
 - $785,0003 bd2 ba1.8k sqft137 Edwards Falls Ln, Manlius, NY 13104New Construction
 MLS ID #S1691554, Meghan Dabulewicz, Listing by: Hunt Real Estate ERA. NYSAMLSs
 - $799,0003 bd4 ba2.4k sqft4252 Westshore Manor Rd, Jamesville, NY 13078For SaleMLS ID #S1703397, Kathryn K Leonard, Listing by: Berkshire Hathaway CNY Realty. NYSAMLSs
- $599,0004 bd4 ba3k sqft8294 Prestwick Dr, Manlius, NY 13104For SaleMLS ID #S1673268, Judy M. Winslow, Listing by: Hunt Real Estate ERA. NYSAMLSs
- $724,9004 bd4 ba2.7k sqft6361 Tulipwood Ln, Jamesville, NY 13078For SaleMLS ID #S1704007, Heidi Jones, Listing by: Coldwell Banker Prime Prop,Inc. NYSAMLSs
- $459,9004 bd3 ba2.1k sqft4566 Whetstone Rd, Manlius, NY 13104For SaleMLS ID #S1700399, Theresa Osborne, Listing by: Howard Hanna Real Estate. NYSAMLSs
- $534,9006 bd3 ba3.4k sqft4776 Edgeworth Dr, Manlius, NY 13104For SaleMLS ID #S1700096, Mark Bell Jr., Listing by: Bell Home Team. NYSAMLSs
- $588,8885 bd3 ba3.3k sqft7801 Clearwater Cir, Manlius, NY 13104For SaleMLS ID #S1683296, Eric Burrell, Listing by: Limestone Creek Properties LLC. NYSAMLSs
- $395,0004 bd3 ba2.2k sqft8360 Cazenovia Rd, Manlius, NY 13104For SaleMLS ID #S1693971, Emily Herlihy Brown, Listing by: Howard Hanna Real Estate. NYSAMLSs
- $629,9004 bd4 ba2.3k sqft7891 E Ridge Pointe Dr, Fayetteville, NY 13066For SaleMLS ID #R1700973, David White, Listing by: Owner Entry.com. NYSAMLSs
- $575,0004 bd4 ba3.4k sqft115 Woodberry Ln, Fayetteville, NY 13066For SaleMLS ID #S1703757, R. Matthew Ragan J.D. LL.M., Listing by: Howard Hanna Real Estate. NYSAMLSs
- $799,9006 bd5 ba3.3k sqft6139 Thunderhead Ln, Jamesville, NY 13078For SaleMLS ID #R1698832, Lynette A. Wilson, Listing by: L Wilson Realty. NYSAMLSs
- $850,0004 bd4 ba3k sqft7936 Halite Crse, Fayetteville, NY 13066For SaleMLS ID #S1694053, Chris Tzetzis, Listing by: Hunt Real Estate ERA. NYSAMLSs
- $449,9004 bd3 ba2.2k sqft306 Bialek Way, Chittenango, NY 13037For SaleMLS ID #S1704697, Nancy L. Quigg, Listing by: MyTown Realty LLC. NYSAMLSs
- $689,9003 bd3 ba2.3k sqft6941 State Route 31, Cicero, NY 13039For SaleMLS ID #S1702294, Kristi Croniser, Listing by: Hunt Real Estate ERA. NYSAMLSs
- $495,0003 bd3 ba2.2k sqft4618 Setting Sun Ter, Syracuse, NY 13215For SaleMLS ID #S1704978, Alice Rinaldo, Listing by: Keller Williams Syracuse. NYSAMLSs
- $399,9004 bd3 ba2.2k sqft6440 Terese Ter, Jamesville, NY 13078For Sale By Owner
- $699,9003 bd3 ba2.2k sqft4324 Lafayette Rd, Jamesville, NY 13078For SaleMLS ID #S1687783, Mary F Licata, Listing by: Hunt Real Estate ERA. NYSAMLSs
