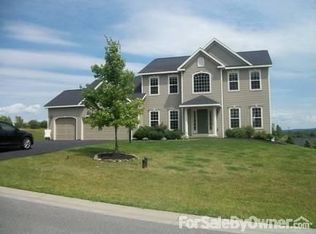
Welcome to this exceptional custom-built home in the highly desirable Boulder Heights neighborhood. Situated on an oversized lot that includes and backs up to forever wild conservation land, this meticulously maintained home offers thoughtfully designed living space with unmatched privacy, just minutes from downtown Syracuse, shopping, dining, schools, and major hospitals.
Designed for both everyday living and entertaining, the open floor plan features 9-foot ceilings, recently refinished hardwood floors, a spacious great room, an oversized dining room with a bay window, and a bright sunroom overlooking the tranquil backyard.
The renovated gourmet kitchen is the heart of the home, featuring granite countertops, a large center island with seating, stainless steel appliances, a walk-in pantry, and a butler's pantry complete with a wet bar, wine storage, and beverage refrigerator.
Upstairs, the luxurious primary suite includes a cozy gas fireplace, walk-in closet, and a professionally remodeled spa-inspired bath with quartz countertops and a frameless glass shower. Three additional bedrooms and an updated full bath provide plenty of space for family and guests.
Built with exceptional quality, this home features upgraded construction throughout, architectural CertainTeed Landmark shingles, central vac system, Hunter Douglas custom window treatments, and a spacious three car garage. Recent updates include a new high-efficiency furnace and central AC system with whole-house humidifier.
Outdoor living is equally impressive with professionally designed landscaping, full-yard irrigation, slate and flagstone patio and walkways, a custom fire pit, direct propane hookup for grilling, in-ground basketball hoop, swing set, and a private backyard bordering protected wild land.
The full basement was designed with finishing in mind, offering generous ceiling height, a roughed-in bathroom, extensive custom storage, and a cedar closet. Additional accessibility features include a no-step garage entry and an accessible first floor half bath, both with 35-inch doors.
Don't miss this opportunity to own your own private retreat minutes from Syracuse!
Pending
$724,900
6361 Tulipwood Ln, Jamesville, NY 13078
4beds
2,795sqft
Single Family Residence
Built in 2005
1.77 Acres Lot
$-- Zestimate®
$259/sqft
$-- HOA
What's special
Cozy gas fireplaceIn-ground basketball hoopFull-yard irrigationThree additional bedroomsArchitectural certainteed landmark shinglesOpen floor planCentral vac system
- 29 days
- 1,195
- 43
Zillow last checked:
Listing updated:
Listed by:
Coldwell Banker Prime Prop,Inc 315-214-2277,
Heidi Jones 315-214-2277
Source: NYSAMLSs,MLS#: S1704007 Originating MLS: Syracuse
Originating MLS: SyracuseFacts & features
Interior
Bedrooms & bathrooms
- Bedrooms: 4
- Bathrooms: 4
- Full bathrooms: 2
- 1/2 bathrooms: 2
- Main level bathrooms: 2
Heating
- Gas, Forced Air
Cooling
- Central Air
Appliances
- Included: Double Oven, Dishwasher, Freezer, Gas Cooktop, Disposal, Gas Water Heater, Microwave, Refrigerator, Wine Cooler, Humidifier
- Laundry: Accessible Utilities or Laundry, Main Level
Features
- Wet Bar, Breakfast Bar, Bathroom Rough-In, Cedar Closet(s), Central Vacuum, Entrance Foyer, Granite Counters, Great Room, Home Office, Kitchen Island, Other, See Remarks, Walk-In Pantry, Window Treatments, Bath in Primary Bedroom, Programmable Thermostat
- Flooring: Carpet, Ceramic Tile, Hardwood, Varies
- Windows: Drapes, Leaded Glass
- Basement: Full,Sump Pump
- Number of fireplaces: 1
Interior area
- Total structure area: 2,795
- Total interior livable area: 2,795 sqft
Video & virtual tour
Property
Parking
- Total spaces: 3
- Parking features: Attached, Garage, Storage, Garage Door Opener
- Attached garage spaces: 3
Accessibility
- Accessibility features: Accessible Full Bath, Accessible Doors, Accessible Entrance
Features
- Levels: Two
- Stories: 2
- Patio & porch: Covered, Patio, Porch
- Exterior features: Blacktop Driveway, Sprinkler/Irrigation, Play Structure, Patio
Lot
- Size: 1.77 Acres
- Dimensions: 112 x 687
- Features: Rectangular, Rectangular Lot, Residential Lot, Wooded
Details
- Parcel number: 31268907100500020640000000
- Special conditions: Standard
Construction
Type & style
- Home type: SingleFamily
- Architectural style: Colonial
- Property subtype: Single Family Residence
Materials
- Attic/Crawl Hatchway(s) Insulated, Vinyl Siding, Copper Plumbing
- Foundation: Block
- Roof: Architectural,Shingle
Condition
- Resale
- Year built: 2005
Utilities & green energy
- Electric: Circuit Breakers
- Sewer: Connected
- Water: Connected, Public
- Utilities for property: Cable Available, Electricity Connected, High Speed Internet Available, Sewer Connected, Water Connected
Community & HOA
Community
- Security: Security System Owned
- Subdivision: Boulder Heights
Location
- Region: Jamesville
Financial & listing details
- Price per square foot: $259/sqft
- Tax assessed value: $627,400
- Annual tax amount: $17,730
- Date on market: 8/4/2026
- Cumulative days on market: 18 days
- Listing terms: Cash,Conventional
Estimated market value
Not available
Estimated sales range
Not available
Not available
Price history
| Date | Event | Price |
|---|---|---|
| 8/24/2026 | Pending sale | $724,900$259/sqft |
Source:  NYSAMLSs #S1704007 Report a problem NYSAMLSs #S1704007 Report a problem | ||
| 8/12/2026 | Contingent | $724,900$259/sqft |
Source: NYSAMLSs #S1704007 Report a problem | ||
| 8/4/2026 | Listed for sale | $724,900-6.5%$259/sqft |
Source: NYSAMLSs #S1704007 Report a problem | ||
| 8/1/2026 | Listing removed | -- |
Source: Owner Report a problem | ||
| 7/18/2026 | Listed for sale | $774,900+158.3%$277/sqft |
Source: Owner Report a problem | ||
| 9/5/2007 | Sold | $300,000$107/sqft |
Source: Public Record Report a problem | ||
Public tax history
| Year | Property taxes | Tax assessment |
|---|---|---|
| 2025 | -- | $627,400 +16% |
| 2024 | -- | $540,900 +10% |
| 2023 | -- | $491,700 +14% |
| 2022 | -- | $431,300 +12% |
| 2021 | -- | $385,100 +10% |
| 2020 | -- | $350,100 |
| 2019 | -- | $350,100 +3% |
| 2018 | -- | $339,900 |
| 2017 | $12,729 +140.3% | $339,900 |
| 2016 | $5,298 | $339,900 |
| 2015 | -- | $339,900 |
| 2014 | -- | $339,900 |
| 2013 | -- | $339,900 |
| 2012 | -- | $339,900 |
| 2011 | -- | $339,900 |
| 2010 | -- | $339,900 |
| 2009 | -- | $339,900 |
| 2008 | -- | $339,900 |
| 2007 | -- | $339,900 +3% |
| 2006 | -- | $330,000 +10% |
| 2005 | -- | $300,000 +408.5% |
| 2004 | -- | $59,000 |
| 2003 | -- | $59,000 |
Find assessor info on the county website
Monthly payment
Climate risks
Neighborhood: 13078
Nearby schools
Schools provided by the listing agent
- High: Jamesville-Dewitt High
- District: Jamesville-Dewitt
Source: NYSAMLSs. This data may not be complete. We recommend contacting the local school district to confirm school assignments for this home.
Similar homes
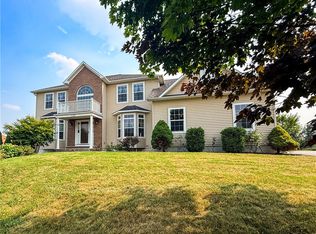
- $769,9996 bd5 ba3.3k sqft6139 Thunderhead Ln, Jamesville, NY 13078For Sale
 MLS ID #R1698832, Lynette A. Wilson, Listing by: L Wilson Realty. NYSAMLSs
 - $699,9003 bd3 ba2.2k sqft4324 Lafayette Rd, Jamesville, NY 13078For Sale
 MLS ID #S1687783, Mary F Licata, Listing by: Hunt Real Estate ERA. NYSAMLSs
 - $799,9004 bd4 ba3k sqft7936 Halite Crse, Fayetteville, NY 13066For Sale
 MLS ID #S1694053, Chris Tzetzis, Listing by: Hunt Real Estate ERA. NYSAMLSs
 - $679,9005 bd4 ba3.7k sqft7204 Mint Wood Ln, Fayetteville, NY 13066For Sale
 MLS ID #S1688456, R. Matthew Ragan J.D. LL.M., Listing by: Howard Hanna Real Estate. NYSAMLSs
 - $625,0005 bd4 ba3.1k sqft4541 Ashfield Ter, Syracuse, NY 13215For SaleMLS ID #S1696192, Heidi Jones, Listing by: Coldwell Banker Prime Prop,Inc. NYSAMLSs
- $659,0005 bd4 ba3.7k sqft7322 Dartmoor Xing, Fayetteville, NY 13066For SaleMLS ID #S1683388, Harmony Hunneyman-Byrnes, Listing by: Keller Williams Syracuse. NYSAMLSs
- $575,0004 bd4 ba3.4k sqft115 Woodberry Ln, Fayetteville, NY 13066For SaleMLS ID #S1703757, R. Matthew Ragan J.D. LL.M., Listing by: Howard Hanna Real Estate. NYSAMLSs
- $679,0003 bd4 ba2.9k sqft2726 Gardner Rd, Fabius, NY 13063For SaleMLS ID #S1692174, Karen E Whalen, Listing by: Keller Williams Syracuse. NYSAMLSs
- $674,9004 bd2 ba2.7k sqft9702 Caughdenoy Rd, Brewerton, NY 13029For SaleMLS ID #S1698792, Robert Foster, Listing by: CNY Select Realty.com. NYSAMLSs
- $839,0004 bd3 ba2.9k sqft9089 Ashley Landing Dr, Clay, NY 13041For SaleMLS ID #S1700354, Gregory Wall, Listing by: Hunt Real Estate ERA. NYSAMLSs
- $849,9006 bd4 ba3.4k sqft5360 Onondaga Rd, Camillus, NY 13031For SaleMLS ID #S1701150, Eric F Metz II, Listing by: Independent Realty Group. NYSAMLSs
- $624,5004 bd3 ba2.9k sqft2334 State Route 174, Marietta, NY 13110For SaleMLS ID #S1708927, Jane Ross, Listing by: Finger Lakes Sothebys Intl.. NYSAMLSs
- $725,0003 bd3 ba2.5k sqft3295 Oak Brook Rd, Baldwinsville, NY 13027For SaleMLS ID #S1705459, Shelley Hoffman, Listing by: HHC Realty. NYSAMLSs
- $599,9004 bd3 ba3.5k sqft318 Berkeley Dr, Syracuse, NY 13210For SaleMLS ID #S1694461, Maureen Dessein, Listing by: Berkshire Hathaway CNY Realty. NYSAMLSs
- $425,0005 bd2 ba2.2k sqft5006 Woodside Rd, Fayetteville, NY 13066For SaleMLS ID #S1706965, Teresa M Hoxie, Listing by: Howard Hanna Real Estate. NYSAMLSs
- $750,0005 bd3 ba3.9k sqft1410 Allen Rd, North Syracuse, NY 13212For SaleMLS ID #S1674749, David M Baron, Listing by: Coldwell Banker Prime Prop,Inc. NYSAMLSs
- $725,0003 bd3 ba1.6k sqft6576 State Route 31, Cicero, NY 13039For SaleMLS ID #S1483393, Michael Tucci, Listing by: MyTown Realty LLC. NYSAMLSs
- $839,9005 bd4 ba3.2k sqft4354 November Ln, Syracuse, NY 13215For SaleMLS ID #S1671739, Susan Li, Listing by: Coldwell Banker Prime Prop,Inc. NYSAMLSs
- $495,0004 bd3 ba2.1k sqft4932 Tinderbox Cir, Manlius, NY 13104For SaleMLS ID #S1699224, Deana Bollinger Ingram, Listing by: WEICHERT, REALTORS-TBG. NYSAMLSs
- $679,9004 bd4 ba2.3k sqft8852 Beach Rd, Brewerton, NY 13029For SaleMLS ID #S1702281, Shane Tibbitts, Listing by: Coldwell Banker Prime Prop,Inc. NYSAMLSs
