The welcoming and gracious foyer set the tone for this classic 3-bedroom, 3 full bath colonial set on an .82 acre lot on a quiet street near JD High School. The main floor offers a spacious front-to-back formal living room with fireplace and door to the enclosed sun room with sliders leading to the wooded yard and expansive stone paito, the love seat tucked by the bay window is the perfect spot to curl up with a book in the wood-paneled den/office, an entertaining-sized formal dining room and great kitchen with granite countertops, newer appliances, a large breakfast area with another slider to the stone patio and beautiful grounds - plenty of room for gardening and/or play space and a shed with storage. The garage breezeway entrance is conveniently located with easy access to the kitchen. The second floor offers a primary suite with a completely updated bath including a double sink vanity and upscale tile work, large linen closet, walk-in attic storage, and two additional bedrooms with large closets that share a full bath. The lower level is partially finished with a perfect hang-out/family room/bedroom, a separate storage or exercise room, workshop area, laundry area and bilco door for outside access. Located in the JD School district but close to several private schools, super convenient location with easy access to 481 & 690, Wegmans and other shopping, downtown and Universities. Be in and ready for the new school year!
Active
Price cut: $25K (8/3)
$425,000
5225 Leverett Ln, Fayetteville, NY 13066
3beds
1,988sqft
Single Family Residence
Built in 1930
0.82 Acres Lot
$-- Zestimate®
$214/sqft
$-- HOA
What's special
Workshop areaShed with storageQuiet streetLarge linen closetWelcoming and gracious foyerEntertaining-sized formal dining room
- 27 days |
- 2,520 |
- 109 |
Zillow last checked:
Listing updated:
Listed by:
RE/MAX Masters 315-449-9944,
Mary Anne Cramer 315-427-5849
Source: NYSAMLSs,MLS#: S1697531 Originating MLS: Syracuse
Originating MLS: SyracuseFacts & features
Interior
Bedrooms & bathrooms
- Bedrooms: 3
- Bathrooms: 3
- Full bathrooms: 3
- Main level bathrooms: 1
Bedroom 1
- Level: Second
Bedroom 2
- Level: Second
Bedroom 3
- Level: Second
Den
- Level: First
Dining room
- Level: First
Foyer
- Level: First
Kitchen
- Level: First
Laundry
- Level: Basement
Living room
- Level: First
Other
- Level: Second
Storage room
- Level: Basement
Heating
- Gas, Forced Air
Appliances
- Included: Dryer, Dishwasher, Gas Water Heater, Microwave, Washer
- Laundry: In Basement
Features
- Breakfast Area, Den, Separate/Formal Dining Room, Entrance Foyer, Eat-in Kitchen, Separate/Formal Living Room, Sliding Glass Door(s), Storage, Solid Surface Counters, Window Treatments, Convertible Bedroom, Bath in Primary Bedroom
- Flooring: Carpet, Ceramic Tile, Hardwood, Luxury Vinyl, Tile, Varies
- Doors: Sliding Doors
- Windows: Drapes, Storm Window(s), Thermal Windows, Wood Frames
- Basement: Exterior Entry,Full,Partially Finished,Walk-Up Access
- Number of fireplaces: 1
Interior area
- Total structure area: 1,988
- Total interior livable area: 1,988 sqft
Video & virtual tour
Property
Parking
- Total spaces: 2
- Parking features: Attached, Garage, Driveway, Garage Door Opener
- Attached garage spaces: 2
Features
- Patio & porch: Patio
- Exterior features: Blacktop Driveway, Enclosed Porch, Hot Tub/Spa, Porch, Patio, Private Yard, See Remarks
- Has spa: Yes
Lot
- Size: 0.82 Acres
- Dimensions: 200 x 176
- Features: Rectangular, Rectangular Lot, Residential Lot, Wooded
Details
- Additional structures: Shed(s), Storage
- Parcel number: 31268907700000030020000000
- Special conditions: Standard
Construction
Type & style
- Home type: SingleFamily
- Architectural style: Colonial
- Property subtype: Single Family Residence
Materials
- Blown-In Insulation, Wood Siding, Copper Plumbing
- Foundation: Block
- Roof: Asphalt,Architectural,Shingle
Condition
- Resale
- Year built: 1930
Utilities & green energy
- Electric: Circuit Breakers
- Sewer: Septic Tank
- Water: Connected, Public
- Utilities for property: Cable Available, Electricity Connected, Water Connected
Community & HOA
Location
- Region: Fayetteville
Financial & listing details
- Price per square foot: $214/sqft
- Tax assessed value: $379,100
- Annual tax amount: $10,427
- Date on market: 7/10/2026
- Listing terms: Cash,Conventional
Estimated market value
Not available
Estimated sales range
Not available
Not available
Price history
| Date | Event | Price |
|---|---|---|
| 8/3/2026 | Price change | $425,000-5.6%$214/sqft |
Source:  NYSAMLSs #S1697531 Report a problem NYSAMLSs #S1697531 Report a problem | ||
| 7/28/2026 | Price change | $450,000-9.1%$226/sqft |
Source: NYSAMLSs #S1697531 Report a problem | ||
| 7/10/2026 | Listed for sale | $495,000$249/sqft |
Source: NYSAMLSs #S1697531 Report a problem | ||
Public tax history
| Year | Property taxes | Tax assessment |
|---|---|---|
| 2025 | -- | $379,100 +18% |
| 2024 | -- | $321,300 +17.3% |
| 2023 | -- | $274,000 +12% |
| 2022 | -- | $244,600 +12% |
| 2021 | -- | $218,400 +4% |
| 2020 | -- | $210,000 |
| 2019 | -- | $210,000 |
| 2018 | -- | $210,000 |
| 2017 | $7,555 +134% | $210,000 |
| 2016 | $3,229 | $210,000 +5% |
| 2015 | -- | $200,000 |
| 2014 | -- | $200,000 |
| 2013 | -- | $200,000 |
| 2012 | -- | $200,000 |
| 2011 | -- | $200,000 |
| 2010 | -- | $200,000 |
| 2009 | -- | $200,000 |
| 2008 | -- | $200,000 |
| 2007 | -- | $200,000 +2% |
| 2006 | -- | $196,000 +10% |
| 2005 | -- | $178,200 +10% |
| 2004 | -- | $162,000 +5.1% |
| 2003 | -- | $154,100 |
| 2002 | -- | $154,100 +7% |
| 2001 | -- | $144,000 |
| 2000 | -- | $144,000 |
Find assessor info on the county website
Monthly payment
Climate risks
Neighborhood: 13066
Nearby schools
GreatSchools rating
- 8/10Jamesville Dewitt Middle SchoolGrades: 5-8Distance: 1.7 mi
- 9/10Jamesville Dewitt High SchoolGrades: 9-12Distance: 0.4 mi
- 6/10Moses Dewitt Elementary SchoolGrades: PK-4Distance: 1.1 mi
Schools provided by the listing agent
- Elementary: Moses Dewitt Elementary
- Middle: Jamesville-Dewitt Middle
- High: Jamesville-Dewitt High
- District: Jamesville-Dewitt
Source: NYSAMLSs. This data may not be complete. We recommend contacting the local school district to confirm school assignments for this home.
- $705,0003 bd4 ba2.6k sqft5221 Leverett Ln, Fayetteville, NY 13066Sold

- $343,3003 bd2 ba1.5k sqft6 Bittersweet Ln, Fayetteville, NY 13066Off Market
- $581,6005 bd3 ba2.9k sqft5230 Leverett Ln, Fayetteville, NY 13066Off Market
- $618,5004 bd4 ba2.5k sqft6800 Knollwood Rd, Fayetteville, NY 13066Off Market
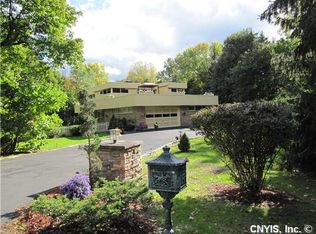
- $458,6002 bd2 ba2.3k sqft8 Bittersweet Ln, Fayetteville, NY 13066Off Market
- $516,5003 bd2 ba3k sqft2 Bittersweet Ln, Fayetteville, NY 13066Off Market
- $568,9004 bd2 ba2.7k sqft6820 Knollwood Rd, Fayetteville, NY 13066Off Market
- $580,4004 bd3 ba3k sqft5220 Leverett Ln, Fayetteville, NY 13066Off Market
A local agent can set up tours, give advice and negotiate with sellers.
Similar homes
- $494,9004 bd4 ba2.9k sqft6981 Colonial Dr, Fayetteville, NY 13066For Sale
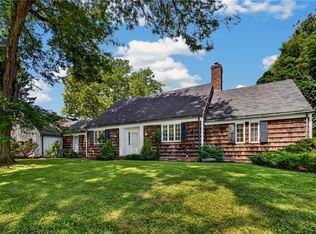
 MLS ID #S1703121, Edlyn A. Polito, Listing by: Coldwell Banker Prime Prop,Inc. NYSAMLSs
 - $349,9005 bd3 ba1.6k sqft406 Churchill Ln, Fayetteville, NY 13066For Sale
 MLS ID #S1703558, Kimberly Vohs, Listing by: Real Broker NY LLC. NYSAMLSs
 - $375,0003 bd3 ba1.9k sqft101 Ambergate Rd, Syracuse, NY 13214For Sale
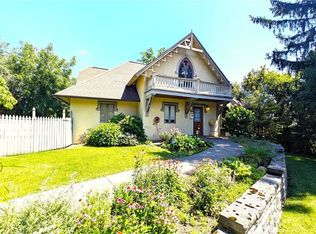 MLS ID #S1702524, Melody L. Gorman, Listing by: Hunt Real Estate ERA. NYSAMLSs
 - $375,0004 bd3 ba1.8k sqft5773 Innsbruck Rd, East Syracuse, NY 13057For Sale
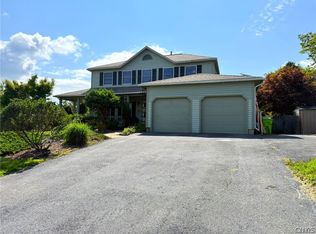 MLS ID #S1703883, James Gamble, Listing by: Coldwell Banker Prime Prop,Inc. NYSAMLSs
 - $399,9994 bd3 ba2.2k sqft4067 Taylor Rd, Jamesville, NY 13078For SaleMLS ID #S1701700, Justine Peet, Listing by: Gilbo Realty LLC. NYSAMLSs
- $270,0003 bd2 ba1.1k sqft226 Cleveland Blvd, Fayetteville, NY 13066For SaleMLS ID #S1703967, Cheryl Given, Listing by: Hunt Real Estate ERA. NYSAMLSs
- $459,9004 bd3 ba2.1k sqft4566 Whetstone Rd, Manlius, NY 13104For SaleMLS ID #S1700399, Theresa Osborne, Listing by: Howard Hanna Real Estate. NYSAMLSs
- $425,0004 bd4 ba2.5k sqft216 Hampton Rd, Syracuse, NY 13203For SaleMLS ID #S1695889, Jeanine Volpe, Listing by: Keller Williams Syracuse. NYSAMLSs
- $399,9004 bd3 ba2k sqft3961 Bowdoin Ln, Liverpool, NY 13090For SaleMLS ID #R1702580, Lynette A. Wilson, Listing by: L Wilson Realty. NYSAMLSs
- $339,9003 bd2 ba2.4k sqft7943 E Genesee St, Fayetteville, NY 13066For SaleMLS ID #S1667664, Clayton Baker, Listing by: Keller Williams Syracuse. NYSAMLSs
- $360,0005 bd2 ba2.2k sqft3387 Apulia Rd, Jamesville, NY 13078For SaleMLS ID #S1702627, Lisa Maher, Listing by: Hunt Real Estate Era. NYSAMLSs
- $450,0005 bd3 ba2.7k sqft8806 State Route 5, Chittenango, NY 13037For SaleMLS ID #S1690085, Alex Johnson, Listing by: Coldwell Banker Prime Prop,Inc. NYSAMLSs
- $359,9003 bd2 ba1.3k sqft111 Charing Rd, Syracuse, NY 13214For SaleMLS ID #S1696581, Andrew Derminio, Listing by: Pine to Palm Realty Group, LLC. NYSAMLSs
- $359,9004 bd3 ba2.7k sqft207 Eden Roc Cir, Syracuse, NY 13214For SaleMLS ID #S1696780, Scott Hier, Listing by: Hunt Real Estate Era. NYSAMLSs
- $409,9004 bd3 ba2k sqft412 Weatheridge Dr, Camillus, NY 13031For SaleMLS ID #S1698989, Anthony Gatto, Listing by: Gatto Real Estate. NYSAMLSs
- $409,0003 bd2 ba1.7k sqft26 Orangewood Dr, Liverpool, NY 13090For SaleMLS ID #S1703572, Nicholas Conner, Listing by: GRG Gloria Realty Group. NYSAMLSs
- $450,0003 bd3 ba2.3k sqft3302 Stiles Rd, Syracuse, NY 13209For SaleMLS ID #R1697216, Laura E. Swogger, Listing by: Keller Williams Realty Greater Rochester. NYSAMLSs
- $399,9004 bd3 ba2k sqft4847 Glinden Ln, Syracuse, NY 13215For SaleMLS ID #S1688878, Lori A. Harrington, Listing by: Howard Hanna Real Estate. NYSAMLSs
- $359,9003 bd2 ba1.9k sqft4533 Broad Rd, Syracuse, NY 13215For SaleMLS ID #S1687329, Donald S. Radke, Listing by: FM Realty Group. NYSAMLSs
- $295,0003 bd2 ba1.5k sqft105 Haddonfield Pl, Syracuse, NY 13214For SaleMLS ID #S1696141, Allen T. Olmsted, Listing by: Canaan Realty. NYSAMLSs
