Stunning Contemporary Split-Level in Weatheridge
Beautifully updated and located in the highly desired Weatheridge neighborhood (West Genesee School District), this 4-bedroom, 2.5-bath contemporary split-level perfectly blends modern luxury with everyday functionality.
The airy, open main level features a magnificent great room with soaring cathedral ceilings, a dramatic floor-to-ceiling fireplace, and custom white oak built-ins. Nearby, the sleek chef’s kitchen boasts a massive center island, abundant cabinetry, and a pantry with a built-in coffee bar.
Retreat to the private primary suite, a true sanctuary featuring double closets, a dual vanity, and a spa-style wet-room with a double-head walk-in shower and deep soaking tub.
The finished lower level adds 340 square feet of bright, versatile living space. Flooded with natural light from full-length windows, it offers a spacious family room, a half bath, and a private fourth bedroom perfect for guests or a home office, plus a dedicated workshop and ample storage.
Outside, your private entertainer’s backyard awaits, featuring expansive, multi-tiered decks and a sparkling pool. Modern living at its finest!
Under contract
Price cut: $15K (8/4)
$409,900
412 Weatheridge Dr, Camillus, NY 13031
4beds
2,018sqft
Single Family Residence
Built in 1986
0.4 Acres Lot
$-- Zestimate®
$203/sqft
$-- HOA
What's special
Custom white oak built-insExpansive multi-tiered decksDedicated workshopSparkling poolAiry open main levelMagnificent great roomDouble closets
- 94 days
- 196
- 5
Zillow last checked:
Listing updated:
Listed by:
Gatto Real Estate 315-569-0751,
Anthony Gatto 315-569-0751
Source: NYSAMLSs,MLS#: S1698989 Originating MLS: Syracuse
Originating MLS: SyracuseFacts & features
Interior
Bedrooms & bathrooms
- Bedrooms: 4
- Bathrooms: 3
- Full bathrooms: 2
- 1/2 bathrooms: 1
- Main level bathrooms: 1
- Main level bedrooms: 2
Heating
- Gas, Forced Air
Cooling
- Central Air
Appliances
- Included: Gas Oven, Gas Range, Gas Water Heater, Refrigerator
- Laundry: Upper Level
Features
- Ceiling Fan(s), Cathedral Ceiling(s), Separate/Formal Dining Room, Entrance Foyer, Eat-in Kitchen, Separate/Formal Living Room, Kitchen Island, Pantry, Sliding Glass Door(s), Skylights, Bedroom on Main Level, Workshop
- Flooring: Carpet, Ceramic Tile, Tile, Varies
- Doors: Sliding Doors
- Windows: Skylight(s)
- Basement: Partially Finished,Sump Pump
- Number of fireplaces: 1
Interior area
- Total structure area: 2,018
- Total interior livable area: 2,018 sqft
Video & virtual tour
Property
Parking
- Total spaces: 2
- Parking features: Attached, Garage, Garage Door Opener
- Attached garage spaces: 2
Features
- Levels: Two
- Stories: 2
- Patio & porch: Deck, Open, Porch
- Exterior features: Blacktop Driveway, Deck, Fully Fenced, Pool
- Pool features: Above Ground
- Fencing: Full
Lot
- Size: 0.4 Acres
- Dimensions: 85 x 204
- Features: Rectangular, Rectangular Lot, Residential Lot
Details
- Additional structures: Shed(s), Storage
- Parcel number: 31208902800000060070000000
- Special conditions: Standard
Construction
Type & style
- Home type: SingleFamily
- Architectural style: Contemporary,Two Story
- Property subtype: Single Family Residence
Materials
- Vinyl Siding, Copper Plumbing, PEX Plumbing
- Foundation: Block
- Roof: Asphalt
Condition
- Resale
- Year built: 1986
Utilities & green energy
- Electric: Circuit Breakers
- Sewer: Connected
- Water: Connected, Public
- Utilities for property: Cable Available, Electricity Connected, High Speed Internet Available, Sewer Connected, Water Connected
Community & HOA
HOA
- Amenities included: None
Location
- Region: Camillus
Financial & listing details
- Price per square foot: $203/sqft
- Tax assessed value: $191,000
- Annual tax amount: $7,666
- Date on market: 7/18/2026
- Cumulative days on market: 31 days
- Listing terms: Cash,Conventional,FHA,VA Loan
Estimated market value
Not available
Estimated sales range
Not available
Not available
Price history
| Date | Event | Price |
|---|---|---|
| 8/7/2026 | Contingent | $409,900$203/sqft |
Source:  NYSAMLSs #S1698989 Report a problem NYSAMLSs #S1698989 Report a problem | ||
| 8/4/2026 | Price change | $409,900-3.5%$203/sqft |
Source: NYSAMLSs #S1698989 Report a problem | ||
| 7/18/2026 | Listed for sale | $424,900+254.1%$211/sqft |
Source: NYSAMLSs #S1698989 Report a problem | ||
| 6/20/2013 | Sold | $120,000-43.7%$59/sqft |
Source: NYSAMLSs #S283686 Report a problem | ||
| 1/29/2013 | Sold | $213,291+35.1%$106/sqft |
Source: Public Record Report a problem | ||
| 9/21/2012 | Listed for sale | $157,900-12.2%$78/sqft |
Source: RE/MAX Realty Plus #S276775 Report a problem | ||
| 2/19/2010 | Listing removed | $179,900$89/sqft |
Source: Hunt Real Estate ERA #219865 Report a problem | ||
| 2/12/2010 | Price change | $179,900-2.7%$89/sqft |
Source: Hunt Real Estate ERA #219865 Report a problem | ||
| 11/26/2009 | Listed for sale | $184,900$92/sqft |
Source: Hunt Real Estate ERA #219865 Report a problem | ||
Public tax history
| Year | Property taxes | Tax assessment |
|---|---|---|
| 2025 | -- | $191,000 |
| 2024 | -- | $191,000 |
| 2023 | -- | $191,000 |
| 2022 | -- | $191,000 +11.6% |
| 2021 | -- | $171,200 |
| 2020 | -- | $171,200 |
| 2019 | -- | $171,200 +7% |
| 2018 | -- | $160,000 |
| 2017 | $5,880 +107.3% | $160,000 |
| 2016 | $2,836 | $160,000 |
| 2015 | -- | $160,000 |
| 2014 | -- | $160,000 -12.3% |
| 2013 | -- | $182,500 |
| 2012 | -- | $182,500 |
| 2011 | -- | $182,500 |
| 2010 | -- | $182,500 |
| 2009 | -- | $182,500 |
| 2008 | -- | $182,500 +3% |
| 2007 | -- | $177,200 +4% |
| 2006 | -- | $170,400 +29.6% |
| 2005 | -- | $131,500 |
| 2004 | -- | $131,500 +0.4% |
| 2003 | -- | $131,000 |
| 2002 | -- | $131,000 |
| 2001 | -- | $131,000 |
| 2000 | -- | $131,000 |
Find assessor info on the county website
Monthly payment
Climate risks
Neighborhood: 13031
Nearby schools
Schools provided by the listing agent
- District: West Genesee
Source: NYSAMLSs. This data may not be complete. We recommend contacting the local school district to confirm school assignments for this home.
Similar homes
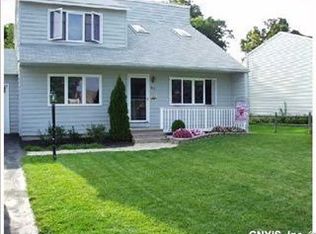
- $525,0004 bd3 ba2.8k sqft202 Windcrest Dr, Camillus, NY 13031For Sale

 MLS ID #S1705027, W. James Camperlino, Listing by: Eagan Real Estate. NYSAMLSs
 - $369,9003 bd2 ba1.7k sqft100 Wallace Ave, Camillus, NY 13031For Sale
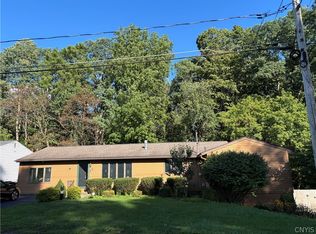 MLS ID #S1713859, Diane M Brown, Listing by: Auburn Sherlock Homes R.E.. NYSAMLSs
 - $300,0004 bd3 ba1.8k sqft17 Carol Dr, Camillus, NY 13031For Sale
 MLS ID #S1711189, David M Baron, Listing by: Coldwell Banker Prime Prop,Inc. NYSAMLSs
 - $389,9003 bd2 ba1.7k sqft4381 Kasson Rd, Syracuse, NY 13215For Sale
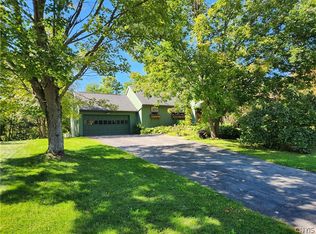 MLS ID #S1717994, Jennifer Hall, Listing by: Howard Hanna Real Estate. NYSAMLSs
 - $395,5005 bd3 ba2.2k sqft313 Garfield Ave, Liverpool, NY 13088For SaleMLS ID #R1719299, Ralph M. Harvey III, Listing by: Listwithfreedom.com. NYSAMLSs
- $435,0003 bd3 ba2.4k sqft3425 Linda Ln, Baldwinsville, NY 13027For SaleMLS ID #S1715584, Gwenn E McDonald, Listing by: Around Syracuse Realty. NYSAMLSs
- $429,0004 bd3 ba1.6k sqft6869 Stevens Rd, Jordan, NY 13080For SaleMLS ID #S1697261, Danielle Brough, Listing by: Hunt Real Estate ERA. NYSAMLSs
- $445,0004 bd2 ba1.7k sqft2782 E Lake Rd, Skaneateles, NY 13152For SaleMLS ID #S1721409, Jack Gherardi, Listing by: Kirnan Real Estate. NYSAMLSs
- $459,0003 bd2 ba1.7k sqft1041 Old State Route 31, Jordan, NY 13080For SaleMLS ID #S1704089, Sharon Hopler, Listing by: Howard Hanna Real Estate. NYSAMLSs
- $459,9004 bd3 ba2.3k sqft4045 Underbrush Trl, Liverpool, NY 13090For SaleMLS ID #S1721531, Kathy Jobson, Listing by: Integrated Real Estate Ser LLC. NYSAMLSs
- $449,9003 bd2 ba2.1k sqft7405 Old Erie View Dr, Fayetteville, NY 13066For SaleMLS ID #S1720142, Brian Niland, Listing by: Real Broker NY LLC. NYSAMLSs
- $299,0003 bd3 ba2k sqft4174 Howlett Hill Rd, Syracuse, NY 13215For SaleMLS ID #S1719089, Anthony Markusz, Listing by: Hunt Real Estate Era. NYSAMLSs
- $375,0003 bd3 ba2.1k sqft4904 Ledyard Dr, Manlius, NY 13104For SaleMLS ID #R1719860, Ralph M. Harvey III, Listing by: Listwithfreedom.com. NYSAMLSs
- $398,0004 bd3 ba2.5k sqft4114 Metauro Dr, Liverpool, NY 13090For SaleMLS ID #S1707737, Mary F Licata, Listing by: Hunt Real Estate ERA. NYSAMLSs
- $329,9004 bd2 ba1.7k sqft4 North St, Marcellus, NY 13108For SaleMLS ID #S1713218, Stephanie Kotula, Listing by: Acropolis Realty Group LLC. NYSAMLSs
- $399,9003 bd2 ba1.4k sqft786 Franklin St, Skaneateles, NY 13152For SaleMLS ID #S1710339, Christopher Evans, Listing by: RE/MAX Masters. NYSAMLSs
- $359,9003 bd3 ba1.9k sqft6481 N Manlius Rd, Kirkville, NY 13082For SaleMLS ID #S1707074, Paul Esposito, Listing by: Howard Hanna Real Estate. NYSAMLSs
- $350,0005 bd3 ba1.5k sqft3115 Fox Rd, Syracuse, NY 13215For SaleMLS ID #S1718144, Deana Bollinger Ingram, Listing by: WEICHERT, REALTORS-TBG. NYSAMLSs
- $374,9004 bd2 ba2k sqft106 Thorndike Ln, Minoa, NY 13116For SaleMLS ID #S1710155, Jane DeMarco, Listing by: Integrated Real Estate Ser LLC. NYSAMLSs
- $399,0004 bd3 ba2.6k sqft4 Daybreak Ln, Syracuse, NY 13210For SaleMLS ID #S1717960, Natalie Kinsella, Listing by: Hunt Real Estate Era. NYSAMLSs
