Welcome to Fayetteville's lovely Lymestone Hill neighborhood! This classic New England Cape Cod, situated on a sprawling one-acre corner lot, offers over 2,900 sq ft of living space with timeless charm and plenty of room to grow.
A welcoming Foyer with slate flooring and a double-wide coat closet opens to a spectacular Great Room featuring gleaming original hardwoods, brick fireplace and a bow of mullioned windows overlooking the expansive backyard and beautiful perennial garden.
The spacious L-shaped Kitchen is designed for both everyday living and entertaining flowing seamlessly into the Family Room or the elegant Formal Dining Room. There is abundant counter space, loads of cabinetry, a walk-in Pantry (possible 1st Floor Laundry?), built-in desk, and bar sink. There's also a handy Half Bath, a service door entry, and direct access into the side-load two-car garage!
The First Floor, front-to-back, Primary Suite with its private Full Bath, boasts a vanity, two double-wide closets, and orig hardwoods under the carpeting. Also on this level is the Second Bedroom - ideal for guests or a Home Office, and the Second Full Bath.
Upstairs boasts two very spacious bedrooms - both with lots of closet space, built-ins, hardwoods, and the Third Full Bath. At the end of the hallway is the partial walk-in Attic offering great storage or finish the space into a fifth Bedroom or Bonus Room.
Original hardwood floors extend throughout the home - up & down. The decor is neutral with some fresh interior & exterior painting, and the looong list of recent repairs and improvements has set the stage for all the "fun stuff" - like making this house YOUR home with your own vision and style.
The massive Walkout Basement is already framed and ready to be finished into additional living space! It features a second Fireplace and is plumbed for a second Half Bath (fixtures inc!).
Conveniently located near shops, services, major highways, and the highly sought-after Jamesville-DeWitt School District, this exceptional home combines classic New England character with generous space and outstanding potential. NOTE: Three photos were AI staged for inspiration only!
Pending
$494,900
6981 Colonial Dr, Fayetteville, NY 13066
4beds
2,907sqft
Single Family Residence
Built in 1964
0.91 Acres Lot
$-- Zestimate®
$170/sqft
$49/mo HOA
What's special
Expansive backyardSprawling one-acre corner lotMassive walkout basementSpectacular great roomBuilt-in deskHandy half bathService door entry
- 5 days |
- 2,048 |
- 110 |
Zillow last checked:
Listing updated:
Listed by:
Coldwell Banker Prime Prop,Inc 315-622-0161,
Edlyn A. Polito 315-243-6517
Source: NYSAMLSs,MLS#: S1703121 Originating MLS: Syracuse
Originating MLS: SyracuseFacts & features
Interior
Bedrooms & bathrooms
- Bedrooms: 4
- Bathrooms: 4
- Full bathrooms: 3
- 1/2 bathrooms: 1
- Main level bathrooms: 3
- Main level bedrooms: 2
Heating
- Electric, Gas, Baseboard, Forced Air
Cooling
- Central Air
Appliances
- Included: Dryer, Dishwasher, Exhaust Fan, Electric Oven, Electric Range, Disposal, Gas Water Heater, Refrigerator, Range Hood, See Remarks, Washer
- Laundry: In Basement
Features
- Bathroom Rough-In, Ceiling Fan(s), Separate/Formal Dining Room, Entrance Foyer, Great Room, Kitchen/Family Room Combo, Walk-In Pantry, Window Treatments, Bedroom on Main Level, Main Level Primary, Primary Suite, Programmable Thermostat
- Flooring: Carpet, Ceramic Tile, Hardwood, Varies, Vinyl
- Windows: Drapes, Storm Window(s), Thermal Windows
- Basement: Exterior Entry,Full,Walk-Up Access,Sump Pump
- Number of fireplaces: 2
Interior area
- Total structure area: 2,907
- Total interior livable area: 2,907 sqft
Video & virtual tour
Property
Parking
- Total spaces: 2
- Parking features: Attached, Electricity, Garage, Driveway, Garage Door Opener
- Attached garage spaces: 2
Features
- Exterior features: Blacktop Driveway
Lot
- Size: 0.91 Acres
- Dimensions: 176 x 188
- Features: Corner Lot, Rectangular, Rectangular Lot, Residential Lot
Details
- Parcel number: 31268907700000070030000000
- Special conditions: Standard
Construction
Type & style
- Home type: SingleFamily
- Architectural style: Cape Cod,Colonial
- Property subtype: Single Family Residence
Materials
- Attic/Crawl Hatchway(s) Insulated, Blown-In Insulation, Cedar, Shake Siding, Vinyl Siding, Wood Siding, Copper Plumbing
- Foundation: Block
- Roof: Asphalt,Shingle
Condition
- Resale
- Year built: 1964
Utilities & green energy
- Electric: Circuit Breakers
- Sewer: Connected
- Water: Connected, Public
- Utilities for property: Cable Available, High Speed Internet Available, Sewer Connected, Water Connected
Community & HOA
Community
- Subdivision: Lymestone Hill
HOA
- Amenities included: Other, See Remarks
- HOA fee: $585 annually
Location
- Region: Fayetteville
Financial & listing details
- Price per square foot: $170/sqft
- Tax assessed value: $575,200
- Annual tax amount: $16,104
- Date on market: 8/3/2026
- Cumulative days on market: 6 days
- Listing terms: Cash,Conventional
Estimated market value
Not available
Estimated sales range
Not available
Not available
Price history
| Date | Event | Price |
|---|---|---|
| 8/7/2026 | Pending sale | $494,900$170/sqft |
Source:  NYSAMLSs #S1703121 Report a problem NYSAMLSs #S1703121 Report a problem | ||
| 8/3/2026 | Listed for sale | $494,900+78.7%$170/sqft |
Source: NYSAMLSs #S1703121 Report a problem | ||
| 8/29/1996 | Sold | $277,000$95/sqft |
Source: Public Record Report a problem | ||
Public tax history
| Year | Property taxes | Tax assessment |
|---|---|---|
| 2025 | -- | $575,200 +12% |
| 2024 | -- | $513,600 +14% |
| 2023 | -- | $450,500 +8% |
| 2022 | -- | $417,100 +12% |
| 2021 | -- | $372,400 +4% |
| 2020 | -- | $358,100 |
| 2019 | -- | $358,100 |
| 2018 | -- | $358,100 |
| 2017 | $12,981 +153.8% | $358,100 |
| 2016 | $5,115 | $358,100 +5% |
| 2015 | -- | $341,000 |
| 2014 | -- | $341,000 |
| 2013 | -- | $341,000 |
| 2012 | -- | $341,000 |
| 2011 | -- | $341,000 |
| 2010 | -- | $341,000 |
| 2009 | -- | $341,000 |
| 2008 | -- | $341,000 |
| 2007 | -- | $341,000 |
| 2006 | -- | $341,000 +5.1% |
| 2005 | -- | $324,500 +10% |
| 2004 | -- | $295,000 +5.1% |
| 2003 | -- | $280,800 |
| 2002 | -- | $280,800 +10% |
| 2001 | -- | $255,300 |
| 2000 | -- | $255,300 |
Find assessor info on the county website
Monthly payment
Climate risks
Neighborhood: 13066
Nearby schools
GreatSchools rating
- 8/10Jamesville Dewitt Middle SchoolGrades: 5-8Distance: 2.2 mi
- 9/10Jamesville Dewitt High SchoolGrades: 9-12Distance: 0.2 mi
- 6/10Moses Dewitt Elementary SchoolGrades: PK-4Distance: 1.6 mi
Schools provided by the listing agent
- High: Jamesville-Dewitt High
- District: Jamesville-Dewitt
Source: NYSAMLSs. This data may not be complete. We recommend contacting the local school district to confirm school assignments for this home.
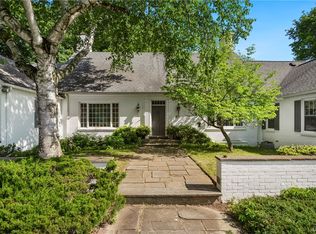
- $765,0004 bd5 ba4.3k sqft6979 Colonial Dr, Fayetteville, NY 13066Sold
- $841,8005 bd4 ba2.9k sqft6982 Colonial Dr, Fayetteville, NY 13066Off Market
- $687,2004 bd3 ba3.4k sqft6980 Colonial Dr, Fayetteville, NY 13066Off Market
- $980,6005 bd5 ba3.7k sqft6977 Colonial Dr, Fayetteville, NY 13066Off Market
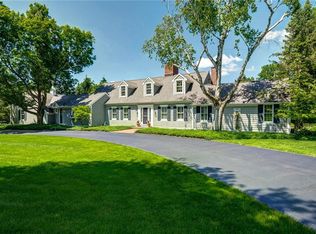
- $905,0005 bd7 ba4.2k sqft6987 Highfield Rd, Fayetteville, NY 13066Sold
- $1,174,2007 bd6 ba7.1k sqft5183 Bridle Path Rd, Fayetteville, NY 13066Off Market
- $737,3005 bd4 ba3.8k sqft6976 Colonial Dr, Fayetteville, NY 13066Off Market
- $815,2003 bd3 ba3.4k sqft6963 Colonial Dr, Fayetteville, NY 13066Off Market
A local agent can set up tours, give advice and negotiate with sellers.
Similar homes
- $575,0004 bd4 ba3.4k sqft115 Woodberry Ln, Fayetteville, NY 13066For Sale

 MLS ID #S1703757, R. Matthew Ragan J.D. LL.M., Listing by: Howard Hanna Real Estate. NYSAMLSs
 - $524,9004 bd3 ba2.3k sqft5037 Pine Valley Dr, Fayetteville, NY 13066For Sale
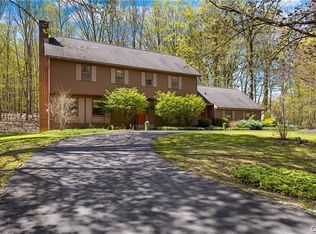 MLS ID #S1674349, Youchi Holstein, Listing by: Howard Hanna Real Estate. NYSAMLSs
 - $419,0004 bd2 ba3.1k sqft102 Orrick Rd, Syracuse, NY 13214For Sale
 MLS ID #S1704271, Nancy B Hayman, Listing by: Howard Hanna Real Estate. NYSAMLSs
 - $459,9004 bd3 ba2.1k sqft4566 Whetstone Rd, Manlius, NY 13104For Sale
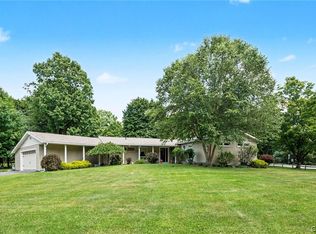 MLS ID #S1700399, Theresa Osborne, Listing by: Howard Hanna Real Estate. NYSAMLSs
 - $579,9004 bd4 ba2.5k sqft312 Elm St, Fayetteville, NY 13066For SaleMLS ID #S1697548, Jennifer Brune, Listing by: Hunt Real Estate ERA. NYSAMLSs
- $400,0004 bd4 ba3.7k sqft5114 Shiraz Ln, Fayetteville, NY 13066For SaleMLS ID #S1690426, Marianne Kawelo, Listing by: Hunt Real Estate Era. NYSAMLSs
- $495,0003 bd3 ba2.2k sqft4618 Setting Sun Ter, Syracuse, NY 13215For SaleMLS ID #S1704978, Alice Rinaldo, Listing by: Keller Williams Syracuse. NYSAMLSs
- $369,9004 bd2 ba2.1k sqft302 Erregger Rd, Syracuse, NY 13224For SaleMLS ID #S1705032, Misty Mason, Listing by: Trenca & Co Realty, LLC. NYSAMLSs
- $280,0003 bd2 ba1.6k sqft308 Homewood Dr, Fayetteville, NY 13066For SaleHUNT ERA Real Estate
- $534,9006 bd3 ba3.4k sqft4776 Edgeworth Dr, Manlius, NY 13104For SaleMLS ID #S1700096, Mark Bell Jr., Listing by: Bell Home Team. NYSAMLSs
- $674,9005 bd4 ba3.7k sqft7322 Dartmoor Xing, Fayetteville, NY 13066For SaleMLS ID #S1683388, Harmony Hunneyman-Byrnes, Listing by: Keller Williams Syracuse. NYSAMLSs
- $399,9004 bd3 ba2.1k sqft105 Bradford Pkwy, Syracuse, NY 13224For SaleMLS ID #S1703687, Larry Echols, Listing by: RE/MAX Masters. NYSAMLSs
- $410,0003 bd3 ba2.6k sqft5303 Onondaga Rd, Camillus, NY 13031For SaleMLS ID #S1703682, Diane Geelan, Listing by: Hunt Real Estate ERA. NYSAMLSs
- $395,0003 bd3 ba2.7k sqft4849 Glenfield Dr, Syracuse, NY 13215For SaleMLS ID #S1688831, Connor Schwartz, Listing by: The O'Hara Group. NYSAMLSs
- $599,9004 bd4 ba3.4k sqft102 Smoke Rise Dr, Camillus, NY 13031For SaleMLS ID #S1701627, Todd Haurin, Listing by: SAP Real Estate Group, LLC. NYSAMLSs
- $495,0005 bd3 ba3.7k sqft4380 Clark Ter, Marcellus, NY 13108For SaleMLS ID #S1700370, Brice Clark, Listing by: Coldwell Banker Prime Prop,Inc. NYSAMLSs
- $459,9004 bd3 ba3k sqft6746 State Route 80, Fabius, NY 13159For SaleMLS ID #S1699743, Elizabeth Gaulin, Listing by: Hunt Real Estate ERA. NYSAMLSs
- $450,0005 bd3 ba2.7k sqft8806 State Route 5, Chittenango, NY 13037For SaleMLS ID #S1690085, Alex Johnson, Listing by: Coldwell Banker Prime Prop,Inc. NYSAMLSs
- $599,0004 bd4 ba3k sqft8294 Prestwick Dr, Manlius, NY 13104For SaleMLS ID #S1673268, Judy M. Winslow, Listing by: Hunt Real Estate ERA. NYSAMLSs
- $359,9004 bd3 ba2.7k sqft207 Eden Roc Cir, Syracuse, NY 13214For SaleMLS ID #S1696780, Scott Hier, Listing by: Hunt Real Estate Era. NYSAMLSs
