Welcome to 5114 Shiraz Lane, where Pinterest inspiration meets the opportunity of your dreams in the highly sought after Fayetteville Manlius School District. Situated on a picturesque half acre lot, this one of a kind Colonial offers exceptional space, endless possibilities, and an opportunity to make it uniquely your own. Step inside to discover a welcoming foyer, spacious kitchen with breakfast nook, formal dining room, dreamy laundry/mud room and a versatile first floor office that could easily serve as a fifth bedroom. Additional living space above the garage offers endless flexibility as a recreation room, guest suite, home gym, studio, or workspace. Designed for entertaining, this home features an indoor hot tub, abundant basement storage, and an incredible backyard oasis complete with a deck and in ground pool. Whether hosting summer gatherings or enjoying a quiet evening at home, this property offers the perfect setting to make lasting memories. This entertainer’s dream combines space, flexibility, and lifestyle in one exceptional package, a rare must see opportunity to make it your own and bring your vision to life.
Pending
$400,000
5114 Shiraz Ln, Fayetteville, NY 13066
4beds
3,722sqft
Single Family Residence
Built in 1985
0.56 Acres Lot
$-- Zestimate®
$107/sqft
$-- HOA
What's special
In ground poolIncredible backyard oasisIndoor hot tubVersatile first floor officePicturesque half acre lotWelcoming foyerAbundant basement storage
- 59 days |
- 7,651 |
- 482 |
Zillow last checked:
Listing updated:
Listed by:
Hunt Real Estate Era 315-488-2926,
Marianne Kawelo 315-488-2926
Source: NYSAMLSs,MLS#: S1690426 Originating MLS: Syracuse
Originating MLS: SyracuseFacts & features
Interior
Bedrooms & bathrooms
- Bedrooms: 4
- Bathrooms: 4
- Full bathrooms: 2
- 1/2 bathrooms: 2
- Main level bathrooms: 1
Heating
- Gas, Other, See Remarks
Cooling
- Other, See Remarks, Central Air
Appliances
- Included: Dryer, Gas Cooktop, Gas Water Heater, Microwave, Refrigerator, Washer
- Laundry: Main Level
Features
- Ceiling Fan(s), Separate/Formal Dining Room, Entrance Foyer, Eat-in Kitchen, Separate/Formal Living Room, Hot Tub/Spa, Kitchen Island, Bedroom on Main Level
- Flooring: Carpet, Hardwood, Resilient, Tile, Varies
- Basement: Full,Finished,Partially Finished
- Number of fireplaces: 2
Interior area
- Total structure area: 3,722
- Total interior livable area: 3,722 sqft
Video & virtual tour
Property
Parking
- Total spaces: 2
- Parking features: Attached, Garage
- Attached garage spaces: 2
Features
- Levels: Two
- Stories: 2
- Patio & porch: Deck
- Exterior features: Blacktop Driveway, Deck, Pool
- Pool features: In Ground
- Has spa: Yes
- Spa features: Hot Tub
Lot
- Size: 0.56 Acres
- Dimensions: 120 x 206
- Features: Rectangular, Rectangular Lot, Residential Lot
Details
- Additional structures: Garage Apartment
- Parcel number: 31388909600000150070000000
- Special conditions: Standard
Construction
Type & style
- Home type: SingleFamily
- Architectural style: Colonial
- Property subtype: Single Family Residence
Materials
- Vinyl Siding, PEX Plumbing
- Foundation: Block
- Roof: Asphalt,Shingle
Condition
- Resale
- Year built: 1985
Utilities & green energy
- Sewer: Connected
- Water: Connected, Public
- Utilities for property: Sewer Connected, Water Connected
Community & HOA
Community
- Subdivision: Dotshome Estate Sec B
Location
- Region: Fayetteville
Financial & listing details
- Price per square foot: $107/sqft
- Tax assessed value: $417,700
- Annual tax amount: $13,279
- Date on market: 6/20/2026
- Cumulative days on market: 57 days
- Listing terms: Cash,Rehab Financing
Estimated market value
Not available
Estimated sales range
Not available
Not available
Price history
| Date | Event | Price |
|---|---|---|
| 8/13/2026 | Pending sale | $400,000$107/sqft |
Source:  NYSAMLSs #S1690426 Report a problem NYSAMLSs #S1690426 Report a problem | ||
| 6/20/2026 | Listed for sale | $400,000+119.8%$107/sqft |
Source: NYSAMLSs #S1690426 Report a problem | ||
| 6/11/1997 | Sold | $182,000$49/sqft |
Source: Public Record Report a problem | ||
Public tax history
| Year | Property taxes | Tax assessment |
|---|---|---|
| 2025 | -- | $417,700 +7.4% |
| 2024 | -- | $389,000 |
| 2023 | -- | $389,000 +6.7% |
| 2022 | -- | $364,700 +13.5% |
| 2021 | -- | $321,300 +3% |
| 2020 | -- | $311,900 |
| 2019 | -- | $311,900 +4% |
| 2018 | -- | $299,900 |
| 2017 | $12,695 +177.9% | $299,900 |
| 2016 | $4,568 | $299,900 |
| 2015 | -- | $299,900 +2% |
| 2014 | -- | $294,000 |
| 2013 | -- | $294,000 |
| 2012 | -- | $294,000 |
| 2011 | -- | $294,000 -5.5% |
| 2010 | -- | $311,100 |
| 2009 | -- | $311,100 |
| 2008 | -- | $311,100 |
| 2007 | -- | $311,100 +6.5% |
| 2006 | -- | $292,200 +20.5% |
| 2005 | -- | $242,400 |
| 2004 | -- | $242,400 +15% |
| 2003 | -- | $210,800 +11.1% |
| 2002 | -- | $189,800 +5% |
| 2001 | -- | $180,800 |
| 2000 | -- | $180,800 |
Find assessor info on the county website
Monthly payment
Climate risks
Neighborhood: 13066
Nearby schools
GreatSchools rating
- 6/10Fayetteville Elementary SchoolGrades: K-4Distance: 1 mi
- 8/10Wellwood Middle SchoolGrades: 5-8Distance: 1 mi
- 10/10Fayetteville Manlius Senior High SchoolGrades: 9-12Distance: 1.4 mi
Schools provided by the listing agent
- District: Fayetteville-Manlius
Source: NYSAMLSs. This data may not be complete. We recommend contacting the local school district to confirm school assignments for this home.
- $521,1004 bd2 ba2.2k sqft5112 Shiraz Ln, Fayetteville, NY 13066Off Market
- $249,9004 bd3 ba2.2k sqft5112 Shiraz Ln, Fayetteville, NY 13066Off Market
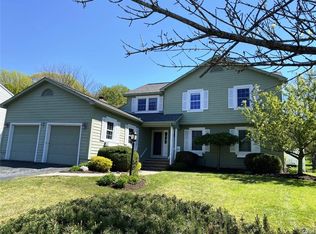
- $249,9004 bd2 ba2.2k sqft5112 Shiraz Ln, Fayetteville, NY 13066Off Market
- $492,3005 bd3 ba2.4k sqft5116 Shiraz Ln, Fayetteville, NY 13066Off Market
- $631,7004 bd3 ba3k sqft5110 Shiraz Ln, Fayetteville, NY 13066Off Market
- $615,8005 bd4 ba3.4k sqft5118 Shiraz Ln, Fayetteville, NY 13066Off Market
- $517,8004 bd2 ba2.1k sqft5113 Shiraz Ln, Fayetteville, NY 13066Off Market
- $512,1004 bd3 ba2.3k sqft5115 Shiraz Ln, Fayetteville, NY 13066Off Market
A local agent can set up tours, give advice and negotiate with sellers.
Similar homes
- $599,9004 bd4 ba2.8k sqft7891 E Ridge Pointe Dr, Fayetteville, NY 13066For Sale

 MLS ID #S1706742, Greg Wakeman, Listing by: Hunt Real Estate Era. NYSAMLSs
 - $575,0004 bd4 ba3.4k sqft115 Woodberry Ln, Fayetteville, NY 13066For Sale
 MLS ID #S1703757, R. Matthew Ragan J.D. LL.M., Listing by: Howard Hanna Real Estate. NYSAMLSs
 - $374,9004 bd3 ba2k sqft115 Saybrook Ln, Syracuse, NY 13214For Sale
 MLS ID #S1706001, Theodore Lewandowski, Listing by: Hunt Real Estate ERA. NYSAMLSs
 - $395,0004 bd3 ba2.2k sqft8360 Cazenovia Rd, Manlius, NY 13104For Sale
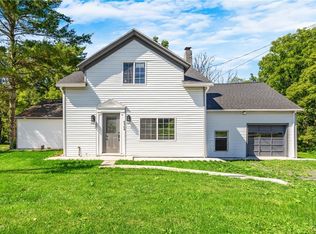 MLS ID #S1693971, Emily Herlihy Brown, Listing by: Howard Hanna Real Estate. NYSAMLSs
 - $445,0004 bd3 ba2.1k sqft4566 Whetstone Rd, Manlius, NY 13104For SaleMLS ID #S1700399, Theresa Osborne, Listing by: Howard Hanna Real Estate. NYSAMLSs
- $524,9004 bd3 ba2.3k sqft5037 Pine Valley Dr, Fayetteville, NY 13066For SaleMLS ID #S1674349, Youchi Holstein, Listing by: Howard Hanna Real Estate. NYSAMLSs
- $419,0004 bd2 ba3.1k sqft102 Orrick Rd, Syracuse, NY 13214For SaleMLS ID #S1704271, Nancy B Hayman, Listing by: Howard Hanna Real Estate. NYSAMLSs
- $495,0004 bd3 ba2.1k sqft4932 Tinderbox Cir, Manlius, NY 13104For SaleMLS ID #S1699224, Deana Bollinger Ingram, Listing by: WEICHERT, REALTORS-TBG. NYSAMLSs
- $399,9004 bd3 ba2.1k sqft105 Bradford Pkwy, Syracuse, NY 13224For SaleMLS ID #S1703687, Larry Echols, Listing by: RE/MAX Masters. NYSAMLSs
- $362,0004 bd2 ba2.5k sqft125 Jay St, Chittenango, NY 13037For SaleMLS ID #S1705291, Alice Rinaldo, Listing by: Keller Williams Syracuse. NYSAMLSs
- $549,0004 bd4 ba2.5k sqft312 Elm St, Fayetteville, NY 13066For SaleMLS ID #S1697548, Jennifer Brune, Listing by: Hunt Real Estate ERA. NYSAMLSs
- $559,9004 bd3 ba2.3k sqft8277 Barksdale Ln, Manlius, NY 13104For SaleMLS ID #S1701626, Sharon Caron, Listing by: Keller Williams Syracuse. NYSAMLSs
- $375,0003 bd3 ba1.9k sqft101 Ambergate Rd, Syracuse, NY 13214For SaleMLS ID #S1702524, Melody L. Gorman, Listing by: Hunt Real Estate ERA. NYSAMLSs
- $410,0003 bd3 ba2.6k sqft5303 Onondaga Rd, Camillus, NY 13031For SaleMLS ID #S1703682, Diane Geelan, Listing by: Hunt Real Estate ERA. NYSAMLSs
- $399,0004 bd3 ba2k sqft8272 Wheatberry Way, Clay, NY 13041For SaleMLS ID #S1704267, Mark Taylor, Listing by: Keller Williams Northern New York. NYSAMLSs
- $450,0005 bd3 ba2.7k sqft8806 State Route 5, Chittenango, NY 13037For SaleMLS ID #S1690085, Alex Johnson, Listing by: Coldwell Banker Prime Prop,Inc. NYSAMLSs
- $330,0003 bd3 ba1.8k sqft4615 Broad Rd, Syracuse, NY 13215For SaleMLS ID #S1707564, Renee Senn, Listing by: GRG Gloria Realty Group. NYSAMLSs
- $475,0004 bd3 ba2k sqft3000 Ridge Rd, Manlius, NY 13104For SaleMLS ID #S1703450, Robert Joeckel, Listing by: Hunt Real Estate ERA. NYSAMLSs
- $395,0004 bd3 ba2.6k sqft505 N Orchard Rd, Solvay, NY 13209For SaleMLS ID #S1694607, Matthew Salvagno, Listing by: Hunt Real Estate ERA. NYSAMLSs
- $414,9003 bd2 ba1.9k sqft107 Schuyler Dr, Chittenango, NY 13037For SaleMLS ID #S1700917, Patrick A. Ruggeri, Listing by: RE/MAX Masters. NYSAMLSs
