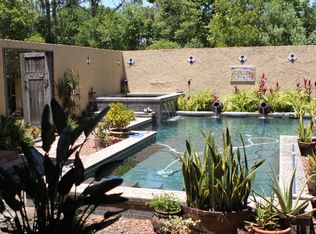
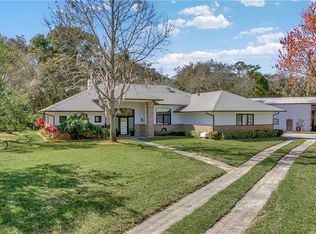
Seldom does a property of such quality and distinction come to market. Built in 2000 by custom builder Steven Elliott as his personal residence, this 3,245 Sq Ft., 4-bedroom, 3.5-bath home with air-conditioned 3-car garage, offers luxury living off a very quiet street. As you enter the spacious family room youre immediately struck by the quality of the materials employed and the consummate skill of the woodworkers and masons responsible for crafting this elegant home. Lofty 21-foot cathedral ceilings of cedar, floors of solid oak, and a floor to ceiling wall of variegated stone surrounding the fireplace, pay tribute to the character and beauty of natural materials. The natural theme is carried throughout with a mahogany mantle and custom built mahogany bar, topped with beryl, that stands across the room from the gas fireplace. Large windows at the rear flood the family room with sunlight and afford views of the large backyard enclosed by wooden, tongue-and-groove privacy fences. Theres also a screened-in Lanai just off the family room thats a great place to take the night air and enjoy the homes acre of manicured grounds. A narrow hallway, redolent of the rough cut cedar wood that line its walls, leads from the kitchen to a marble art niche thats lit from above. The gourmet kitchen itself, once again reveals the master designers affinity for the aesthetic and functional appeal of wood. Given the crown molding and other detailing evident in the custom AWR wall cabinets and those beneath the six-foot center island, its clear, few kitchens can rival the striking beauty of this sumptuous cookhouse. Beyond providing a generous amount of space to prepare and serve dishes on its exotic granite surface, the center island also contains a Thermador gas cooktop, indispensable for quick preparation and clean-up. This well appointed kitchen appeals to the gourmet cook in everyone with two 36-inch Subzero refrigerators, a separate refrigeration unit for temperature controlled wine storage, Dacor high-end wall ovens, a Bosch dishwasher and two attractive undermount copper sinks nestled beneath a travertine backflash mosaic of fresh fruit. Theres even a walk-in pantry to accommodate anything that hasnt already been stored in the wall cabinets or beneath the center island. And when youre not cooking theres plenty of room to relax and enjoy the results of your culinary artistry with family or friends in the formal dining room adjacent to the kitchen. Sit down, relax and enjoy your favorite beverage at a bar that rivals any of the trendy spots drawing crowds around town. Here, in the privacy of your home, you can enjoy good company, good spirits and the music of your choice piped in from a truly excellent sound system. The warm, comforting beauty of wood surrounds you from ceiling to floor, from front bar to back bar and from mirror frame to door frame. A venue as comforting as a Dry Martini, and finding a more enjoyable place to drink one, would be a challenge indeed. By the way, your bar also does double-duty quite nicely, as an ice cream parlor. A home this grand enjoys the luxury of two dining rooms. One formal and the other only a bit less so. Above a magnificent Italian porcelain floor, beneath an elegant trey ceiling of cedar, the formal dining rooms octagonal, two-tiered glass and marble table sits ready for elegant dining. Its unique construction allowing the host or hostess to serve from the elevated se
This property is not currently displayed as for sale or rent on Zillow. This may be different from what's on other websites or public sources.