Skip main navigation
Off market
  • $712,300

    5157 Hercules Ct, Sanford, FL 32773

    3beds
    2,316sqft
    Single Family Residence
    Built in 1992
    1.77 Acres Lot
    $712,300 Zestimate®
    $308/sqft
    $2,922 Estimated rent

    Home value

    $712,300

    $677,000 - $755,000

    $2,922/mo

    Zestimate® history
    Loading
    Loading...

    Owner options

    List your home for rent

    $2,922/mo

    Rent Zestimate®

    Find your next renter with Zillow Rental Manager. Plus, with online applications, you can quickly screen prospective tenants – for free.

    Learn more

    $2,922/mo

    Rent Zestimate®

    Refinance and save

    $4,666/mo

    Est. payment

    Refinancing to a lower rate could help reduce your monthly payments and save thousands over the life of the loan.

    See today's rates

    $4,666/mo

    Est. payment

    Explore your selling options

    Work with a Zillow partner agent

    Leverage their expertise and Zillow's premium Showcase listings to get your home seen by more buyers.

    Get started

    List with your own agent

    Get your home in front of millions of buyers by listing it on Zillow.

    Learn how to do it

    Sell it yourself

    Take full control of how buyers see your home on Zillow by listing For Sale by Owner (FSBO).

    List your home

    What's special

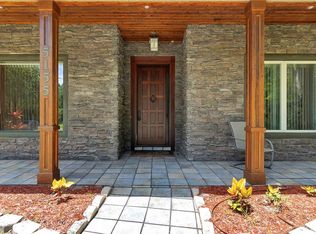
    Welcome to peaceful Seminole County living! This was completely updated in 2020! Upon arrival to this 1.77 Acre property w/ a pond, you will notice the well maintained & mature landscaping that includes a variety of fruit trees! The brick paved walkway leads up to the front porch accented by brick pillars & a beautiful front door w/ additional screen & glass storm door! The foyer entry has natural light from the arched window & glass block accents. There are 2 storage closets & half bath off the foyer. The open & bright great room features a cathedral ceiling, wood burning fireplace accented by a Brazilian mahogany mantle, brick hearth & shiplap accent wall. Triple sliders lead to the Florida Room! The gourmet kitchen is a chef's dream w/ custom walnut cabinets, quartzite counters, 36" 4 burner gas stove w/ griddle (24,000 BTU), commercial convection oven, 36" exhaust hood, commercial side-by-side refrigerator, oversized farmhouse sink, under counter lighting, walk-in pantry & breakfast bar with inlayed wood accent! The dining area has French doors that lead to the Florida Room. The 31'x14' Florida Room has hardwood floors & board & batten walls! Heading to the master retreat you will find a bay window that overlooks the backyard & woods landscape & sliding door that leads to the Florida Room. The attached master bath has a walk-in closet, clothes closet & walk-in linen closet. The dual vanities have quartz countertops & new commercial fixtures. The walk-in shower has dual shower heads. There is an electric water heater just for the master bath! Gas water heater for rest of house. The 2nd Bedroom is large & could be used as a guest suite w/ attached bath. A sliding door leads to the Florida Room. Bedroom 3 has a large walk-in closet. The 2nd bath has quartz counters, new commercial fixtures & tiled tub & shower. Heading out back from the Florida Room you will step into the screen enclosed patio w/ pressure treated wood decking. Neutral interior paint throughout & new luxury vinyl floors as well as all bathrooms upgraded! Laundry room has custom cabinets, sink & butcher block counter workspace. The 2 car garage is filled with storage cabinets & tongue & groove oak siding walls. New exterior paint & gutters on house. AC, furnace & handler replaced in July,2020. The pond has solar lights, new retaining wall in 2015 & stocked with Tilapia! The 1800 sq. ft. two story workshop is something to see! It has a 10 ft. roll up door, wired w/ 110V & 220V, stairs lead to the 48x11 loft area, a full bath, attached 11'x30' RV covered parking w/ septic hookup. New gutters on workshop. Attached to the workshop is a 22'x34' covered, gravel area which is great for entertaining. It overlooks the large brick firepit & woods! Cook up your favorite pizza on the outdoor brick pizza oven! 2 water wells, artisan well irrigates 1/2 of the yard & shallow well irrigates 1/2 of the yard & provides water to the house & workshop. Dechlorinating water system. 2 septic tanks. The circular driveway provides lots of parking! This property is spectacular & has been lovingly cared for! The 1.77 Acre lot w/ private pond can provide years of fun with the Florida lifestyle! Convenient to 17/92, 417, Sanford Airport, shopping, dining & fun in Lake Mary & Sanford! Too many upgrades to mention!

    This property is off market, which means it's not currently listed for sale or rent on Zillow. This may be different from what's available on other websites or public sources.

    Originating MLS: West Volusia

    Facts & features

    Interior

    Bedrooms & bathrooms
    • Bedrooms: 3
    • Bathrooms: 3
    • Full bathrooms: 2
    • 1/2 bathrooms: 1
    Heating
    • Other
    Cooling
    • Central
    Appliances
    • Included: Dishwasher, Dryer, Microwave, Range / Oven
    • Laundry: Laundry Room
    Features
    • Eating Space In Kitchen, High Ceiling(s), Open Floorplan, Split Bedroom, Walk-In Closet(s), Solid Wood Cabinets, Kitchen/Family Room Combo, Solid Surface Counters, Window Treatments, Cathedral Ceiling(s)
    • Flooring: Linoleum / Vinyl
    • Windows: Blinds
    • Has fireplace: Yes
    • Fireplace features: Wood Burning
    Interior area
    • Total interior livable area: 2,316 sqft

    Property

    Parking
    • Total spaces: 2
    • Parking features: Carport, Garage
    Features
    • Levels: One
    • Patio & porch: Screened, Covered, Enclosed
    • Exterior features: Other, Metal
    • Has view: Yes
    • View description: Water
    • Has water view: Yes
    • Water view: Water
    • Waterfront features: Pond
    Lot
    • Size: 1.77 Acres
    • Features: In County, Oversized Lot, Level/Flat, Street Paved, Corner Lot
    • Residential vegetation: Fruit Trees, Mature Landscaping, Trees/Landscaped, Oak Trees, Wooded
    Details
    • Additional structures: Workshop
    • Parcel number: 24203050100000070
    • Zoning: A-1

    Construction

    Type & style
    • Home type: SingleFamily
    • Architectural style: Contemporary
    • Property subtype: Single Family Residence
    Materials
    • wood frame
    • Foundation: Footing
    • Roof: Composition
    Condition
    • Year built: 1992

    Utilities & green energy

    • Sewer: Septic Tank
    • Water: Well
    • Utilities for property: Electricity Connected, Sprinkler Well, BB/HS Internet Available, Cable Available, Propane, Water Connected

    Community & HOA

    Community
    • Security: Security System
    • Subdivision: OLYMPIC VILLAGE
    Location
    • Region: Sanford

    Financial & listing details

    • Price per square foot: $308/sqft
    • Tax assessed value: $570,739
    • Annual tax amount: $5,718
    • Listing terms: Cash, Conventional, FHA, VA Loan
    • Ownership: Fee Simple

    Price history

    DateEventPrice
    4/8/2021Sold$580,000-0.9%$250/sqft
    Source: Public Record Report a problem
    2/6/2021Pending sale$585,000$253/sqft
    Source: Stellar MLS #O5920247 Report a problem
    2/1/2021Listed for sale$585,000+82.8%$253/sqft
    Source: Stellar MLS #O5920247 Report a problem
    5/13/2016Sold$320,000-17.5%$138/sqft
    Source: Public Record Report a problem
    1/4/2016Price change$388,000-2.5%$168/sqft
    Source: Keller Williams - Orlando North #O5390861 Report a problem
    10/11/2015Price change$398,000-0.5%$172/sqft
    Source: Keller Williams - Orlando North #O5390861 Report a problem
    9/6/2015Listed for sale$400,000$173/sqft
    Source: Keller Williams - Orlando North #O5390861 Report a problem

    Public tax history

    YearProperty taxesTax assessment
    2025$5,718 +12.7%$436,581 +2.9%
    2024$5,076 +2.5%$424,277 +3%
    2023$4,951 -25%$411,919 -16.3%
    2022$6,602 +82.1%$492,383 +72.8%
    2021$3,626 +0.8%$284,909 +1.4%
    2020$3,597 +1%$280,975 +2.3%
    2019$3,562 $274,658 +1.9%
    2018$3,562 +1%$269,537 +2.1%
    2017$3,527 +0.6%$263,993 +4%
    2016$3,507 +45%$253,850 +28.4%
    2015$2,418 $197,724 +0.8%
    2014$2,418 +7.5%$196,155 +1.5%
    2013$2,250 +7.7%$193,256 +1.7%
    2012$2,090 -8.2%$190,026 +3%
    2011$2,275 +0.8%$184,491 +1.5%
    2010$2,256 +16.8%$181,765 +2.7%
    2009$1,932 +3.2%$176,986 +0.1%
    2008$1,873 -13.5%$176,809 +3%
    2007$2,166 -5.7%$171,659 +2.5%
    2006$2,296 +1.8%$167,472 +3%
    2005$2,255 +0.4%$162,594 +3%
    2004$2,245 +0.8%$157,858 +1.9%
    2003$2,227 +1.2%$154,915 +2.4%
    2002$2,201 $151,284
    Find assessor info on the county website

    Neighborhood: 32773

    Nearby schools

    GreatSchools rating
    Schools provided by the listing agent
    • Elementary: Pine Crest Elementary
    • Middle: Millennium Middle
    • High: Seminole High

    Source: The MLS. This data may not be complete. We recommend contacting the local school district to confirm school assignments for this home.

    Get a cash offer in 3 minutes
    Find out how much your home could sell for in as little as 3 minutes with a no-obligation cash offer.
    Estimated market value
    $712,300
    Get a cash offer in 3 minutes
    Find out how much your home could sell for in as little as 3 minutes with a no-obligation cash offer.
    Estimated market value
    $712,300