Skip main navigation
Closed
  • $355,410

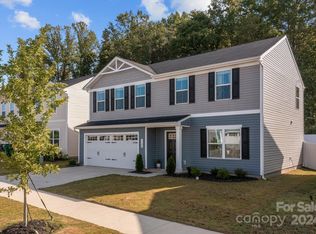
    5155 Rustling Ct #114, Charlotte, NC 28215

    4beds
    1,903sqft
    Single Family Residence
    Built in 2023
    0.15 Acres Lot
    $376,100 Zestimate®
    $187/sqft
    $2,278 Estimated rent

    Home value

    $376,100

    $357,000 - $395,000

    $2,278/mo

    Zestimate® history
    Loading
    Loading...

    Owner options

    List your home for rent

    $2,278/mo

    Rent Zestimate®

    Find your next renter with Zillow Rental Manager. Plus, with online applications, you can quickly screen prospective tenants – for free.

    Learn more

    $2,278/mo

    Rent Zestimate®

    Refinance and save

    $2,635/mo

    Est. payment

    Refinancing to a lower rate could help reduce your monthly payments and save thousands over the life of the loan.

    See today's rates

    $2,635/mo

    Est. payment

    Explore your selling options

    Work with a Zillow partner agent

    Leverage their expertise and Zillow's premium Showcase listings to get your home seen by more buyers.

    Get started

    List with your own agent

    Get your home in front of millions of buyers by listing it on Zillow.

    Learn how to do it

    Sell it yourself

    Take full control of how buyers see your home on Zillow by listing For Sale by Owner (FSBO).

    List your home

    What's special

    Great open floor planSingle car garage
    A 4 bedroom home that offers lots of space and a modern design. As you enter the foyer, the open first floor greets you with a light and airy feeling. The great room flows into the dinette and kitchen area so you never miss a moment with friends or family. All appliances included Electric Range, Microwave, Dishwasher, Refrigerator, and Washer & Dryer. Quartz kitchen counter tops! Upstairs the bedrooms are oversized and elegant, with even the secondary bedrooms sporting generous closet space. All appliances included Electric Range, Microwave, Dishwasher, Refrigerator, and Washer & Dryer. To- Be- Built. Seller to pay in flex cash $12,000 towards closing costs with the use of our preferred lender

    Zillow last checked:

    Listing updated:

    Listing Provided by:

    Grady Thomas gthomas@thomaspropertygroup.net,

    Thomas Property Group, Inc.

    Bought with:

    Non Member

    Canopy Administration

    Source: Canopy MLS as distributed by MLS GRID,MLS#: 3914572MLS Logo

    Facts & features

    Interior

    Bedrooms & bathrooms
    • Bedrooms: 4
    • Bathrooms: 3
    • Full bathrooms: 2
    • 1/2 bathrooms: 1
    Primary bedroom
    • Level: Upper
    Bedroom s
    • Level: Upper
    Bathroom full
    • Level: Upper
    Bathroom half
    • Level: Main
    Dining area
    • Level: Main
    Great room
    • Level: Main
    Kitchen
    • Level: Main
    Laundry
    • Level: Upper
    Loft
    • Level: Upper
    Other
    • Level: Main
    Heating
    • Electric, Forced Air
    Cooling
    • Central Air
    Appliances
    • Included: Dishwasher, Disposal, Dryer, Electric Oven, Electric Range, Electric Water Heater, Exhaust Fan, Microwave, Refrigerator, Washer
    • Laundry: Electric Dryer Hookup, Upper Level
    Features
    • Pantry
    • Flooring: Carpet, Vinyl
    • Has basement: No
    Interior area
    • Total structure area: 1,903
    • Total interior livable area: 1,903 sqft
    • Finished area above ground: 1,903
    • Finished area below ground: 0

    Property

    Parking
    • Total spaces: 2
    • Parking features: Garage Door Opener, Garage on Main Level
    • Garage spaces: 2
    Features
    • Levels: Two
    • Stories: 2
    Lot
    • Size: 0.15 Acres
    Details
    • Parcel number: 11154257
    • Zoning: RV-CD
    • Special conditions: Standard

    Construction

    Type & style
    • Home type: SingleFamily
    • Architectural style: Arts and Crafts
    • Property subtype: Single Family Residence
    Materials
    • Vinyl
    • Foundation: Slab
    Condition
    • New construction: Yes
    • Year built: 2023
    Details
    • Builder model: Cedar-K
    • Builder name: Ryan Homes

    Utilities & green energy

    • Sewer: Public Sewer
    • Water: City

    Community & neighborhood

    Location
    • Region: Charlotte
    • Subdivision: Creekside Grove

    HOA & financial

    HOA
    • Has HOA: Yes
    • HOA fee: $525 annually

    Other

    Other facts
    • Listing terms: Cash,Conventional,FHA,VA Loan
    • Road surface type: Concrete, Paved

    Price history

    DateEventPrice
    7/18/2023Sold$355,410$187/sqft
    Source: Canopy MLS as distributed by MLS GRID #3914572 Report a problem
    2/8/2023Pending sale$355,410$187/sqft
    Source: Canopy MLS as distributed by MLS GRID #3914572 Report a problem
    2/7/2023Listing removed--
    Source: Canopy MLS as distributed by MLS GRID #3914572 Report a problem
    1/29/2023Pending sale$355,410$187/sqft
    Source: Canopy MLS as distributed by MLS GRID #3914572 Report a problem
    1/29/2023Price change$355,410+5.2%$187/sqft
    Source: Canopy MLS as distributed by MLS GRID #3914572 Report a problem
    10/17/2022Listed for sale$337,990$178/sqft
    Source: Canopy MLS as distributed by MLS GRID #3914572 Report a problem

    Public tax history

    Tax history is unavailable.

    Neighborhood: Reedy Creek Plantation

    Nearby schools

    GreatSchools rating
    Get a cash offer in 3 minutes
    Find out how much your home could sell for in as little as 3 minutes with a no-obligation cash offer.
    Estimated market value
    $376,100
    Get a cash offer in 3 minutes
    Find out how much your home could sell for in as little as 3 minutes with a no-obligation cash offer.
    Estimated market value
    $376,100