Why wait to build when this 2023 Creekside home is ready now! With 4 bedrooms, 2.5 baths and 2,172 square feet, this home pairs a bright, open layout with the space buyers want inside and out. The kitchen takes center stage with a large island, stainless steel appliances and plenty of cabinetry, opening effortlessly to the main living and dining areas. Upstairs, you’ll find a spacious primary suite plus three additional bedrooms. But the real showstopper? The backyard. A large, fully fenced yard and extended patio create the perfect setup for cookouts, game days, pets or quiet evenings outside. Add a two-car garage and a move-in-ready interior, and this one deserves a spot at the top of your list.
Active
Price cut: $5K (10/12)
$414,000
5108 Rustling Pines Ct, Charlotte, NC 28215
4beds
2,172sqft
Single Family Residence
Built in 2023
0.14 Acres Lot
$410,800 Zestimate®
$191/sqft
$-- HOA
What's special
Move-in-ready interiorLarge islandExtended patioTwo-car garageLarge fully fenced yardSpacious primary suiteBright open layout
- 40 days
- 158
- 23
Zillow last checked:
Listing updated:
Listed by:
Matt Stone matt@mattstoneteam.com,
Stone Realty Group,
Sofia Corona,
Stone Realty Group
Source: Canopy MLS as distributed by MLS GRID,MLS#: 4425354
Facts & features
Interior
Bedrooms & bathrooms
- Bedrooms: 4
- Bathrooms: 3
- Full bathrooms: 2
- 1/2 bathrooms: 1
Primary bedroom
- Features: En Suite Bathroom, Walk-In Closet(s)
- Level: Upper
Bedroom s
- Features: Walk-In Closet(s)
- Level: Upper
Bedroom s
- Features: Walk-In Closet(s)
- Level: Upper
Bedroom s
- Level: Upper
Bathroom full
- Level: Upper
Bathroom full
- Level: Upper
Bathroom half
- Level: Main
Dining area
- Level: Main
Flex space
- Level: Upper
Kitchen
- Level: Main
Laundry
- Level: Upper
Living room
- Level: Main
Heating
- Electric, Forced Air, Heat Pump, Zoned
Cooling
- Central Air, Heat Pump, Zoned
Appliances
- Included: Dishwasher, Disposal, Electric Cooktop, Electric Oven, Electric Range, Electric Water Heater, Microwave, Plumbed For Ice Maker, Refrigerator with Ice Maker
- Laundry: Electric Dryer Hookup, Laundry Room, Upper Level
Features
- Has basement: No
Interior area
- Total structure area: 2,172
- Total interior livable area: 2,172 sqft
- Finished area above ground: 2,172
- Finished area below ground: 0
Property
Parking
- Total spaces: 2
- Parking features: Driveway, Attached Garage, Garage Faces Front, Garage on Main Level
- Attached garage spaces: 2
- Has uncovered spaces: Yes
Features
- Levels: Two
- Stories: 2
- Fencing: Fenced
Lot
- Size: 0.14 Acres
Details
- Parcel number: 11154166
- Zoning: N1-B
- Special conditions: Standard
Construction
Type & style
- Home type: SingleFamily
- Property subtype: Single Family Residence
Materials
- Vinyl
- Foundation: Slab
Condition
- New construction: No
- Year built: 2023
Utilities & green energy
- Sewer: Public Sewer
- Water: City
- Utilities for property: Cable Available, Electricity Connected
Community & HOA
Community
- Subdivision: Creekside
HOA
- Has HOA: Yes
Location
- Region: Charlotte
Financial & listing details
- Price per square foot: $191/sqft
- Tax assessed value: $409,800
- Annual tax amount: $3,317
- Date on market: 9/24/2026
- Cumulative days on market: 41 days
- Listing terms: Cash,Conventional,FHA,VA Loan
- Exclusions: Washer, dryer, backyard gazebo, outdoor storage shed and water filtration system.
- Electric utility on property: Yes
- Road surface type: Concrete, Paved
Estimated market value
$410,800
$390,000 - $431,000
$2,381/mo
Price history
| Date | Event | Price |
|---|---|---|
| 10/12/2026 | Price change | $414,000-1.2%$191/sqft |
Source:  Canopy MLS as distributed by MLS GRID #4425354 Report a problem | ||
| 9/24/2026 | Listed for sale | $419,000+15.3%$193/sqft |
Source: Canopy MLS as distributed by MLS GRID #4425354 Report a problem | ||
| 6/20/2023 | Sold | $363,500$167/sqft |
Source: Public Record Report a problem | ||
Public tax history
| Year | Property taxes | Tax assessment |
|---|---|---|
| 2025 | $3,317 +1.9% | $409,800 |
| 2024 | $3,257 | $409,800 +412.2% |
| 2023 | -- | $80,000 |
Find assessor info on the county website
Monthly payment
Est. payment
Payment breakdown
Explore the cost of this home by adjusting the details. Changes won't be saved.Climate risks
Neighborhood: Reedy Creek Plantation
Nearby schools
Schools provided by the listing agent
- Elementary: Reedy Creek
- Middle: Northridge
- High: Rocky River
Source: Canopy MLS as distributed by MLS GRID. This data may not be complete. We recommend contacting the local school district to confirm school assignments for this home.
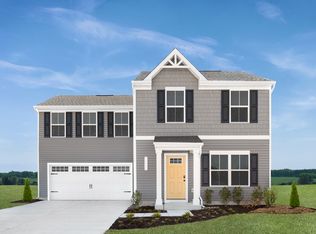
- $331,7003 bd2 ba1.4k sqft5112 Rustling Pines Ct, Charlotte, NC 28215Off Market
- $334,5003 bd2 ba1.4k sqft5104 Rustling Pines Ct, Charlotte, NC 28215Off Market
- $378,3004 bd2 ba2k sqft5116 Rustling Pines Ct, Charlotte, NC 28215Off Market
- $351,6004 bd3 ba1.6k sqft2217 Songwood Dr, Charlotte, NC 28215Off Market
Similar homes
- $390,0004 bd3 ba1.9k sqft4244 Wild Ridge Dr, Charlotte, NC 28215For Sale

 MLS ID #4431914, Amy Baker, Howard Hanna Allen Tate Huntersville. Canopy MLS as distributed by MLS GRID
- $400,0004 bd3 ba2.4k sqft8330 Kneller St, Charlotte, NC 28215For Sale
 MLS ID #4435773, Rebecca Lawson, RE/MAX Executive. Canopy MLS as distributed by MLS GRID
- $387,0004 bd3 ba2.5k sqft9741 Bradstreet Commons Way, Charlotte, NC 28215For Sale
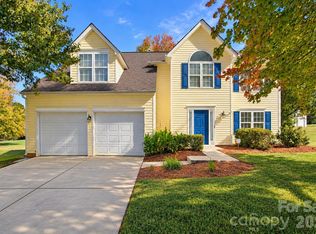 MLS ID #4439019, Janelle Rayford, Howard Hanna Allen Tate Center City. Canopy MLS as distributed by MLS GRID
- $387,0004 bd3 ba2k sqft4213 Stoneygreen Ln, Charlotte, NC 28215For Sale
 MLS ID #4428163, Craig Tribus, Beycome Brokerage Realty LLC. Canopy MLS as distributed by MLS GRID
- $419,9004 bd3 ba2.1k sqft9011 Evercrisp Ln, Charlotte, NC 28215For SaleMLS ID #4422457, Melissa Anderson, The Real Estate Boutique LLC. Canopy MLS as distributed by MLS GRID
- $389,0004 bd3 ba1.9k sqft5211 Belstone Ln #30, Charlotte, NC 28215For SaleMLS ID #4422986, Comfort Nwosu, Comfortngroup LLC. Canopy MLS as distributed by MLS GRID
- $405,9954 bd3 ba2.2k sqft8502 Mansell Ct, Charlotte, NC 28215For Sale
 MLS ID #1224109, Ariell Shoemo. Triad MLS
- $385,0004 bd3 ba1.9k sqft5224 Belstone Ln, Charlotte, NC 28215For SaleMLS ID #4419844, Sonya Felton, Coldwell Banker Realty. Canopy MLS as distributed by MLS GRID
- $370,0004 bd3 ba1.7k sqft4101 Wild Ridge Dr, Charlotte, NC 28215For SaleMLS ID #4422271, Phil Puma, Puma & Associates Realty, Inc.. Canopy MLS as distributed by MLS GRID
- $425,0005 bd3 ba2.5k sqft5904 Ellimar Field Ln, Charlotte, NC 28215For SaleMLS ID #4429939, Todd Brower, RE/MAX Executive. Canopy MLS as distributed by MLS GRID
- $375,0004 bd3 ba1.9k sqft8030 Shiny Meadow Ln, Charlotte, NC 28215For SaleMLS ID #4433617, Chris Wattie, Mark Spain Real Estate. Canopy MLS as distributed by MLS GRID
- $424,9904 bd3 ba2.3k sqft8929 Sawyer Run Ct, Charlotte, NC 28215New ConstructionMLS ID #4438466, Jenna Lucas, EXP Realty LLC Mooresville. Canopy MLS as distributed by MLS GRID
- $396,0005 bd3 ba2.4k sqft7023 Branch Fork Rd, Charlotte, NC 28215For SaleMLS ID #4436211, Nakia Walker, Opendoor Brokerage LLC. Canopy MLS as distributed by MLS GRID
- $430,0004 bd3 ba2.9k sqft10631 Bradstreet Commons Way, Charlotte, NC 28215For SaleMLS ID #4426971, John Bolos, Keller Williams South Park. Canopy MLS as distributed by MLS GRID
- $415,0005 bd4 ba2.6k sqft7613 Deluca Dr, Charlotte, NC 28215For SaleMLS ID #4396462, Enrique Alzate, NorthGroup Real Estate LLC. Canopy MLS as distributed by MLS GRID
- $374,9004 bd3 ba2.5k sqft11008 Padderborn Ct, Charlotte, NC 28215For SaleMLS ID #4416309, Robert Salmons, Entera Realty LLC. Canopy MLS as distributed by MLS GRID
- $433,0004 bd3 ba2.2k sqft7129 Branch Fork Rd, Charlotte, NC 28215For SaleMLS ID #4403851, Ty Harris, Coldwell Banker Realty. Canopy MLS as distributed by MLS GRID
- $399,0004 bd3 ba2.8k sqft8523 Mansell Ct, Charlotte, NC 28215For SaleMLS ID #4376457, Javin Daniels, COMPASS. Canopy MLS as distributed by MLS GRID
- $419,9903 bd3 ba2.3k sqft8908 Sawyer Run Ct, Charlotte, NC 28215New ConstructionMLS ID #4438422, Jenna Lucas, EXP Realty LLC Mooresville. Canopy MLS as distributed by MLS GRID
- $359,9003 bd3 ba1.8k sqft5335 Upton Pl, Charlotte, NC 28215For SaleMLS ID #4434223, Sylvia Gause, COMPASS. Canopy MLS as distributed by MLS GRID
