Nice updated 2 bedroom and 2 bath DOWNSTAIRS condo. Recently renovated with new paint and new vinyl plank flooring throughout. New light fixtures. New stove and refrigerator to remain. Washer /Dryer will remain. Nice enclosed patio for entertaining. AC unit and water heater are both 1 year old. #F3 condo is very close to the beautiful pool! Monthly HOA of $220 includes water, management, pool service, gated community. Come see!
Closed
Price Unknown
5155 Wayneland Dr APT F3, Jackson, MS 39211
2beds
1,007sqft
Residential, Condominium
Built in 1970
-- sqft lot
$116,700 Zestimate®
$--/sqft
$1,345 Estimated rent
Home value
$116,700
$96,000 - $142,000
$1,345/mo
Zestimate® history
Owner options
List your home for rent
$1,345/mo
Rent Zestimate®
Find your next renter with Zillow Rental Manager. Plus, with online applications, you can quickly screen prospective tenants – for free.
$1,345/mo
Rent Zestimate®
Refinance and save
$220/mo
Est. payment
Refinancing to a lower rate could help reduce your monthly payments and save thousands over the life of the loan.
$220/mo
Est. payment
Explore your selling options
Work with a Zillow partner agent
Leverage their expertise and Zillow's premium Showcase listings to get your home seen by more buyers.
Get startedList with your own agent
Get your home in front of millions of buyers by listing it on Zillow.
Learn how to do itSell it yourself
Take full control of how buyers see your home on Zillow by listing For Sale by Owner (FSBO).
List your homeWhat's special
New light fixtures
Zillow last checked:
Listing updated:
Listed by:
Mary Denton 601-317-2200,
Powers Properties
Bought with:
Fabian Nelson, B19342
Mississippi United Realty
Source: MLS United,MLS#: 4133213
Facts & features
Interior
Bedrooms & bathrooms
- Bedrooms: 2
- Bathrooms: 2
- Full bathrooms: 2
Heating
- Central, Electric
Cooling
- Ceiling Fan(s), Central Air
Appliances
- Included: Dishwasher, Dryer, Electric Cooktop, Electric Water Heater, Exhaust Fan, Free-Standing Electric Oven, Microwave, Oven, Refrigerator, Vented Exhaust Fan, Washer/Dryer, Water Heater
- Laundry: Electric Dryer Hookup, Inside, Main Level
Features
- Ceiling Fan(s), High Ceilings, Walk-In Closet(s)
- Flooring: Ceramic Tile, Laminate, Tile, Vinyl
- Doors: Dead Bolt Lock(s)
- Windows: Aluminum Frames, Screens, Shutters
- Has fireplace: No
Interior area
- Total structure area: 1,007
- Total interior livable area: 1,007 sqft
Property
Parking
- Parking features: Common, Parking Lot
Accessibility
- Accessibility features: Accessible Bedroom, Accessible Parking, Accessible Washer/Dryer
Features
- Levels: One
- Stories: 1
- Patio & porch: Enclosed, Patio, Side Porch, Slab
- Exterior features: Lighting, Private Entrance
- Has private pool: Yes
- Pool features: In Ground
- Fencing: Privacy,Wood
- Waterfront features: None
Lot
- Features: Zero Lot Line
Details
- Additional structures: Pool House
- Parcel number: 05070634000
Construction
Type & style
- Home type: Condo
- Architectural style: Traditional
- Property subtype: Residential, Condominium
Materials
- Brick, Wood Siding
- Foundation: Slab
- Roof: Architectural Shingles
Condition
- Updated/Remodeled
- New construction: No
- Year built: 1970
Utilities & green energy
- Sewer: Public Sewer
- Water: Public
- Utilities for property: Cable Available, Electricity Available, Electricity Connected, Phone Available, Sewer Connected, Water Connected
Community & HOA
Community
- Features: Gated, Pool, Sidewalks, Street Lights
- Security: Gated Community, Smoke Detector(s)
- Subdivision: Chateau Royal
HOA
- Has HOA: Yes
- Services included: Insurance, Maintenance Grounds, Management, Pool Service, Security
- HOA fee: $220 monthly
Location
- Region: Jackson
Financial & listing details
- Tax assessed value: $71,720
- Annual tax amount: $2,030
- Date on market: 3/3/2026
- Electric utility on property: Yes
Price history
| Date | Event | Price |
|---|---|---|
| 4/16/2026 | Sold | -- |
Source: MLS United #4133213 Report a problem | ||
| 3/11/2026 | Pending sale | $125,000$124/sqft |
Source: MLS United #4133213 Report a problem | ||
| 12/17/2025 | Listed for sale | $125,000$124/sqft |
Source: MLS United #4133213 Report a problem | ||
| 12/7/2025 | Pending sale | $125,000$124/sqft |
Source: MLS United #4133213 Report a problem | ||
| 12/5/2025 | Listed for sale | $125,000$124/sqft |
Source: MLS United #4133213 Report a problem | ||
| 2/26/2016 | Sold | -- |
Source: MLS United #1281792 Report a problem | ||
| 4/30/2015 | Sold | -- |
Source: MLS United #1272911 Report a problem | ||
Public tax history
| Year | Property taxes | Tax assessment |
|---|---|---|
| 2025 | $2,090 +3% | $10,758 +2.4% |
| 2024 | $2,030 +90.7% | $10,503 +50% |
| 2023 | $1,065 | $7,002 |
| 2022 | -- | $7,002 |
| 2021 | -- | $7,002 +1% |
| 2020 | -- | $6,935 |
| 2019 | -- | $6,935 |
| 2018 | -- | $6,935 |
| 2017 | $1,919 | $6,935 -33.3% |
| 2016 | $1,919 | $10,403 -0.2% |
| 2015 | $1,919 +2.8% | $10,422 |
| 2014 | $1,866 | $10,422 +50% |
| 2013 | -- | $6,948 |
| 2012 | -- | $6,948 +2.6% |
| 2011 | -- | $6,773 |
| 2010 | -- | $6,773 |
| 2009 | -- | $6,773 |
| 2008 | -- | $6,773 +30.3% |
| 2007 | -- | $5,200 |
| 2006 | -- | $5,200 |
| 2005 | -- | $5,200 |
| 2004 | -- | $5,200 |
| 2003 | -- | $5,200 |
| 2002 | -- | $5,200 +63.5% |
| 2001 | -- | $3,180 |
| 2000 | -- | $3,180 |
Find assessor info on the county website
Neighborhood: 39211
Nearby homes
- $118,0002 bd2 ba1.1k sqft5155 Wayneland Dr APT F5, Jackson, MS 39211For Sale

- $115,0003 bd3 ba1.4k sqft5155 Wayneland Dr APT M1, Jackson, MS 39211For Sale

- $--2 bd2 ba1.1k sqft5155 Wayneland Dr #G1, Jackson, MS 39211Sold
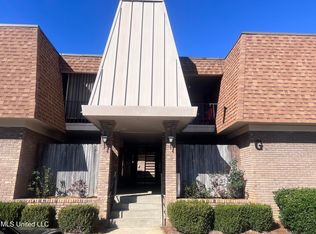
- $66,9001 bd1 ba804 sqft5155 Wayneland Dr APT C1, Jackson, MS 39211Off Market
- $84,9001 bd1 ba854 sqft5155 Wayneland Dr APT C2, Jackson, MS 39211Off Market
- $74,9001 bd1 ba854 sqft5155 Wayneland Dr APT C3, Jackson, MS 39211Off Market
- $79,1001 bd1 ba822 sqft5155 Wayneland Dr APT C4, Jackson, MS 39211Off Market
- $77,1001 bd1 ba823 sqft5155 Wayneland Dr APT C5, Jackson, MS 39211Off Market
Nearby schools
GreatSchools rating
- 3/10Spann Elementary SchoolGrades: K-5Distance: 0.8 mi
- 9/10Northwest Middle SchoolGrades: 6-8Distance: 6.4 mi
- 7/10Murrah High SchoolGrades: 9-12Distance: 3.4 mi
Schools provided by the listing agent
- Elementary: Spann
- Middle: Bailey APAC
- High: Murrah
Source: MLS United. This data may not be complete. We recommend contacting the local school district to confirm school assignments for this home.
- Mississippi
- Hinds County
- Jackson
- 39211
- 5155 Wayneland Dr Apartment F3
