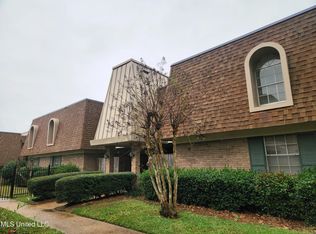
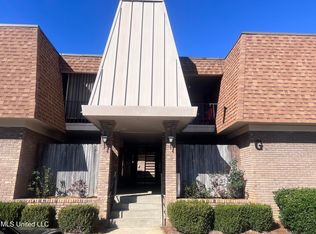
Nice 3 bedroom and 2 1/2 bath Townhome at Chateau Royal Condominiums. Roomy Den, Formal Dining Room, Kitchen with custom cabinets. New stove, Refrigerator remains. Washer/Dryer stays too. Nice fenced patio for entertaining or cooking out. Beautiful pool to enjoy. Monthly HOA of $340 includes: water, pest control, termite contract, management, gated community, pool maintenance.
Active
Price cut: $11K (9/30)
$115,000
5155 Wayneland Dr APT M1, Jackson, MS 39211
3beds
1,467sqft
Residential, Condominium, Single Family Residence
Built in 1970
-- sqft lot
$110,700 Zestimate®
$78/sqft
$340/mo HOA
What's special
- 81 days
- 324
- 12
Zillow last checked:
Listing updated:
Listed by:
Mary Denton 601-317-2200,
Powers Properties 662-374-4428
Source: MLS United,MLS#: 4157092
Facts & features
Interior
Bedrooms & bathrooms
- Bedrooms: 3
- Bathrooms: 3
- Full bathrooms: 2
- 1/2 bathrooms: 1
Heating
- Central, Exhaust Fan
Cooling
- Ceiling Fan(s), Central Air
Appliances
- Included: Dishwasher, Disposal, Electric Cooktop, Exhaust Fan, Free-Standing Refrigerator, Washer/Dryer, Water Heater
- Laundry: Electric Dryer Hookup, In Hall, Inside, Washer Hookup
Features
- Bookcases, Ceiling Fan(s), His and Hers Closets, Pantry, Storage
- Flooring: Carpet, Ceramic Tile, Wood
- Doors: Dead Bolt Lock(s), French Doors, Security
- Windows: Aluminum Frames, Plantation Shutters
- Has fireplace: No
Interior area
- Total structure area: 1,467
- Total interior livable area: 1,467 sqft
Video & virtual tour
Property
Parking
- Total spaces: 2
- Parking features: Common, Paved
Features
- Levels: Two
- Stories: 2
- Patio & porch: Enclosed, Rear Porch
- Exterior features: Lighting, Private Entrance
- Has private pool: Yes
- Pool features: In Ground
- Fencing: Wood
- Waterfront features: None
Lot
- Features: Level
Details
- Parcel number: 05070676000
- Zoning description: General Residential
- Horse amenities: None
Construction
Type & style
- Home type: Condo
- Architectural style: Traditional
- Property subtype: Residential, Condominium, Single Family Residence
Materials
- Brick
- Foundation: Slab
- Roof: Architectural Shingles
Condition
- Move In Ready
- New construction: No
- Year built: 1970
Utilities & green energy
- Sewer: Public Sewer
- Water: Public
- Utilities for property: Cable Connected, Electricity Connected, Natural Gas Not Available, Sewer Connected, Water Connected
Community & HOA
Community
- Features: Clubhouse, Gated, Pool, Sidewalks
- Security: Closed Circuit Camera(s), Gated Community, Smoke Detector(s)
- Subdivision: Chateau Royal
HOA
- Has HOA: Yes
- Services included: Accounting/Legal, Maintenance Grounds, Management, Pool Service, Security
- HOA fee: $340 monthly
Location
- Region: Jackson
Financial & listing details
- Price per square foot: $78/sqft
- Tax assessed value: $102,130
- Annual tax amount: $1,984
- Date on market: 7/25/2026
- Electric utility on property: Yes
Estimated market value
$110,700
$105,000 - $116,000
$1,658/mo
Price history
| Date | Event | Price |
|---|---|---|
| 9/30/2026 | Price change | $115,000-8.7%$78/sqft |
Source: MLS United #4157092 Report a problem | ||
| 8/25/2026 | Price change | $125,999-3.1%$86/sqft |
Source: MLS United #4157092 Report a problem | ||
| 7/25/2026 | Listed for sale | $130,000+8.3%$89/sqft |
Source: MLS United #4157092 Report a problem | ||
| 3/26/2025 | Sold | -- |
Source: MLS United #4096798 Report a problem | ||
| 2/19/2025 | Pending sale | $120,000$82/sqft |
Source: MLS United #4096798 Report a problem | ||
| 1/24/2025 | Price change | $120,000-8.7%$82/sqft |
Source: MLS United #4096798 Report a problem | ||
| 11/14/2024 | Listed for sale | $131,500$90/sqft |
Source: MLS United #4096798 Report a problem | ||
| 3/28/1992 | Sold | -- |
Source: Agent Provided Report a problem | ||
Public tax history
| Year | Property taxes | Tax assessment |
|---|---|---|
| 2025 | $984 +105.6% | $10,213 +2.4% |
| 2024 | $479 +0.5% | $9,977 |
| 2023 | $476 | $9,977 |
| 2022 | -- | $9,977 |
| 2021 | -- | $9,977 +1% |
| 2020 | -- | $9,883 |
| 2019 | -- | $9,883 |
| 2018 | -- | $9,883 |
| 2017 | $440 | $9,883 |
| 2016 | $440 | $9,883 -0.9% |
| 2015 | $440 -0.5% | $9,968 |
| 2014 | $442 | $9,968 |
| 2013 | -- | $9,968 |
| 2012 | -- | $9,968 +2.5% |
| 2011 | -- | $9,722 |
| 2010 | -- | $9,722 |
| 2009 | -- | $9,722 |
| 2008 | -- | $9,722 +32% |
| 2007 | -- | $7,363 |
| 2006 | -- | $7,363 |
| 2005 | -- | $7,363 |
| 2004 | -- | $7,363 |
| 2003 | -- | $7,363 |
| 2002 | -- | $7,363 +64.6% |
| 2001 | -- | $4,472 |
| 2000 | -- | $4,472 |
Find assessor info on the county website
Monthly payment
Est. payment
Payment breakdown
Explore the cost of this home by adjusting the details. Changes won't be saved.Climate risks
Neighborhood: 39211
Nearby schools
Schools provided by the listing agent
- Elementary: Spann
- Middle: Bailey APAC
- High: Murrah
Source: MLS United. This data may not be complete. We recommend contacting the local school district to confirm school assignments for this home.
Similar homes
- $118,0002 bd2 ba1.1k sqft5155 Wayneland Dr APT F5, Jackson, MS 39211For Sale
 MLS ID #4164641, Ann Prewitt, Ann Prewitt and Associates. MLS United
 - $118,0002 bd2 ba1.1k sqft5155 Wayneland Dr, Jackson, MS 39211For Sale
 BHHS broker feed
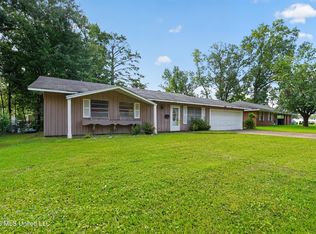
 - $109,9003 bd2 ba1.3k sqft5312 Cedar Park Dr, Jackson, MS 39206For Sale
 MLS ID #4156091, Tara J Wallace, Trelora Realty, Inc. MLS United
 - $119,9003 bd2 ba1.4k sqft751 Neering Trl, Jackson, MS 39206For Sale
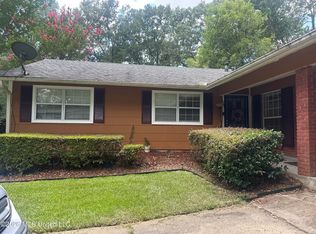 MLS ID #4156792, Darouny Kommany, The Kommany Group LLC. MLS United
