Updated 2 bedroom / 2.5 bath condo in the gated community of Chateau Royal. Many updates include new flooring throughout (no carpet), new fridge and new built in microwave, hot water heater and a/c are both 2 yrs old. Stair lift is new and was recently installed. Washer and dryer to remain and are conveniently located upstairs between the bedrooms. Residents of Chateau Royal enjoy access to the community pool and a private gated entrance. HOA fee is $288/mo and covers water, sewage, garbage, and all exterior maintenance including grounds, pool, gate, roof, and patios. Call your agent today!
Closed
Street View
Price Unknown
5155 Wayneland Dr APT H3, Jackson, MS 39211
2beds
1,348sqft
Residential, Condominium
Built in 1970
-- sqft lot
$119,100 Zestimate®
$--/sqft
$1,516 Estimated rent
Home value
$119,100
$102,000 - $138,000
$1,516/mo
Zestimate® history
Owner options
List your home for rent
$1,516/mo
Rent Zestimate®
Find your next renter with Zillow Rental Manager. Plus, with online applications, you can quickly screen prospective tenants – for free.
$1,516/mo
Rent Zestimate®
Refinance and save
Refinancing to a lower rate could help reduce your monthly payments and save thousands over the life of the loan.
Explore your selling options
Work with a Zillow partner agent
Leverage their expertise and Zillow's premium Showcase listings to get your home seen by more buyers.
Get startedList with your own agent
Get your home in front of millions of buyers by listing it on Zillow.
Learn how to do itSell it yourself
Take full control of how buyers see your home on Zillow by listing For Sale by Owner (FSBO).
List your homeWhat's special
Community poolPrivate gated entranceNew fridgeNew built in microwave
Zillow last checked:
Listing updated:
Listed by:
Mike Hoffman 601-214-7714,
Nix-Tann & Associates, Inc.
Bought with:
Lenetta Lee, S57932
Edwards Realty Co.
Source: MLS United,MLS#: 4148633
Facts & features
Interior
Bedrooms & bathrooms
- Bedrooms: 2
- Bathrooms: 3
- Full bathrooms: 2
- 1/2 bathrooms: 1
Heating
- Central
Cooling
- Central Air
Appliances
- Included: Cooktop, Dishwasher, Disposal
- Laundry: In Unit, Laundry Room, Upper Level
Features
- Entrance Foyer, Walk-In Closet(s)
- Flooring: Vinyl, Tile
- Has fireplace: No
Interior area
- Total structure area: 1,348
- Total interior livable area: 1,348 sqft
Property
Parking
- Total spaces: 2
- Parking features: Electric Gate, Gated
- Carport spaces: 2
Accessibility
- Accessibility features: Stair Lift
Features
- Levels: Two
- Stories: 2
- Patio & porch: Patio
- Exterior features: Lighting
- Has private pool: Yes
- Pool features: In Ground
- Fencing: Electric,Gate,Security,Wood,Wrought Iron,Full,Fenced
Details
- Parcel number: 05070650000
Construction
Type & style
- Home type: Condo
- Architectural style: Traditional
- Property subtype: Residential, Condominium
Materials
- Brick
- Foundation: Slab
- Roof: Asphalt
Condition
- Updated/Remodeled
- New construction: No
- Year built: 1970
Utilities & green energy
- Sewer: Public Sewer
- Water: Public
- Utilities for property: Cable Available, Fiber to the House
Community & HOA
Community
- Features: Clubhouse, Gated, Pool
- Security: Gated Community
- Subdivision: Chateau Royal
HOA
- Has HOA: Yes
- Services included: Insurance, Maintenance Grounds, Pool Service
Location
- Region: Jackson
Financial & listing details
- Tax assessed value: $90,880
- Annual tax amount: $1,466
- Date on market: 5/7/2026
Price history
| Date | Event | Price |
|---|---|---|
| 6/29/2026 | Sold | -- |
Source: MLS United #4148633 Report a problem | ||
| 5/14/2026 | Pending sale | $120,000$89/sqft |
Source: MLS United #4148633 Report a problem | ||
| 5/7/2026 | Listed for sale | $120,000+20.6%$89/sqft |
Source: MLS United #4148633 Report a problem | ||
| 7/19/2022 | Listing removed | -- |
Source: Owner Report a problem | ||
| 4/22/2022 | Pending sale | $99,500$74/sqft |
Source: Owner Report a problem | ||
| 4/1/2022 | Price change | $99,500-5.1%$74/sqft |
Source: Owner Report a problem | ||
| 3/28/2022 | Price change | $104,900-4.5%$78/sqft |
Source: Owner Report a problem | ||
| 3/10/2022 | Listed for sale | $109,900$82/sqft |
Source: Owner Report a problem | ||
Public tax history
| Year | Property taxes | Tax assessment |
|---|---|---|
| 2025 | $1,466 +3.6% | $9,088 +2.5% |
| 2024 | $1,414 +0.6% | $8,868 |
| 2023 | $1,406 | $8,868 |
| 2022 | -- | $8,868 |
| 2021 | -- | $8,868 +1% |
| 2020 | -- | $8,784 |
| 2019 | -- | $8,784 |
| 2018 | -- | $8,784 |
| 2017 | $1,320 | $8,784 |
| 2016 | $1,320 | $8,784 -1.2% |
| 2015 | $1,320 +2.2% | $8,894 |
| 2014 | $1,292 | $8,894 |
| 2013 | -- | $8,894 |
| 2012 | -- | $8,894 +2.6% |
| 2011 | -- | $8,667 |
| 2010 | -- | $8,667 |
| 2009 | -- | $8,667 |
| 2008 | -- | $8,667 +30.6% |
| 2007 | -- | $6,634 |
| 2006 | -- | $6,634 |
| 2005 | -- | $6,634 |
| 2004 | -- | $6,634 |
| 2003 | -- | $6,634 -33.3% |
| 2002 | -- | $9,951 +65.3% |
| 2001 | -- | $6,020 |
| 2000 | -- | $6,020 |
Find assessor info on the county website
Neighborhood: 39211
Nearby homes
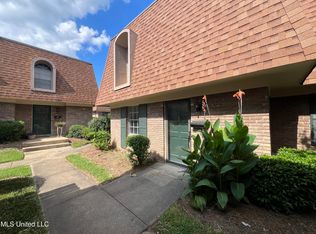
- $122,5002 bd3 ba1.2k sqft5155 Wayneland Dr APT H1, Jackson, MS 39211Off Market
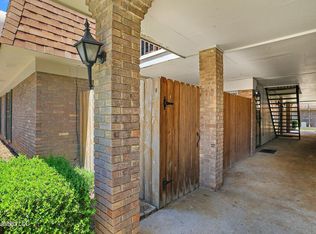
- $--2 bd2 ba1.1k sqft5155 Wayneland Dr APT F1, Jackson, MS 39211Sold
- $--2 bd2 ba1.1k sqft5155 Wayneland Dr APT F6, Jackson, MS 39211Sold

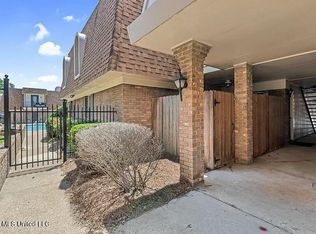
- $--2 bd2 ba1.1k sqft5155 Wayneland Dr APT G2, Jackson, MS 39211Sold
- $--2 bd3 ba1.2k sqft5155 Wayneland Dr APT H5, Jackson, MS 39211Sold
- $--3 bd3 ba1.4k sqft5155 Wayneland Dr APT L4, Jackson, MS 39211Sold
- $--2 bd2 ba1.1k sqft5155 Wayneland Dr APT B6, Jackson, MS 39211Sold
- $88,3001 bd1 ba819 sqft5155 Wayneland Dr APT D3, Jackson, MS 39211Off Market
Nearby schools
GreatSchools rating
- 3/10Spann Elementary SchoolGrades: K-5Distance: 0.9 mi
- 9/10Northwest Middle SchoolGrades: 6-8Distance: 6.4 mi
- 7/10Murrah High SchoolGrades: 9-12Distance: 3.4 mi
Schools provided by the listing agent
- Middle: Kirksey Middle
Source: MLS United. This data may not be complete. We recommend contacting the local school district to confirm school assignments for this home.
- Mississippi
- Hinds County
- Jackson
- 39211
- 5155 Wayneland Dr Apartment H3
