Immaculately maintained and move-in ready 2 bedroom / 2.5 bath condo in the gated community of Chateau Royal! This one has it all - functional layout, updated finishes, and a convenient location with quick access to I-55 and some of Jackson's finest shopping and dining. Step inside to find neutral colors throughout, luxury vinyl flooring, and a great flow between the spacious living room, dining area, and kitchen. Upstairs you'll find two large bedrooms, including a fabulous primary suite featuring two closets and an updated en suite bath. The secondary bedroom also has its own private bath, ideal for guests or a roommate setup. Enjoy your evenings on the fenced in patio that can be accessed from the living room and is great for entertaining. Washer, dryer, and fridge all to remain, making this condo completely turnkey! Residents of Chateau Royal enjoy access to the community pool and a private gated entrance. HOA fee covers water, sewage, garbage, and all exterior maintenance including grounds, pool, gate, roof, patios, etc. Schedule your appointment to see this one today!
Closed
Price Unknown
5155 Wayneland Dr APT L3, Jackson, MS 39211
2beds
1,340sqft
Residential, Condominium
Built in 1970
-- sqft lot
$108,600 Zestimate®
$--/sqft
$1,544 Estimated rent
Home value
$108,600
$89,000 - $132,000
$1,544/mo
Zestimate® history
Owner options
List your home for rent
$1,544/mo
Rent Zestimate®
Find your next renter with Zillow Rental Manager. Plus, with online applications, you can quickly screen prospective tenants – for free.
$1,544/mo
Rent Zestimate®
Refinance and save
$288/mo
Est. payment
Refinancing to a lower rate could help reduce your monthly payments and save thousands over the life of the loan.
$288/mo
Est. payment
Explore your selling options
Work with a Zillow partner agent
Leverage their expertise and Zillow's premium Showcase listings to get your home seen by more buyers.
Get startedList with your own agent
Get your home in front of millions of buyers by listing it on Zillow.
Learn how to do itSell it yourself
Take full control of how buyers see your home on Zillow by listing For Sale by Owner (FSBO).
List your homeWhat's special
Zillow last checked:
Listing updated:
Listed by:
Laura Brownlee 601-502-4213,
Hometown Property Group
Bought with:
Deon Gilbert, S56370
The Agency Haus LLC DBA Agency
Source: MLS United,MLS#: 4112603
Facts & features
Interior
Bedrooms & bathrooms
- Bedrooms: 2
- Bathrooms: 3
- Full bathrooms: 2
- 1/2 bathrooms: 1
Heating
- Central
Cooling
- Central Air
Appliances
- Included: Dishwasher, Dryer, Electric Cooktop, Refrigerator, Washer
Features
- Has fireplace: No
Interior area
- Total structure area: 1,340
- Total interior livable area: 1,340 sqft
Property
Parking
- Parking features: Common, Gated
Features
- Levels: Two
- Stories: 2
- Patio & porch: Patio
- Exterior features: None
Lot
- Size: 435 Square Feet
Details
- Parcel number: 05070672000
Construction
Type & style
- Home type: Condo
- Property subtype: Residential, Condominium
Materials
- Brick
- Foundation: Slab
- Roof: Architectural Shingles
Condition
- New construction: No
- Year built: 1970
Utilities & green energy
- Sewer: Public Sewer
- Water: Public
- Utilities for property: Electricity Connected, Water Connected
Community & HOA
Community
- Features: Pool
- Security: Gated Community
- Subdivision: Chateau Royal
HOA
- Has HOA: Yes
- Services included: Maintenance Grounds, Management, Pool Service, Security
- HOA fee: $288 monthly
Location
- Region: Jackson
Financial & listing details
- Tax assessed value: $88,240
- Annual tax amount: $1,406
- Date on market: 5/20/2025
- Electric utility on property: Yes
Price history
| Date | Event | Price |
|---|---|---|
| 10/2/2025 | Listing removed | $1,400$1/sqft |
Source: Zillow Rentals Report a problem | ||
| 9/23/2025 | Price change | $1,400-5.1%$1/sqft |
Source: Zillow Rentals Report a problem | ||
| 8/31/2025 | Price change | $1,475-4.8%$1/sqft |
Source: Zillow Rentals Report a problem | ||
| 7/21/2025 | Listed for rent | $1,550$1/sqft |
Source: Zillow Rentals Report a problem | ||
| 7/7/2025 | Sold | -- |
Source: MLS United #4112603 Report a problem | ||
| 6/6/2025 | Pending sale | $120,000$90/sqft |
Source: MLS United #4112603 Report a problem | ||
| 5/20/2025 | Listed for sale | $120,000$90/sqft |
Source: MLS United #4112603 Report a problem | ||
| 5/19/2025 | Pending sale | $120,000$90/sqft |
Source: MLS United #4112603 Report a problem | ||
| 5/7/2025 | Listed for sale | $120,000+36.4%$90/sqft |
Source: MLS United #4112603 Report a problem | ||
| 7/31/2019 | Sold | -- |
Source: MLS United #1321358 Report a problem | ||
| 7/1/2019 | Pending sale | $88,000$66/sqft |
Source: ERA Real Estate Professionals #321358 Report a problem | ||
| 6/26/2019 | Listed for sale | $88,000$66/sqft |
Source: ERA Real Estate Professionals #321358 Report a problem | ||
Public tax history
| Year | Property taxes | Tax assessment |
|---|---|---|
| 2024 | $1,406 +0.6% | $8,824 |
| 2023 | $1,397 | $8,824 |
| 2022 | -- | $8,824 |
| 2021 | -- | $8,824 +0.9% |
| 2020 | -- | $8,741 -33.3% |
| 2019 | -- | $13,112 +50% |
| 2018 | -- | $8,741 |
| 2017 | $229 | $8,741 |
| 2016 | $229 | $8,741 -1% |
| 2015 | $229 -4.1% | $8,833 |
| 2014 | $239 | $8,833 |
| 2013 | -- | $8,833 |
| 2012 | -- | $8,833 +2.6% |
| 2011 | -- | $8,611 |
| 2010 | -- | $8,611 |
| 2009 | -- | $8,611 |
| 2008 | -- | $8,611 +30.8% |
| 2007 | -- | $6,585 |
| 2006 | -- | $6,585 |
| 2005 | -- | $6,585 |
| 2004 | -- | $6,585 |
| 2003 | -- | $6,585 |
| 2002 | -- | $6,585 +64.1% |
| 2001 | -- | $4,013 |
| 2000 | -- | $4,013 |
Find assessor info on the county website
Neighborhood: 39211
Nearby homes
- $--2 bd3 ba1.3k sqft5155 Wayneland Dr APT H3, Jackson, MS 39211Sold
- $85,6001 bd1 ba819 sqft5155 Wayneland Dr APT D3, Jackson, MS 39211Off Market
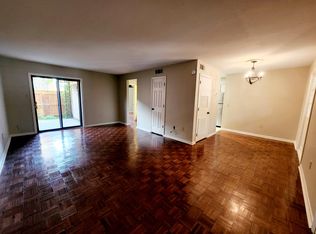
- $76,4001 bd1 ba850 sqft5155 Wayneland Dr APT D4, Jackson, MS 39211Off Market
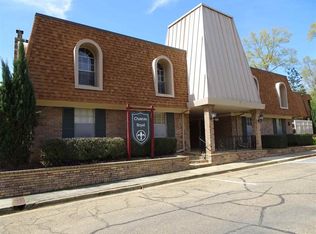
- $119,9002 bd2 ba1.1k sqft5155 Wayneland Dr APT G7, Jackson, MS 39211Off Market
- $149,8003 bd3 ba1.4k sqft5155 Wayneland Dr APT J2, Jackson, MS 39211Off Market
- $136,2003 bd2 ba1.4k sqft5155 Wayneland Dr APT L6, Jackson, MS 39211Off Market
- $79,1001 bd1 ba822 sqft5155 Wayneland Dr APT D1, Jackson, MS 39211Off Market
- $142,6002 bd3 ba1.4k sqft5155 Wayneland Dr APT L1, Jackson, MS 39211Off Market
Nearby schools
GreatSchools rating
- 3/10Spann Elementary SchoolGrades: K-5Distance: 0.9 mi
- 8/10Bailey Middle APACGrades: 6-8Distance: 6.4 mi
- 7/10Murrah High SchoolGrades: 9-12Distance: 3.4 mi
Schools provided by the listing agent
- Elementary: Spann
- Middle: Bailey APAC
- High: Murrah
Source: MLS United. This data may not be complete. We recommend contacting the local school district to confirm school assignments for this home.
- Mississippi
- Hinds County
- Jackson
- 39211
- 5155 Wayneland Dr Apartment L3
