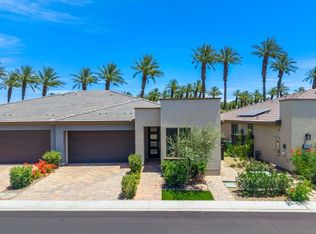
Price Improvement and move-in ready! Country Club living without the high HOA's! Welcome to Trilogy Polo Club, with low HOA dues and amazing amenities! This stunning Valletta floorplan offers a spacious and versatile layout with plank tile floors, gourmet kitchen with slab quartz countertops, soft-close cabinets and upgraded S/S appliances, making meal prep a delight. Your guests will love gathering in the open floorplan, with a 12' rolling wall of glass that opens to a private east facing, fully fenced backyard with no homes behind you. The large paver patio offers sun rise views framed with a back drop of palm trees creating a truly indoor-outdoor experience. The master bath is a retreat with quartz countertops, dual sinks and a frameless glass shower enclosure. Additional features include a bonus space for a den or home office; plus large laundry room with a desk workspace, sink and overhead cabinetry/storage. There is a separate powder room and cozy guest bedroom with ensuite. This home includes energy-saving features and a leased solar system. The low HOA of $205 includes maintenance of both front & back yards. Club amenities ($1,875 club transfer fee) include pickleball & tennis courts, fitness center, resort/lap pools, poker/billiards room, dine in or take out from June Hill's Table, & MORE! This home is truly a lifestyle, either full-time or seasonal. Move-in ready to enjoy NOW!
Sold for $587,000
Listed by: Equity Union • Kelly Ramsay • Contact: 760-574-6809
Bought with: Coldwell Banker Realty
$587,000
51550 Whiptail Dr, Indio, CA 92201
2beds
1,678sqft
Single Family Residence
Built in 2023
3,903 Square Feet Lot
$581,700 Zestimate®
$350/sqft
$4,055 Estimated rent
Home value
$581,700
$524,000 - $646,000
$4,055/mo
Zestimate® history
Owner options
List your home for rent
$4,055/mo
Rent Zestimate®
Find your next renter with Zillow Rental Manager. Plus, with online applications, you can quickly screen prospective tenants – for free.
$4,055/mo
Rent Zestimate®
Refinance and save
$4,029/mo
Est. payment
Refinancing to a lower rate could help reduce your monthly payments and save thousands over the life of the loan.
$4,029/mo
Est. payment
Explore your selling options
Work with a Zillow partner agent
Leverage their expertise and Zillow's premium Showcase listings to get your home seen by more buyers.
Get startedList with your own agent
Get your home in front of millions of buyers by listing it on Zillow.
Learn how to do itSell it yourself
Take full control of how buyers see your home on Zillow by listing For Sale by Owner (FSBO).
List your homeWhat's special
Zillow last checked:
Listing updated:
Listed by:
Kelly Ramsay DRE #02133096 760-574-6809,
Equity Union,
Nadine Elliott DRE #01942903 760-534-2351,
Coldwell Banker Realty
Bought with:
Victoria Cohen, DRE #02215205
Coldwell Banker Realty
Source: CRMLS,MLS#: 219119768DA Originating MLS: California Desert AOR & Palm Springs AOR
Originating MLS: California Desert AOR & Palm Springs AORFacts & features
Interior
Bedrooms & bathrooms
- Bedrooms: 2
- Bathrooms: 3
- Full bathrooms: 2
- 1/2 bathrooms: 1
Rooms
- Room types: Bedroom, Den, Great Room, Other, Utility Room, Dining Room
Bedroom
- Features: All Bedrooms Down
Bathroom
- Features: Bathtub, Linen Closet, Separate Shower, Vanity
Kitchen
- Features: Kitchen Island, Quartz Counters
Other
- Features: Walk-In Closet(s)
Heating
- Central, Natural Gas
Cooling
- Central Air
Appliances
- Included: Convection Oven, Dishwasher, Gas Cooktop, Disposal, Gas Water Heater, Microwave, Refrigerator, Range Hood, Self Cleaning Oven, Tankless Water Heater, Vented Exhaust Fan
Features
- Breakfast Bar, Separate/Formal Dining Room, High Ceilings, Open Floorplan, All Bedrooms Down, Utility Room, Walk-In Closet(s)
- Flooring: Carpet, Tile
- Doors: Sliding Doors
- Has fireplace: No
Interior area
- Total interior livable area: 1,678 sqft
Property
Parking
- Total spaces: 2
- Parking features: Garage, Garage Door Opener
- Attached garage spaces: 2
Features
- Levels: One
- Stories: 1
- Patio & porch: Covered
- Fencing: Block
- Has view: Yes
- View description: Mountain(s), Trees/Woods
Lot
- Size: 3,903 Square Feet
- Features: Back Yard, Cul-De-Sac, Drip Irrigation/Bubblers, Front Yard, Lawn, Landscaped, Near Park, Planned Unit Development, Paved, Sprinkler System, Yard, Zero Lot Line
Details
- Parcel number: 779580028
- Special conditions: Standard
Construction
Type & style
- Home type: SingleFamily
- Property subtype: Single Family Residence
- Attached to another structure: Yes
Materials
- Stucco
- Foundation: Slab
- Roof: Slate
Condition
- Updated/Remodeled
- New construction: No
- Year built: 2023
Details
- Builder model: Valletta
- Builder name: Shea Homes
Utilities & green energy
- Utilities for property: Cable Available
Green energy
- Energy generation: Solar
Community & HOA
Community
- Features: Gated, Park
- Security: Gated Community
- Senior community: Yes
- Subdivision: Trilogy Polo Club
HOA
- Has HOA: Yes
- Amenities included: Bocce Court, Controlled Access, Maintenance Grounds, Lake or Pond, Pet Restrictions, Security
- HOA fee: $245 monthly
- HOA name: Trilogy Polo Club
Location
- Region: Indio
Financial & listing details
- Price per square foot: $350/sqft
- Tax assessed value: $577,410
- Annual tax amount: $8,554
- Date on market: 11/13/2024
- Listing terms: Cash,Cash to New Loan,Submit
- Inclusions: Refrigerator, Washer and Dryer
Price history
| Date | Event | Price |
|---|---|---|
| 2/19/2025 | Sold | $587,000-1.9%$350/sqft |
Source:  CRMLS #219119768DA Report a problem CRMLS #219119768DA Report a problem | ||
| 2/4/2025 | Pending sale | $598,500$357/sqft |
Source:  Greater Palm Springs Realtors #219119768 Report a problem Greater Palm Springs Realtors #219119768 Report a problem | ||
| 1/16/2025 | Contingent | $598,500$357/sqft |
Source: Greater Palm Springs Realtors #219119768 Report a problem | ||
| 12/21/2024 | Price change | $598,500-1.9%$357/sqft |
Source:  CDAR/ Desert Area MLS #219119768 Report a problem CDAR/ Desert Area MLS #219119768 Report a problem | ||
| 11/14/2024 | Listed for sale | $610,000+9.9%$364/sqft |
Source: CDAR/ Desert Area MLS #219119768 Report a problem | ||
| 3/16/2023 | Sold | $555,000-7.7%$331/sqft |
Source: Public Record Report a problem | ||
| 9/23/2022 | Listing removed | -- |
Source:  Shea Homes Report a problem Shea Homes Report a problem | ||
| 9/16/2022 | Listed for sale | $601,499$358/sqft |
Source: Shea Homes Report a problem | ||
Public tax history
| Year | Property taxes | Tax assessment |
|---|---|---|
| 2025 | $8,554 +1.9% | $577,410 +2% |
| 2024 | $8,397 +74.7% | $566,089 +69% |
| 2023 | $4,805 +1426.1% | $334,873 +1273.2% |
| 2022 | $315 | $24,386 |
Find assessor info on the county website
Neighborhood: 92201
Nearby homes
- $590,0002 bd2 ba1.5k sqft51570 Whiptail Dr, Indio, CA 92201Sold

- $582,3002 bd2 ba1.6k sqft51530 Whiptail Dr, Indio, CA 92201Off Market
- $630,0002 bd3 ba1.6k sqft51580 Whiptail Dr, Indio, CA 92201For Sale
- $574,1002 bd2 ba1.6k sqft51510 Whiptail Dr, Indio, CA 92201Off Market
- $589,5002 bd2 ba1.6k sqft51590 Whiptail Dr, Indio, CA 92201Sold
- $534,3002 bd2 ba1.6k sqft51490 Whiptail Dr, Indio, CA 92201Off Market
- $535,0002 bd2 ba1.5k sqft51515 Whiptail Dr, Indio, CA 92201Sold
- $538,1002 bd3 ba1.6k sqft51535 Whiptail Dr, Indio, CA 92201Off Market
Nearby schools
GreatSchools rating
- 4/10Mountain Vista Elementary SchoolGrades: K-6Distance: 1.3 mi
- 3/10Cahuilla Desert Academy Junior HighGrades: 7-8Distance: 0.6 mi
- 3/10Coachella Valley High SchoolGrades: 9-12Distance: 2.8 mi
Get a cash offer in 3 minutes
Find out how much your home could sell for in as little as 3 minutes with a no-obligation cash offer.
Estimated market value
$581,700
Get a cash offer in 3 minutes
Find out how much your home could sell for in as little as 3 minutes with a no-obligation cash offer.
Estimated market value
$581,700
- California
- Riverside County
- Indio
- 92201
- 51550 Whiptail Dr
Nearby cities
Nearby zip codes
Other Indio Topics
