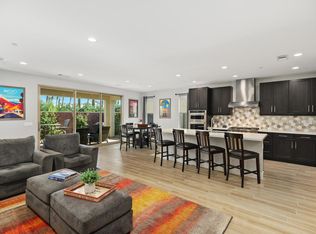
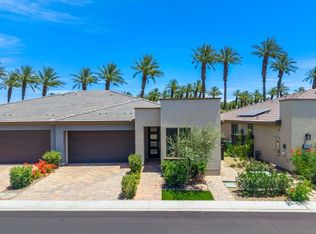
Experience refined desert living in this beautifully appointed residence within the prestigious Trilogy Polo Club. This sophisticated single-family attached home offers 1,542 square feet of thoughtfully designed interior space, showcasing two bedrooms, two bathrooms, and a versatile den/office adorned with custom-built-ins and abundant cabinetry. A charming paver driveway and walkway guide you to an inviting foyer, where elegant luxury vinyl plank flooring flows seamlessly into an expansive great room featuring upgraded baseboards, designer ceiling fans, plantation shutters, and a dramatic pocket sliding door that effortlessly blends indoor and outdoor living. The gourmet kitchen is a culinary dream, equipped with stainless steel appliances, a generous prep island with bar seating and pendant lighting, quartz countertops, subway tile backsplash, a gas range, a built-in microwave, a walk-in pantry, and under-cabinet lighting. The guest quarters provide a tranquil haven for visitors. At the same time, the luxurious primary suite offers a peaceful retreat complete with a Shea shower upgrade bath, featuring a dual vanity, crisp white cabinetry, a stunning floor-to-ceiling tiled shower with a frameless glass enclosure, and a spacious walk-in closet. Step into the serene backyard oasis, thoughtfully landscaped with a paver deck and perfect for al fresco dining under the stars. Discover style, comfort, and resort-inspired living.
Sold for $590,000
Listed by: Bennion Deville Homes • John Miller • Contact: 760-285-3642
Bought with: Equity Union
$590,000
51570 Whiptail Dr, Indio, CA 92201
2beds
1,542sqft
Single Family Residence
Built in 2023
3,907 Square Feet Lot
$588,800 Zestimate®
$383/sqft
$4,039 Estimated rent
Home value
$588,800
$530,000 - $654,000
$4,039/mo
Zestimate® history
Owner options
List your home for rent
$4,039/mo
Rent Zestimate®
Find your next renter with Zillow Rental Manager. Plus, with online applications, you can quickly screen prospective tenants – for free.
$4,039/mo
Rent Zestimate®
Refinance and save
$4,018/mo
Est. payment
Refinancing to a lower rate could help reduce your monthly payments and save thousands over the life of the loan.
$4,018/mo
Est. payment
Explore your selling options
Work with a Zillow partner agent
Leverage their expertise and Zillow's premium Showcase listings to get your home seen by more buyers.
Get startedList with your own agent
Get your home in front of millions of buyers by listing it on Zillow.
Learn how to do itSell it yourself
Take full control of how buyers see your home on Zillow by listing For Sale by Owner (FSBO).
List your homeWhat's special
Serene backyard oasisGourmet kitchenLuxurious primary suiteSubway tile backsplashSpacious walk-in closetShea shower upgrade bathPocket sliding door
Zillow last checked:
Listing updated:
Listed by:
John Miller DRE #01371356 760-285-3642,
Bennion Deville Homes,
John K. Miller Group DRE #01371356 760-285-3642,
Bennion Deville Homes
Bought with:
Sheri Dettman and Assoc..., DRE #01753976
Equity Union
Source: CRMLS,MLS#: 219128832DA Originating MLS: California Desert AOR & Palm Springs AOR
Originating MLS: California Desert AOR & Palm Springs AORFacts & features
Interior
Bedrooms & bathrooms
- Bedrooms: 2
- Bathrooms: 2
- Full bathrooms: 2
Rooms
- Room types: Den, Great Room, Other, Retreat, Dining Room
Bathroom
- Features: Separate Shower, Tub Shower, Vanity
Kitchen
- Features: Kitchen Island, Quartz Counters
Other
- Features: Walk-In Closet(s)
Heating
- Central, Natural Gas
Cooling
- Central Air
Appliances
- Included: Dishwasher, Disposal, Gas Range, Gas Water Heater, Microwave, Vented Exhaust Fan, Water To Refrigerator
- Laundry: Laundry Room
Features
- Breakfast Bar, Separate/Formal Dining Room, High Ceilings, Open Floorplan, Recessed Lighting, Walk-In Closet(s)
- Flooring: Vinyl
- Doors: Sliding Doors
- Windows: Double Pane Windows, Shutters
- Has fireplace: No
Interior area
- Total interior livable area: 1,542 sqft
Property
Parking
- Total spaces: 2
- Parking features: Direct Access, Garage, Garage Door Opener, Side By Side
- Attached garage spaces: 2
Features
- Levels: One
- Stories: 1
- Patio & porch: Brick, Covered
- Fencing: Block
- Has view: Yes
- View description: Peek-A-Boo
Lot
- Size: 3,907 Square Feet
- Features: Back Yard, Cul-De-Sac, Planned Unit Development, Sprinkler System
Details
- Parcel number: 779580029
- Special conditions: Standard
Construction
Type & style
- Home type: SingleFamily
- Property subtype: Single Family Residence
- Attached to another structure: Yes
Materials
- Stucco
- Foundation: Slab
- Roof: Tile
Condition
- New construction: No
- Year built: 2023
Details
- Builder name: Shea Homes
Utilities & green energy
- Utilities for property: Cable Available
Community & HOA
Community
- Features: Gated
- Security: Gated Community, 24 Hour Security
- Subdivision: Trilogy Polo Club
HOA
- Has HOA: Yes
- Amenities included: Billiard Room, Clubhouse, Sport Court, Fitness Center, Game Room, Lake or Pond, Management, Security
- HOA fee: $205 monthly
- HOA name: Albert Management
- HOA phone: 760-346-9000
Location
- Region: Indio
Financial & listing details
- Price per square foot: $383/sqft
- Tax assessed value: $362,531
- Annual tax amount: $5,765
- Date on market: 4/21/2025
- Listing terms: Cash,Cash to New Loan,Conventional,FHA,VA Loan
Price history
| Date | Event | Price |
|---|---|---|
| 7/1/2025 | Sold | $590,000-1.7%$383/sqft |
Source:  CRMLS #219128832DA Report a problem CRMLS #219128832DA Report a problem | ||
| 6/10/2025 | Pending sale | $599,900$389/sqft |
Source:  CDAR/ Desert Area MLS #219128832 Report a problem CDAR/ Desert Area MLS #219128832 Report a problem | ||
| 5/27/2025 | Contingent | $599,900$389/sqft |
Source: CDAR/ Desert Area MLS #219128832 Report a problem | ||
| 4/21/2025 | Listed for sale | $599,900+3.6%$389/sqft |
Source:  Greater Palm Springs Realtors #219128832 Report a problem Greater Palm Springs Realtors #219128832 Report a problem | ||
| 10/17/2023 | Sold | $579,000-0.4%$375/sqft |
Source: Public Record Report a problem | ||
| 7/28/2023 | Price change | $581,051+0.4%$377/sqft |
Source:  Shea Homes Report a problem Shea Homes Report a problem | ||
| 7/16/2023 | Price change | $578,826-0.3%$375/sqft |
Source: Shea Homes Report a problem | ||
| 7/15/2023 | Price change | $580,826+0.3%$377/sqft |
Source: Shea Homes Report a problem | ||
| 6/13/2023 | Price change | $578,826-0.8%$375/sqft |
Source: Shea Homes Report a problem | ||
| 6/2/2023 | Listed for sale | $583,326$378/sqft |
Source: Shea Homes Report a problem | ||
Public tax history
| Year | Property taxes | Tax assessment |
|---|---|---|
| 2025 | $5,765 +0.6% | $362,531 +2% |
| 2024 | $5,732 +579.1% | $355,423 +1329% |
| 2023 | $844 +168.1% | $24,873 +2% |
| 2022 | $315 | $24,386 |
Find assessor info on the county website
Neighborhood: 92201
Nearby homes
- $587,0002 bd3 ba1.6k sqft51550 Whiptail Dr, Indio, CA 92201Sold
- $582,3002 bd2 ba1.6k sqft51530 Whiptail Dr, Indio, CA 92201Off Market
- $574,1002 bd2 ba1.6k sqft51510 Whiptail Dr, Indio, CA 92201Off Market
- $630,0002 bd3 ba1.6k sqft51580 Whiptail Dr, Indio, CA 92201For Sale
- $589,5002 bd2 ba1.6k sqft51590 Whiptail Dr, Indio, CA 92201Sold
- $534,3002 bd2 ba1.6k sqft51490 Whiptail Dr, Indio, CA 92201Off Market
- $535,0002 bd2 ba1.5k sqft51515 Whiptail Dr, Indio, CA 92201Sold
- $538,1002 bd3 ba1.6k sqft51535 Whiptail Dr, Indio, CA 92201Off Market
Nearby schools
GreatSchools rating
- 4/10Mountain Vista Elementary SchoolGrades: K-6Distance: 1.3 mi
- 3/10Cahuilla Desert Academy Junior HighGrades: 7-8Distance: 0.6 mi
- 3/10Coachella Valley High SchoolGrades: 9-12Distance: 2.8 mi
Get a cash offer in 3 minutes
Find out how much your home could sell for in as little as 3 minutes with a no-obligation cash offer.
Estimated market value
$588,800
Get a cash offer in 3 minutes
Find out how much your home could sell for in as little as 3 minutes with a no-obligation cash offer.
Estimated market value
$588,800
- California
- Riverside County
- Indio
- 92201
- 51570 Whiptail Dr
Nearby cities
Nearby zip codes
Other Indio Topics
