*Available April 2026!* The Dinero plan features plenty of space for everyday living and entertaining guests. The study with French doors flanks the front door foyer area, and an island kitchen opens to the cafe and gathering room. The private owner's suite has dual bathroom vanities and an oversized walk-in closet. The upstairs boasts 3 bedrooms and a loft space.
Pending
Price increase: $22K (7/27)
$329,490
5156 Bay Breeze, San Antonio, TX 78245
4beds
2,284sqft
Single Family Residence
Built in 2025
5,227 Square Feet Lot
$324,200 Zestimate®
$144/sqft
$50/mo HOA
What's special
Island kitchenStudy with french doorsOversized walk-in closetCafe and gathering roomDual bathroom vanities
- 176 days |
- 34 |
- 1 |
Zillow last checked:
Listing updated:
Listed by:
Clay Woodard TREC #436945 (512) 844-7600,
Move Up America
Source: LERA MLS,MLS#: 1943693
Facts & features
Interior
Bedrooms & bathrooms
- Bedrooms: 4
- Bathrooms: 3
- Full bathrooms: 2
- 1/2 bathrooms: 1
Primary bedroom
- Features: Walk-In Closet(s)
- Area: 234
- Dimensions: 18 x 13
Bedroom 2
- Area: 130
- Dimensions: 13 x 10
Bedroom 3
- Area: 130
- Dimensions: 13 x 10
Bedroom 4
- Area: 100
- Dimensions: 10 x 10
Primary bathroom
- Features: Shower Only, Double Vanity
- Area: 90
- Dimensions: 9 x 10
Dining room
- Area: 112
- Dimensions: 14 x 8
Kitchen
- Area: 121
- Dimensions: 11 x 11
Living room
- Area: 168
- Dimensions: 14 x 12
Office
- Area: 90
- Dimensions: 9 x 10
Heating
- Central, Electric
Cooling
- 16+ SEER AC, Central Air
Appliances
- Included: Microwave, Range, Disposal, Dishwasher, Plumbed For Ice Maker, Vented Exhaust Fan, Plumb for Water Softener, ENERGY STAR Qualified Appliances
- Laundry: Washer Hookup, Dryer Connection
Features
- One Living Area, Liv/Din Combo, Kitchen Island, Study/Library, Game Room, Utility Room Inside, High Ceilings, Open Floorplan, High Speed Internet, Master Downstairs, Solid Counter Tops
- Flooring: Carpet, Vinyl
- Windows: Double Pane Windows, Low Emissivity Windows
- Has basement: No
- Has fireplace: No
- Fireplace features: Not Applicable
Interior area
- Total interior livable area: 2,284 sqft
Property
Parking
- Total spaces: 2
- Parking features: Two Car Garage
- Garage spaces: 2
Accessibility
- Accessibility features: First Floor Bath, First Floor Bedroom, Stall Shower
Features
- Levels: Two
- Stories: 2
- Patio & porch: Covered
- Pool features: None, Community
- Fencing: Privacy
Lot
- Size: 5,227 Square Feet
- Dimensions: 45 x 120
- Features: Curbs, Street Gutters, Sidewalks, Streetlights
Construction
Type & style
- Home type: SingleFamily
- Property subtype: Single Family Residence
Materials
- Stone, Siding, Radiant Barrier
- Foundation: Slab
- Roof: Composition
Condition
- New Construction
- New construction: Yes
- Year built: 2025
Details
- Builder name: Centex
Utilities & green energy
- Electric: CPS
- Sewer: SAWS, Sewer System
- Water: SAWS, Water System
- Utilities for property: Cable Available
Green energy
- Green verification: ENERGY STAR Certified Homes
Community & HOA
Community
- Features: Playground
- Security: Smoke Detector(s)
- Subdivision: Horizon Ridge
HOA
- Has HOA: Yes
- HOA fee: $150 quarterly
- HOA name: LIFETIME
Location
- Region: San Antonio
Financial & listing details
- Price per square foot: $144/sqft
- Price range: $329.5K - $329.5K
- Date on market: 2/24/2026
- Cumulative days on market: 177 days
- Listing terms: Conventional,FHA,VA Loan,Cash,Other
- Road surface type: Paved
Estimated market value
$324,200
$305,000 - $344,000
$2,192/mo
Price history
| Date | Event | Price |
|---|---|---|
| 7/27/2026 | Pending sale | $329,490+7.2%$144/sqft |
Source:  LERA MLS #1943693 Report a problem LERA MLS #1943693 Report a problem | ||
| 7/27/2026 | Price change | $307,490-6.7%$135/sqft |
Source:  Centex Report a problem Centex Report a problem | ||
| 7/17/2026 | Price change | $329,490-1.5%$144/sqft |
Source: Centex Report a problem | ||
| 7/2/2026 | Price change | $334,490+1.5%$146/sqft |
Source: Centex Report a problem | ||
| 6/4/2026 | Price change | $329,490-1.5%$144/sqft |
Source: LERA MLS #1943693 Report a problem | ||
| 5/20/2026 | Price change | $334,490-1.5%$146/sqft |
Source: LERA MLS #1943693 Report a problem | ||
| 2/24/2026 | Price change | $339,490+15.7%$149/sqft |
Source: LERA MLS #1943693 Report a problem | ||
| 2/19/2026 | Price change | $293,490+0.3%$128/sqft |
Source: Centex Report a problem | ||
| 1/23/2026 | Price change | $292,490+0.3%$128/sqft |
Source: Centex Report a problem | ||
| 12/24/2025 | Price change | $291,490+0.3%$128/sqft |
Source: Centex Report a problem | ||
| 11/17/2025 | Listed for sale | $290,490$127/sqft |
Source: Centex Report a problem | ||
Public tax history
Tax history is unavailable.
Monthly payment
Est. payment
Payment breakdown
Explore the cost of this home by adjusting the details. Changes won't be saved.Climate risks
Neighborhood: 78245
Nearby schools
GreatSchools rating
- 6/10Lacoste Elementary SchoolGrades: PK-5Distance: 5.9 mi
- 6/10Medina Valley Middle SchoolGrades: 6-8Distance: 5.3 mi
- 5/10Medina Valley High SchoolGrades: 9-12Distance: 5.1 mi
Schools provided by the listing agent
- Elementary: Lacoste Elementary
- Middle: Medina Valley
- High: Medina Valley
- District: Medina Valley I.S.D.
Source: LERA MLS. This data may not be complete. We recommend contacting the local school district to confirm school assignments for this home.
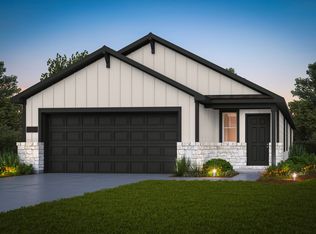
- $284,5704 bd2 ba1.7k sqft5152 Bay Breeze, San Antonio, TX 78245New Construction
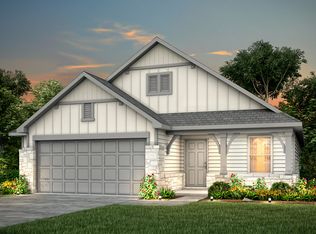
- $299,3404 bd2 ba1.6k sqft5164 Bay Breeze, San Antonio, TX 78245New Construction
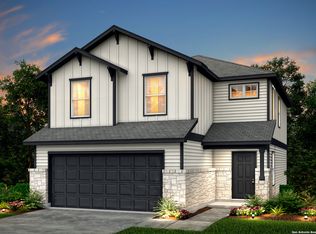
- $--4 bd3 ba1.8k sqft5168 Bay Breeze, San Antonio, TX 78245Sold
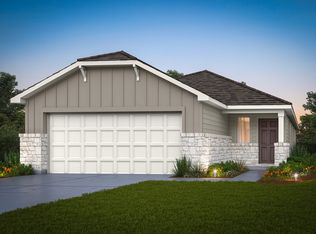
- $257,3403 bd2 ba1.5k sqft5155 Bay Breeze, San Antonio, TX 78245Pending
- $--5 bd3 ba2.4k sqft5172 Bay Breeze, San Antonio, TX 78245Sold
- $--4 bd3 ba2.6k sqft5163 Bay Breeze, San Antonio, TX 78245Sold
- $274,6403 bd2 ba1.4k sqft5167 Bay Breeze, San Antonio, TX 78245New Construction
- $299,3404 bd2 ba1.6k sqft5143 Bay Breeze, San Antonio, TX 78245New Construction
A local agent can set up tours, give advice and negotiate with sellers.
Similar homes
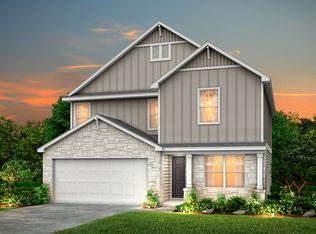
- $329,2804 bd3 ba2k sqft4914 Conch Shell, San Antonio, TX 78245New Construction
 LERA MLS
 - $339,4005 bd3 ba2.4k sqft13319 PALM FROND, San Antonio, TX 78245New Construction
 LERA MLS

 - $338,4904 bd3 ba2.2k sqft5025 Conch Shell, San Antonio, TX 78245New Construction
 LERA MLS
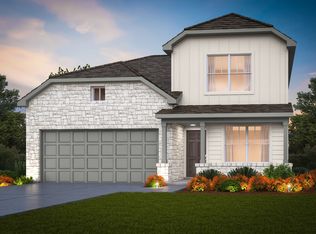
 - $346,5204 bd3 ba2.2k sqft13344 PALM FROND, San Antonio, TX 78245New Construction
 LERA MLS
 - $314,7504 bd3 ba2.3k sqft13331 Palm Frond, San Antonio, TX 78245New ConstructionLERA MLS
- $324,9004 bd3 ba2k sqft5175 BAY BREEZE, San Antonio, TX 78245New ConstructionLERA MLS
- $329,5205 bd3 ba2.4k sqft5166 FLIGHT SAIL, San Antonio, TX 78245New ConstructionLERA MLS
- $324,6504 bd3 ba2.2k sqft5150 Flight Sail, San Antonio, TX 78245New ConstructionLERA MLS
- $324,3104 bd3 ba2k sqft13504 Marlin Dock, San Antonio, TX 78245New ConstructionLERA MLS
- $309,1804 bd3 ba2k sqft5013 CONCH SHELL, San Antonio, TX 78245New ConstructionLERA MLS
- $314,2104 bd3 ba2.3k sqft13430 MARLIN DOCK, San Antonio, TX 78245New ConstructionLERA MLS
- $319,0204 bd2 ba1.9k sqft13335 PALM FROND, San Antonio, TX 78245New ConstructionLERA MLS
- $334,9005 bd4 ba2.4k sqft13418 MARLIN DOCK, San Antonio, TX 78245New ConstructionLERA MLS
- $314,5504 bd2 ba1.9k sqft4923 CONCH SHELL, San Antonio, TX 78245New ConstructionLERA MLS
- $294,2604 bd3 ba1.6k sqft13315 Palm Frond, San Antonio, TX 78245New ConstructionLERA MLS
- $299,3404 bd2 ba1.6k sqft5164 Bay Breeze, San Antonio, TX 78245New ConstructionLERA MLS
- $399,3304 bd3 ba2.7k sqft4911 CONCH SHELL, San Antonio, TX 78245New ConstructionLERA MLS
- $299,3404 bd2 ba1.6k sqft5143 Bay Breeze, San Antonio, TX 78245New ConstructionLERA MLS
- $299,9604 bd2 ba1.6k sqft5134 Flight Sail, San Antonio, TX 78245New ConstructionLERA MLS
- $289,0404 bd2 ba1.7k sqft13312 Marlin Dock, San Antonio, TX 78245New ConstructionLERA MLS
