Welcome to this gorgeous sun filled end unit Braddock model by NV Homes, built in 2007 and meticulously maintained in perfect move-in ready condition. Spanning four beautifully finished levels, this home features gleaming hardwood floors, elegant custom paint. The lower level offers a private enclosed office/den/bedroom—ideal for working from home. The main level boasts an open floor plan with a cozy gas fireplace surrounded by custom built-ins, perfect for entertaining or relaxing evenings in. The kitchen is a chef’s dream, featuring maple cabinetry, granite countertops, upgraded appliances including LG refrigerator, new microwave (2022), and garbage disposal(2021). Enjoy your morning coffee or evening BBQs on the deck just off the living room. Upstairs, you’ll find two spacious bedrooms including a primary suite with a spa-inspired bath and generous walk-in closet. The fully finished fourth floor offers a large bedroom with en-suite bath. Major systems have been updated for peace of mind, including both Bryant HVAC/heating units May of 2020), water heater (2021), and washer and dryer. Additional upgrades include gas fireplace service (2026), garage shelving, new smoke detectors and carbon monoxide detectors (2026); air ducts and vent cleaning (2025). Located close to school and the community bus stop to Van Dorn Metro, this home offers unparalleled convenience. Enjoy all the fantastic amenities Cameron Station has to offer, including parks, trails, a pool, fitness center, and more. Don’t miss this opportunity to own a beautifully upgraded home in one of Alexandria’s most desirable communities.
Sold for $890,000
$890,000
5156 Brawner Pl, Alexandria, VA 22304
4beds
2,440sqft
Townhouse
Built in 2008
1,103 Square Feet Lot
$895,500 Zestimate®
$365/sqft
$4,434 Estimated rent
Home value
$895,500
$842,000 - $949,000
$4,434/mo
Zestimate® history
Owner options
List your home for rent
$4,434/mo
Rent Zestimate®
Find your next renter with Zillow Rental Manager. Plus, with online applications, you can quickly screen prospective tenants – for free.
$4,434/mo
Rent Zestimate®
Refinance and save
$6,112/mo
Est. payment
Refinancing to a lower rate could help reduce your monthly payments and save thousands over the life of the loan.
$6,112/mo
Est. payment
Explore your selling options
Work with a Zillow partner agent
Leverage their expertise and Zillow's premium Showcase listings to get your home seen by more buyers.
Get startedList with your own agent
Get your home in front of millions of buyers by listing it on Zillow.
Learn how to do itSell it yourself
Take full control of how buyers see your home on Zillow by listing For Sale by Owner (FSBO).
List your homeWhat's special
Zillow last checked:
Listing updated:
Listed by:
Irina Babb 571-217-2571,
Samson Properties
Bought with:
Irina Babb, 0225092385
Samson Properties
Source: Bright MLS,MLS#: VAAX2055000
Facts & features
Interior
Bedrooms & bathrooms
- Bedrooms: 4
- Bathrooms: 4
- Full bathrooms: 3
- 1/2 bathrooms: 1
- Main level bathrooms: 1
Rooms
- Room types: Living Room, Dining Room, Primary Bedroom, Bedroom 2, Bedroom 3, Bedroom 4, Kitchen, Foyer, Breakfast Room
Primary bedroom
- Features: Flooring - Carpet
- Level: Upper
- Area: 252 Square Feet
- Dimensions: 14 X 18
Bedroom 2
- Features: Flooring - Carpet
- Level: Upper
- Area: 130 Square Feet
- Dimensions: 10 X 13
Bedroom 3
- Features: Flooring - Carpet
- Level: Upper
- Area: 195 Square Feet
- Dimensions: 13 X 15
Bedroom 4
- Features: Flooring - Carpet
- Level: Lower
- Area: 132 Square Feet
- Dimensions: 11 X 12
Breakfast room
- Features: Flooring - HardWood
- Level: Main
- Area: 90 Square Feet
- Dimensions: 9 X 10
Dining room
- Features: Flooring - HardWood
- Level: Main
- Area: 132 Square Feet
- Dimensions: 11 X 12
Foyer
- Features: Flooring - Tile/Brick
- Level: Lower
- Area: 84 Square Feet
- Dimensions: 7 X 12
Kitchen
- Features: Flooring - HardWood
- Level: Main
- Area: 130 Square Feet
- Dimensions: 10 X 13
Living room
- Features: Flooring - HardWood
- Level: Main
- Area: 238 Square Feet
- Dimensions: 14 X 17
Heating
- Forced Air, Zoned, Natural Gas
Cooling
- Ceiling Fan(s), Central Air, Electric
Appliances
- Included: Dishwasher, Disposal, Dryer, Exhaust Fan, Ice Maker, Microwave, Oven/Range - Gas, Refrigerator, Washer, Gas Water Heater
- Laundry: Dryer In Unit, Upper Level, Washer In Unit
Features
- Breakfast Area, Dining Area, Built-in Features, Chair Railings, Crown Molding, Upgraded Countertops, Primary Bath(s), Open Floorplan, 9'+ Ceilings, Dry Wall, Vaulted Ceiling(s)
- Flooring: Ceramic Tile, Hardwood, Carpet, Wood
- Doors: Six Panel, Sliding Glass
- Windows: Double Pane Windows, Screens, Sliding, Window Treatments
- Has basement: No
- Number of fireplaces: 1
- Fireplace features: Glass Doors
Interior area
- Total structure area: 2,440
- Total interior livable area: 2,440 sqft
- Finished area above ground: 2,440
- Finished area below ground: 0
Property
Parking
- Total spaces: 2
- Parking features: Garage Door Opener, Attached
- Attached garage spaces: 2
Accessibility
- Accessibility features: None
Features
- Levels: Four
- Stories: 4
- Pool features: Community
Lot
- Size: 1,103 Square Feet
Details
- Additional structures: Above Grade, Below Grade
- Parcel number: 50700160
- Zoning: CDD#9
- Special conditions: Standard
Construction
Type & style
- Home type: Townhouse
- Architectural style: Colonial
- Property subtype: Townhouse
Materials
- Brick, Vinyl Siding
- Foundation: Slab
- Roof: Shingle
Condition
- Very Good
- New construction: No
- Year built: 2008
Details
- Builder model: BRADDOCK
- Builder name: NV HOMES
Utilities & green energy
- Sewer: Public Sewer
- Water: Public
- Utilities for property: Electricity Available, Natural Gas Available, Phone Available, Water Available
Community & HOA
Community
- Features: Pool
- Subdivision: Cameron Station
HOA
- Has HOA: Yes
- Amenities included: Basketball Court, Common Grounds, Community Center, Fitness Center, Jogging Path, Party Room, Picnic Area, Pool, Tennis Court(s), Tot Lots/Playground, Transportation Service
- Services included: Bus Service, Common Area Maintenance, Management, Pool(s), Reserve Funds, Road Maintenance, Snow Removal, Trash
- HOA fee: $488 quarterly
- HOA name: CAMERON STATION HOA
Location
- Region: Alexandria
Financial & listing details
- Price per square foot: $365/sqft
- Tax assessed value: $852,351
- Annual tax amount: $9,674
- Date on market: 4/11/2026
- Listing agreement: Exclusive Right To Sell
- Listing terms: Cash,Conventional,FHA,VA Loan
- Ownership: Fee Simple
Price history
| Date | Event | Price |
|---|---|---|
| 5/20/2026 | Sold | $890,000-0.6%$365/sqft |
Source:  Bright MLS #VAAX2055000 Report a problem Bright MLS #VAAX2055000 Report a problem | ||
| 4/22/2026 | Pending sale | $895,000+35.2%$367/sqft |
Source: Bright MLS #VAAX2055000 Report a problem | ||
| 9/14/2011 | Sold | $662,000-3.9%$271/sqft |
Source: Public Record Report a problem | ||
| 6/2/2008 | Sold | $688,539$282/sqft |
Source: Public Record Report a problem | ||
Public tax history
| Year | Property taxes | Tax assessment |
|---|---|---|
| 2026 | $9,674 | $852,351 |
| 2025 | $9,674 | $852,351 |
| 2024 | $9,674 +10% | $852,351 +7.6% |
| 2023 | $8,791 +5.2% | $791,937 +5.2% |
| 2022 | $8,354 +3.9% | $752,641 +5.3% |
| 2021 | $8,038 | $714,843 +3.3% |
| 2020 | -- | $692,270 +2.5% |
| 2019 | -- | $675,699 |
| 2018 | $6,285 -6.8% | $675,699 +0.5% |
| 2017 | $6,745 | $672,247 +3.9% |
| 2016 | $6,745 -3.4% | $646,735 -3.4% |
| 2015 | $6,984 -0.2% | $669,599 -0.2% |
| 2014 | $6,995 +9.6% | $670,654 +2.8% |
| 2013 | $6,382 +3.6% | $652,542 +3.6% |
| 2012 | $6,160 +3.7% | $629,809 +3.7% |
| 2011 | $5,940 +3.4% | $607,401 +3.4% |
| 2010 | $5,744 -1.1% | $587,342 -8.7% |
| 2009 | $5,810 +122.8% | $643,363 +108.5% |
| 2008 | $2,608 -0.3% | $308,628 -2.1% |
| 2007 | $2,616 -10.4% | $315,200 -12% |
| 2006 | $2,920 | $358,300 |
| 2005 | -- | -- |
Find assessor info on the county website
Neighborhood: Landmark-Van Dom
Nearby homes
- $709,4003 bd2 ba2k sqft5158 Brawner Pl, Alexandria, VA 22304Off Market
- $826,7003 bd4 ba2.4k sqft5160 Brawner Pl, Alexandria, VA 22304Off Market
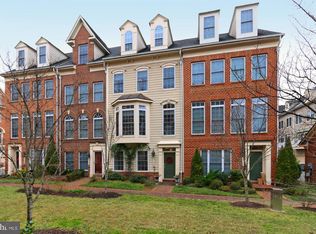
- $869,3003 bd4 ba2.4k sqft5162 Brawner Pl, Alexandria, VA 22304Off Market
- $761,1003 bd2 ba2k sqft5231 Harold Secord St, Alexandria, VA 22304Off Market
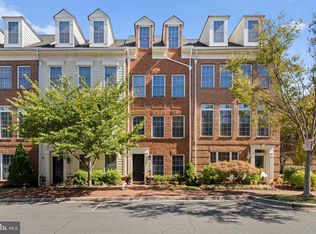
- $844,7003 bd3 ba2.4k sqft5170 Brawner Pl, Alexandria, VA 22304Off Market
- $823,6003 bd4 ba2.4k sqft5233 Harold Secord St, Alexandria, VA 22304Off Market
- $701,0003 bd2 ba2k sqft5168 Brawner Pl, Alexandria, VA 22304Off Market
- $1,035,7003 bd2 ba3.1k sqft5165 Brawner Pl, Alexandria, VA 22304Off Market
Nearby schools
GreatSchools rating
- 4/10Samuel W. Tucker Elementary SchoolGrades: PK-5Distance: 0.1 mi
- 4/10Patrick Henry Elementary SchoolGrades: PK-8Distance: 1.1 mi
- 2/10Alexandria City High SchoolGrades: 9-12Distance: 2.5 mi
Schools provided by the listing agent
- District: Alexandria City Public Schools
Source: Bright MLS. This data may not be complete. We recommend contacting the local school district to confirm school assignments for this home.
Get a cash offer in 3 minutes
Find out how much your home could sell for in as little as 3 minutes with a no-obligation cash offer.
Estimated market value
$895,500
Get a cash offer in 3 minutes
Find out how much your home could sell for in as little as 3 minutes with a no-obligation cash offer.
Estimated market value
$895,500
- Virginia
- Alexandria City
- Alexandria
- 22304
- Landmark-Van Dom
- 5156 Brawner Pl
