Skip main navigation
Off market
  • $827,600

    5233 Harold Secord St, Alexandria, VA 22304

    3beds
    2,440sqft
    Townhouse
    Built in 2007
    871 Square Feet Lot
    $827,600 Zestimate®
    $339/sqft
    $4,542 Estimated rent

    Home value

    $827,600

    $786,000 - $869,000

    $4,542/mo

    Zestimate® history
    Loading
    Loading...

    Owner options

    List your home for rent

    $4,542/mo

    Rent Zestimate®

    Find your next renter with Zillow Rental Manager. Plus, with online applications, you can quickly screen prospective tenants – for free.

    Learn more

    $4,542/mo

    Rent Zestimate®

    Refinance and save

    $5,514/mo

    Est. payment

    Refinancing to a lower rate could help reduce your monthly payments and save thousands over the life of the loan.

    See today's rates

    $5,514/mo

    Est. payment

    Explore your selling options

    Work with a Zillow partner agent

    Leverage their expertise and Zillow's premium Showcase listings to get your home seen by more buyers.

    Get started

    List with your own agent

    Get your home in front of millions of buyers by listing it on Zillow.

    Learn how to do it

    Sell it yourself

    Take full control of how buyers see your home on Zillow by listing For Sale by Owner (FSBO).

    List your home

    What's special

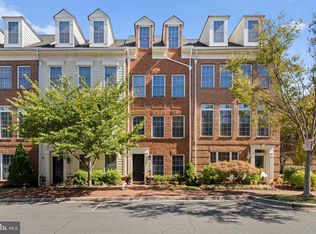
    Welcome to this spacious and bright four level Braddock model luxury townhome in the highly desirable Cameron Station community. This floorplan offers the space and details of single-family living with the convenience of a townhome. The entry level of this home features a tiled foyer with a large coat closet, a spacious versatile living space with wood flooring great for a home gym/office/family room, and access to the 2-car garage. The main level of the home features a huge open space with stunning hardwood flooring, many large windows complete with plantation shutters, powder room, living room with built-ins around the cozy gas fireplace, access to a lovely deck spanning the rear of the home, spacious eat-in gourmet kitchen with island, granite countertops, white cabinets, matte black hardware, new faucet, stainless steel appliances, double sink, gas cooking, wall oven, built-in microwave, and pantry. The upper bedroom level features an owner's suite with a large sitting area, customized walk-in closet, and a bathroom with soaking tub, his and her's sink, and separate glass shower. The second bedroom on this level is complete with a walk-in closet and custom shelving. There is a full bathroom next to this bedroom with access from the hall. This level also features a laundry closet with front loading LG washer/dryer and ample storage. The bonus top level features another en-suite bedroom with tall ceilings, 2 dormer windows, and large storage area. This home has been custom painted throughout, features beautiful upgraded moldings, new modern light fixtures, two new "Big Ass" fans in the en-suites, custom plantation shutters on the entry and main level, and Dual-zoned HVAC systems for energy efficiency. This home is a showstopper and truly shows like a model! Located close to grocery, restaurants, shops, and the metro in an amenity rich community which includes an Olympic-sized pool, state-of-the-art fitness center, shuttle to Van Dorn Metro Station, a tranquil trail to Ben Brenman Park, and just blocks from Tucker Elementary. Close to major commuter routes! Exciting new development at the close-by former Landmark Mall is underway... a walkable "urban village," anchored by a new Inova hospital complex and extensive mixed-use development. The redeveloped site will include residential, retail, commercial, and entertainment offerings, a central plaza, parks, open spaces, and municipal services including a fire-EMS station and a transit hub.

    This property is off market, which means it's not currently listed for sale or rent on Zillow. This may be different from what's available on other websites or public sources.
    Facts & features

    Interior

    Bedrooms & bathrooms
    • Bedrooms: 3
    • Bathrooms: 4
    • Full bathrooms: 3
    • 1/2 bathrooms: 1
    Heating
    • Forced air
    Cooling
    • Central
    Appliances
    • Included: Dishwasher, Dryer, Microwave, Refrigerator, Washer
    Features
    • Kitchen Island, Window Treatments, Walk-In Closet(s), Soaking Tub, Crown Molding, Wood Floors, Master Bath(s), Combination Dining/Living, Breakfast Area, Kitchen - Table Space, Floor Plan - Traditional
    • Flooring: Tile, Carpet, Hardwood
    • Has fireplace: Yes
    Interior area
    • Total interior livable area: 2,440 sqft
    • Finished area below ground: 0

    Property

    Parking
    • Total spaces: 2
    • Parking features: Garage - Attached
    Features
    • Exterior features: Vinyl
    • Pool features: Community
    Lot
    • Size: 871 Square Feet
    Details
    • Parcel number: 50700050
    • Special conditions: Standard

    Construction

    Type & style
    • Home type: Townhouse
    • Architectural style: Colonial
    Materials
    • Frame
    • Roof: Composition
    Condition
    • Year built: 2007

    Community & HOA

    Community
    • Features: On Site Laundry Available
    HOA
    • Has HOA: Yes
    • HOA fee: $400 monthly
    Location
    • Region: Alexandria

    Financial & listing details

    • Price per square foot: $339/sqft
    • Tax assessed value: $842,267
    • Annual tax amount: $9,560

    Price history

    DateEventPrice
    10/22/2021Sold$751,000+0.1%$308/sqft
    Source: Bright MLS #VAAX2003522 Report a problem
    9/28/2021Pending sale$750,000$307/sqft
    Source: Bright MLS #VAAX2003522 Report a problem
    9/24/2021Contingent$750,000$307/sqft
    Source: Bright MLS #VAAX2003522 Report a problem
    9/16/2021Listed for sale$750,000+6.4%$307/sqft
    Source: Bright MLS #VAAX2003522 Report a problem
    6/30/2020Sold$705,000+0%$289/sqft
    Source: Public Record Report a problem
    5/28/2020Pending sale$704,950$289/sqft
    Source: Bright MLS #VAAX246558 Report a problem
    5/27/2020Listed for sale$704,950+9.3%$289/sqft
    Source: Bright MLS #VAAX246558 Report a problem
    6/29/2012Sold$645,000+6.6%$264/sqft
    Source: Public Record Report a problem
    4/2/2008Sold$605,204$248/sqft
    Source: Public Record Report a problem

    Public tax history

    YearProperty taxesTax assessment
    2026$9,560 $842,267
    2025$9,560 $842,267
    2024$9,560 +10.1%$842,267 +7.7%
    2023$8,682 +5.7%$782,152 +5.7%
    2022$8,216 +3.9%$740,174 +5.3%
    2021$7,907 $703,037 +2.9%
    2020-- $683,477 +2.9%
    2019-- $664,140
    2018$5,762 -13.4%$664,140 +0.2%
    2017$6,650 $662,959 +4%
    2016$6,650 -3.5%$637,601 -3.5%
    2015$6,893 -0.2%$660,918 -0.2%
    2014$6,908 +9.5%$662,314 +2.7%
    2013$6,309 +11.7%$645,064 +11.7%
    2012$5,646 +3.2%$577,339 +3.2%
    2011$5,472 +3.7%$559,556 +3.7%
    2010$5,277 -0.9%$539,580 -8.5%
    2009$5,324 +85%$589,635 +73.1%
    2008$2,879 +15.1%$340,668 +13.1%
    2007$2,501 -6.4%$301,300 -8.1%
    2006$2,673 $328,000
    2005-- --
    Find assessor info on the county website

    Neighborhood: Landmark-Van Dom

    Nearby schools

    GreatSchools rating
    Schools provided by the listing agent
    • District: ALEXANDRIA CITY PUBLIC SCHOOLS

    Source: The MLS. This data may not be complete. We recommend contacting the local school district to confirm school assignments for this home.

    Get a cash offer in 3 minutes
    Find out how much your home could sell for in as little as 3 minutes with a no-obligation cash offer.
    Estimated market value
    $827,600
    Get a cash offer in 3 minutes
    Find out how much your home could sell for in as little as 3 minutes with a no-obligation cash offer.
    Estimated market value
    $827,600