Skip main navigation
Sold for $850,000
  • $850,000

    5229 Harold Secord St, Alexandria, VA 22304

    3beds
    2,440sqft
    Townhouse
    Built in 2007
    1,051 Square Feet Lot
    $871,200 Zestimate®
    $348/sqft
    $4,564 Estimated rent

    Home value

    $871,200

    $828,000 - $915,000

    $4,564/mo

    Zestimate® history
    Loading
    Loading...

    Owner options

    List your home for rent

    $4,564/mo

    Rent Zestimate®

    Find your next renter with Zillow Rental Manager. Plus, with online applications, you can quickly screen prospective tenants – for free.

    Learn more

    $4,564/mo

    Rent Zestimate®

    Refinance and save

    $5,789/mo

    Est. payment

    Refinancing to a lower rate could help reduce your monthly payments and save thousands over the life of the loan.

    See today's rates

    $5,789/mo

    Est. payment

    Explore your selling options

    Work with a Zillow partner agent

    Leverage their expertise and Zillow's premium Showcase listings to get your home seen by more buyers.

    Get started

    List with your own agent

    Get your home in front of millions of buyers by listing it on Zillow.

    Learn how to do it

    Sell it yourself

    Take full control of how buyers see your home on Zillow by listing For Sale by Owner (FSBO).

    List your home

    What's special

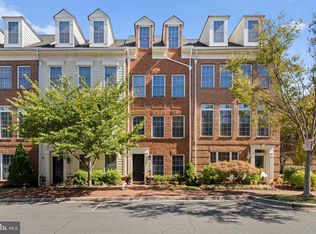
    What an extraordinary offering and incredible value, this fabulous home checks every box! Rarely available, all brick, end unit Braddock model, this home has been lovingly maintained and updated by long time owners and sprawls across nearly 2500 square feet on 4-levels, with a 2-car garage. Main-Level Features: Hardwood floors throughout; ultra-functional floorplan; large, open Living Room with a gas fireplace and a wall of built-in cabinetry; open Dining Room adjacent to eat-in, island Kitchen with abundant Maple cabinetry, granite countertop, and floor to ceiling windows; discreetly placed, updated Powder Room Upper-Level 1 Features: Hardwood floors in all bedrooms and stairs; brand new carpet at hallway; huge Primary Suite with a wall of windows, custom designed walk-in closet, large en suite bath with double sink vanity, jetted tub, and separate shower with new door; large Bedroom #2 with custom closet and a wall of windows; updated Full Bath #2 with tub; laundry area with newer washer and dryer; linen closet Upper-Level 2 Features: Primary Suite #2 with large closet and updated en suite Full Bath #3; large storage area. Entry- Level Features: Full daylight Family Room/fabulous Office Space; formal entry foyer; direct access to 2-car garage Other Features: HWH 2023, Heat Pump (upper level) 2022, Furnace and AC (2023 (lower level), Rainbird irrigation system serves front and side perennial garden; surround sound speakers and hook up at main and entry level; .4 miles to Van Dorn Metro (Blue Line); close to Old Town Alexandria, DC, Pentagon, walking distance (walk score 75) to a wide array of shopping, restaurants, and Tucker ES right across the street! Amazing Cameron Station amenities include a pool, gym, and public tennis courts/basketball court and 3 playgrounds just 1 block away, rush hour shuttle to Metro, easy Visitor parking out front, walk to multiple parks, walking and biking trails just steps from the front door, Sunday Farmers market, and 2 dog parks for your fur babies!

    Zillow last checked:

    Listing updated:

    Listed by:

    Annabel Burch-Murton 202-285-7166,

    Compass

    Bought with:

    Noah Fields, 5009413

    KW Metro Center

    Source: Bright MLS,MLS#: VAAX2036558MLS Logo

    Facts & features

    Interior

    Bedrooms & bathrooms
    • Bedrooms: 3
    • Bathrooms: 4
    • Full bathrooms: 3
    • 1/2 bathrooms: 1
    • Main level bathrooms: 1
    Rooms
    • Room types: Living Room, Dining Room, Primary Bedroom, Bedroom 2, Bedroom 3, Kitchen, Family Room, Foyer, Laundry, Storage Room, Bathroom 2, Bathroom 3, Primary Bathroom, Half Bath
    Basement
    • Area: 0
    Heating
    • Forced Air, Natural Gas, Electric
    Cooling
    • Central Air, Electric
    Appliances
    • Included: Microwave, Cooktop, Dishwasher, Disposal, Dryer, Oven, Refrigerator, Stainless Steel Appliance(s), Washer, Gas Water Heater
    • Laundry: Upper Level, Laundry Room
    Features
    • Breakfast Area, Built-in Features, Family Room Off Kitchen, Open Floorplan, Eat-in Kitchen, Kitchen Island, Primary Bath(s), Walk-In Closet(s)
    • Flooring: Hardwood
    • Has basement: No
    • Number of fireplaces: 1
    Interior area
    • Total structure area: 2,440
    • Total interior livable area: 2,440 sqft
    • Finished area above ground: 2,440
    • Finished area below ground: 0

    Property

    Parking
    • Total spaces: 2
    • Parking features: Garage Faces Rear, Garage Door Opener, Inside Entrance, Asphalt, Attached
    • Attached garage spaces: 2
    • Has uncovered spaces: Yes
    Accessibility
    • Accessibility features: None
    Features
    • Levels: Four
    • Stories: 4
    • Exterior features: Underground Lawn Sprinkler, Balcony
    • Pool features: Community
    Lot
    • Size: 1,051 Square Feet
    Details
    • Additional structures: Above Grade, Below Grade
    • Parcel number: 50700030
    • Zoning: CDD#9
    • Special conditions: Standard

    Construction

    Type & style
    • Home type: Townhouse
    • Architectural style: Federal
    • Property subtype: Townhouse
    Materials
    • Brick
    • Foundation: Slab
    • Roof: Asphalt,Built-Up
    Condition
    • Very Good
    • New construction: No
    • Year built: 2007
    Details
    • Builder model: Braddock

    Utilities & green energy

    • Sewer: Public Sewer
    • Water: Public

    Community & HOA

    Community
    • Subdivision: Cameron Station
    HOA
    • Has HOA: Yes
    • Amenities included: Basketball Court, Common Grounds, Community Center, Dog Park, Fitness Center, Jogging Path, Party Room, Pool, Recreation Facilities, Tennis Court(s), Tot Lots/Playground
    • Services included: Health Club, Pool(s), Reserve Funds, Road Maintenance, Snow Removal, Water
    • HOA fee: $433 quarterly
    • HOA name: CAMERON STATION COMMUNITY ASSOCIATION
    Location
    • Region: Alexandria

    Financial & listing details

    • Price per square foot: $348/sqft
    • Tax assessed value: $795,320
    • Annual tax amount: $8,385
    • Date on market: 9/3/2024
    • Listing agreement: Exclusive Agency
    • Ownership: Fee Simple

    Price history

    DateEventPrice
    10/21/2024Sold$850,000$348/sqft
    Source: Bright MLS #VAAX2036558 Report a problem
    10/10/2024Pending sale$850,000$348/sqft
    Source: Bright MLS #VAAX2036558 Report a problem
    9/30/2024Contingent$850,000$348/sqft
    Source: Bright MLS #VAAX2036558 Report a problem
    9/25/2024Price change$850,000-2.9%$348/sqft
    Source: Bright MLS #VAAX2036558 Report a problem
    9/3/2024Listed for sale$875,000+36.7%$359/sqft
    Source: Bright MLS #VAAX2036558 Report a problem
    11/7/2011Sold$639,900-9.9%$262/sqft
    Source: Public Record Report a problem
    3/28/2008Sold$710,035$291/sqft
    Source: Public Record Report a problem

    Public tax history

    YearProperty taxesTax assessment
    2026$9,716 $856,047
    2025$9,716 $856,047
    2024$9,716 +10.1%$856,047 +7.6%
    2023$8,828 +5.7%$795,320 +5.7%
    2022$8,354 +3.9%$752,641 +5.3%
    2021$8,038 $714,843 +2.8%
    2020-- $695,211 +2.9%
    2019-- $675,699
    2018$6,285 -7.2%$675,699 +0.1%
    2017$6,773 $675,041 +3.9%
    2016$6,773 -3.4%$649,399 -3.4%
    2015$7,014 -0.2%$672,453 -0.2%
    2014$7,025 +9.6%$673,530 +2.8%
    2013$6,410 +4.1%$655,418 +4.1%
    2012$6,160 +3.3%$629,809 +3.3%
    2011$5,965 +3.8%$609,933 +3.8%
    2010$5,744 -1.1%$587,342 -8.7%
    2009$5,810 +12.5%$643,363 +5.3%
    2008$5,163 +97.3%$610,978 +93.8%
    2007$2,616 -10.4%$315,200 -12%
    2006$2,920 $358,300
    2005-- --
    Find assessor info on the county website

    Neighborhood: Landmark-Van Dom

    Nearby schools

    GreatSchools rating
    Schools provided by the listing agent
    • Elementary: Samuel W. Tucker
    • Middle: Francis C Hammond
    • High: T.c. Williams
    • District: Alexandria City Public Schools

    Source: Bright MLS. This data may not be complete. We recommend contacting the local school district to confirm school assignments for this home.

    Get a cash offer in 3 minutes
    Find out how much your home could sell for in as little as 3 minutes with a no-obligation cash offer.
    Estimated market value
    $871,200
    Get a cash offer in 3 minutes
    Find out how much your home could sell for in as little as 3 minutes with a no-obligation cash offer.
    Estimated market value
    $871,200