Skip main navigation
Closed
  • $363,000

    5156 Harvest Curv, Mayer, MN 55360

    3beds
    1,340sqft
    Single Family
    Built in 2013
    0.26 Acres Lot
    $363,000 Zestimate®
    $271/sqft
    $2,182 Estimated rent

    Home value

    $363,000

    $345,000 - $381,000

    $2,182/mo

    Zestimate® history
    Loading
    Loading...

    Owner options

    List your home for rent

    $2,182/mo

    Rent Zestimate®

    Find your next renter with Zillow Rental Manager. Plus, with online applications, you can quickly screen prospective tenants – for free.

    Learn more

    $2,182/mo

    Rent Zestimate®

    Refinance and save

    $2,451/mo

    Est. payment

    Refinancing to a lower rate could help reduce your monthly payments and save thousands over the life of the loan.

    See today's rates

    $2,451/mo

    Est. payment

    Explore your selling options

    Work with a Zillow partner agent

    Leverage their expertise and Zillow's premium Showcase listings to get your home seen by more buyers.

    Get started

    List with your own agent

    Get your home in front of millions of buyers by listing it on Zillow.

    Learn how to do it

    Sell it yourself

    Take full control of how buyers see your home on Zillow by listing For Sale by Owner (FSBO).

    List your home

    What's special

    Granite center islandBrick and stone accentsClean functional layoutVinyl flooringOpen-concept main levelThree-level splitVaulted ceilings
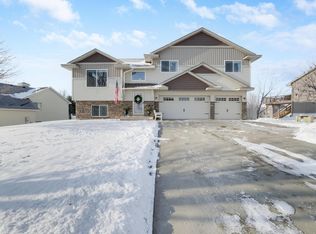
    Well-maintained and thoughtfully updated home offering a clean, functional layout and excellent lower level expansion potential! This three-level split features 3 bedrooms, 2 bathrooms, and 1,340 finished square feet on a .264-acre lot. The open-concept main level includes vaulted ceilings, a granite center island, abundant cabinetry, pantry, and a kitchen equipped with a Bosch dishwasher, GE stove and microwave, LG refrigerator (2023), garbage disposal, and vinyl flooring. A butcher block coffee bar countertop was added in 2024 for additional style and function. The upper level features a private primary suite with double sinks and full bath, two additional bedrooms, and an additional full bath. Recent updates include new Speed Queen® washer and dryer (2024), new primary bathroom vanity mirrors and light fixture (2024), new electric water heater (2025), new sump pump (2026), owned water softener (2022), and new LVP flooring throughout the kitchen, dining area, hallway, primary bedroom and bath, and steps (2025-2026). The unfinished walkout lower level offers excellent equity-building potential for a future family room, bedroom, and bathroom. Additional highlights include fiber optic internet availability, lawn sprinkler system, attached insulated 3-car garage, concrete driveway, new gutters (2023), and a deck added in 2020. Exterior features include vinyl siding with shake details, and brick and stone accents. This property is part of an HOA that includes mailbox service, community trails, and a park. Conveniently located just 35 miles from the Twin Cities metro area within the Watertown-Mayer School District. One-year home warranty included for added peace of mind.

    Zillow last checked:

    Listing updated:

    Listed by:

    Kristen Wuollet 612-619-7675,

    Edina Realty, Inc.

    Bought with:

    Nicholas Morrison

    Bridge Realty, LLC

    Source: NorthstarMLS as distributed by MLS GRID,MLS#: 7055553MLS Logo

    Facts & features

    Interior

    Bedrooms & bathrooms
    • Bedrooms: 3
    • Bathrooms: 2
    • Full bathrooms: 2
    Bedroom
    • Level: Main
    • Area: 153.8 Square Feet
    • Dimensions: 12.7x12.11
    Bedroom 2
    • Level: Main
    • Area: 115.05 Square Feet
    • Dimensions: 12.11x9.5
    Bedroom 3
    • Level: Main
    • Area: 112.11 Square Feet
    • Dimensions: 10.10x11.1
    Dining room
    • Level: Main
    • Area: 114.24 Square Feet
    • Dimensions: 10.2x11.2
    Foyer
    • Level: Main
    • Area: 50.22 Square Feet
    • Dimensions: 8.1x6.2
    Kitchen
    • Level: Main
    • Area: 111.18 Square Feet
    • Dimensions: 10.9x10.2
    Laundry
    • Level: Lower
    • Area: 106.92 Square Feet
    • Dimensions: 9.9x10.8
    Living room
    • Level: Main
    • Area: 194.93 Square Feet
    • Dimensions: 16.11x12.10
    Heating
    • Forced Air
    Cooling
    • Central Air
    Appliances
    • Included: Cooktop, Dishwasher, Disposal, Dryer, Electric Water Heater, ENERGY STAR Qualified Appliances, Microwave, Range, Refrigerator, Stainless Steel Appliance(s), Washer, Water Softener Owned
    • Laundry: In Basement, Lower Level
    Features
    • Basement: Block,Sump Pump,Unfinished,Walk-Out Access
    • Has fireplace: No
    Interior area
    • Total structure area: 1,340
    • Total interior livable area: 1,340 sqft
    • Finished area above ground: 1,340
    • Finished area below ground: 0

    Property

    Parking
    • Total spaces: 3
    • Parking features: Attached, Concrete, Garage Door Opener, Insulated Garage
    • Attached garage spaces: 3
    • Has uncovered spaces: Yes
    • Details: Garage Dimensions (26.11x22.11)
    Accessibility
    • Accessibility features: None
    Features
    • Levels: Multi/Split
    • Patio & porch: Front Porch
    • Pool features: None
    Lot
    • Size: 0.26 Acres
    • Dimensions: 80 x 140
    • Features: Tree Coverage - Light
    Details
    • Foundation area: 644
    • Parcel number: 502110010
    • Zoning description: Residential-Single Family

    Construction

    Type & style
    • Home type: SingleFamily
    • Property subtype: Single Family
    Materials
    • Block, Concrete
    • Roof: Age Over 8 Years,Asphalt
    Condition
    • New construction: No
    • Year built: 2013

    Utilities & green energy

    • Electric: 150 Amp Service
    • Gas: Electric, Natural Gas
    • Sewer: City Sewer/Connected
    • Water: City Water/Connected

    Community & neighborhood

    Location
    • Region: Mayer
    • Subdivision: Fieldstone 2nd Add

    HOA & financial

    HOA
    • Has HOA: Yes
    • HOA fee: $225 annually
    • Services included: Maintenance Grounds
    • Association name: Fieldstone HOA
    • Association phone: 952-368-4545

    Other

    Other facts
    • Road surface type: Paved

    Price history

    DateEventPrice
    6/8/2026Sold$363,000+3.7%$271/sqft
    Source: NorthstarMLS as distributed by MLS GRID #7055553 Report a problem
    5/23/2026Pending sale$350,000$261/sqft
    Source: NorthstarMLS as distributed by MLS GRID #7055553 Report a problem
    5/17/2026Listed for sale$350,000+48.9%$261/sqft
    Source: NorthstarMLS as distributed by MLS GRID #7055553 Report a problem
    10/18/2019Sold$235,000-2.9%$175/sqft
    Source: NorthstarMLS as distributed by MLS GRID #5256344 Report a problem
    10/16/2019Pending sale$242,000$181/sqft
    Source: Bradley Real Estate Services #5256344 Report a problem
    9/13/2019Price change$242,000-1.2%$181/sqft
    Source: Bradley Real Estate Services #5256344 Report a problem
    8/29/2019Price change$245,000-2%$183/sqft
    Source: Bradley Real Estate Services #5256344 Report a problem
    7/21/2019Price change$249,900-1.6%$186/sqft
    Source: Bradley Real Estate Services #5256344 Report a problem
    7/13/2019Price change$254,000-1.2%$190/sqft
    Source: Bradley Real Estate Services #5256344 Report a problem
    7/1/2019Listed for sale$257,000+51.3%$192/sqft
    Source: Bradley Real Estate Services #5256344 Report a problem
    4/30/2013Sold$169,864$127/sqft
    Source: Lake Superior Area Realtors as distributed by MLS GRID #2005268 Report a problem

    Public tax history

    YearProperty taxesTax assessment
    2025$3,030 -4.3%$315,900 +8.6%
    2024$3,166 -4.6%$290,900 -0.7%
    2023$3,320 +7.5%$293,000 +0.5%
    2022$3,088 +1.4%$291,500 +20.9%
    2021$3,046 -1.9%$241,200 +4.8%
    2020$3,106 +17.5%$230,200
    2019$2,644 $230,200 +18.6%
    2017$2,644 -1.9%$194,100 +17.3%
    2016$2,694 $165,500 +2.5%
    2015$2,694 +169.9%$161,500 +202.4%
    2014$998 +9.2%$53,400 -35.8%
    2013$914 -15.7%$83,200 +101.5%
    2012$1,084 +1.3%$41,300 -12.7%
    2011$1,070 +12.9%$47,300
    2010$948 +37%--
    2009$692 +60.2%$33,900 +83.2%
    2008$432 $18,500

    Find assessor info on the county website

    Neighborhood: 55360

    Nearby schools

    GreatSchools rating
    Get a cash offer in 3 minutes
    Find out how much your home could sell for in as little as 3 minutes with a no-obligation cash offer.
    Estimated market value
    $363,000
    Get a cash offer in 3 minutes
    Find out how much your home could sell for in as little as 3 minutes with a no-obligation cash offer.
    Estimated market value
    $363,000