Skip main navigation
Closed
  • $357,000

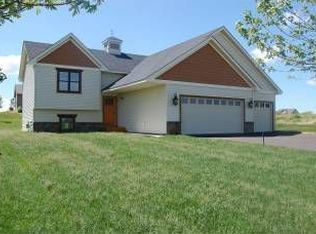
    5160 Harvest Curv, Mayer, MN 55360

    3beds
    1,703sqft
    Single Family Residence
    Built in 2012
    0.26 Acres Lot
    $359,400 Zestimate®
    $210/sqft
    $2,281 Estimated rent

    Home value

    $359,400

    $331,000 - $388,000

    $2,281/mo

    Zestimate® history
    Loading
    Loading...

    Owner options

    List your home for rent

    $2,281/mo

    Rent Zestimate®

    Find your next renter with Zillow Rental Manager. Plus, with online applications, you can quickly screen prospective tenants – for free.

    Learn more

    $2,281/mo

    Rent Zestimate®

    Refinance and save

    $2,029/mo

    Est. payment

    Refinancing to a lower rate could help reduce your monthly payments and save thousands over the life of the loan.

    See today's rates

    $2,029/mo

    Est. payment

    Explore your selling options

    Work with a Zillow partner agent

    Leverage their expertise and Zillow's premium Showcase listings to get your home seen by more buyers.

    Get started

    List with your own agent

    Get your home in front of millions of buyers by listing it on Zillow.

    Learn how to do it

    Sell it yourself

    Take full control of how buyers see your home on Zillow by listing For Sale by Owner (FSBO).

    List your home

    What's special

    Welcome to a home nestled in one of Mayer’s most welcoming neighborhoods, a true bedroom community that offers the best of both worlds. Located on the edge of the countryside yet close to all the amenities you want and need, this area provides the perfect blend of peaceful living and everyday convenience. Inside, the beautifully finished basement quickly becomes a favorite gathering space, featuring pine tongue-and-groove accents, upgraded LED lighting, and tile at the walkout—ideal for movie nights, hosting friends, or cozy family time. The main living area offers fresh paint, new LVP flooring, a custom built-in dining bench with storage, and a vaulted ceiling enhanced with a soffit and LED can lighting. The kitchen includes sleek black appliances such as a Whirlpool refrigerator and microwave, a GE electric range and dishwasher, and a Whirlpool washer and dryer. Families will appreciate easy access to multiple playgrounds in Mayer, year-round fun at Safari Island’s indoor pool and play area in Waconia, and sunny summer days at Lake Waconia’s beach. Local favorites like Knuckleheads offer great options for dining close to home. This home was chosen for its wonderful neighborhood and its ideal location—quiet, connected, and truly a great place to live.

    Zillow last checked:

    Listing updated:

    Listed by:

    Billy Pauling 952-261-9014,

    Keller Williams Premier Realty Lake Minnetonka,

    Myron Taylor 612-306-7796

    Bought with:

    Andrew Ryan Beitler

    National Realty Guild

    Source: NorthstarMLS as distributed by MLS GRID,MLS#: 6820681MLS Logo

    Facts & features

    Interior

    Bedrooms & bathrooms
    • Bedrooms: 3
    • Bathrooms: 2
    • Full bathrooms: 1
    • 3/4 bathrooms: 1
    Bedroom
    • Level: Upper
    • Area: 169 Square Feet
    • Dimensions: 13 x 13
    Bedroom 2
    • Level: Upper
    • Area: 121 Square Feet
    • Dimensions: 11 x 11
    Bedroom 3
    • Level: Upper
    • Area: 156 Square Feet
    • Dimensions: 13 x 12
    Bathroom
    • Level: Upper
    • Area: 60 Square Feet
    • Dimensions: 6 x 10
    Bathroom
    • Level: Lower
    • Area: 54 Square Feet
    • Dimensions: 6 x 9
    Dining room
    • Level: Main
    • Area: 110 Square Feet
    • Dimensions: 11 x 10
    Family room
    • Level: Lower
    • Area: 525 Square Feet
    • Dimensions: 21 x 25
    Flex room
    • Level: Lower
    • Area: 121 Square Feet
    • Dimensions: 11 x 11
    Kitchen
    • Level: Main
    • Area: 110 Square Feet
    • Dimensions: 11 x 10
    Laundry
    • Level: Upper
    • Area: 70 Square Feet
    • Dimensions: 7 x 10
    Living room
    • Level: Main
    • Area: 192 Square Feet
    • Dimensions: 12 x 16
    Heating
    • Forced Air
    Cooling
    • Central Air
    Appliances
    • Included: Dishwasher, Disposal, Dryer, Electric Water Heater, Microwave, Range, Refrigerator, Washer, Water Softener Owned
    • Laundry: Upper Level
    Features
    • Basement: Block
    • Has fireplace: No
    Interior area
    • Total structure area: 1,703
    • Total interior livable area: 1,703 sqft
    • Finished area above ground: 1,219
    • Finished area below ground: 484

    Property

    Parking
    • Total spaces: 3
    • Parking features: Attached
    • Attached garage spaces: 3
    Accessibility
    • Accessibility features: None
    Features
    • Levels: Two
    • Stories: 2
    • Pool features: None
    • Fencing: None
    Lot
    • Size: 0.26 Acres
    • Dimensions: 110 x 130 x 66 x 130
    Details
    • Foundation area: 1340
    • Parcel number: 502110020
    • Zoning description: Residential-Single Family

    Construction

    Type & style
    • Home type: SingleFamily
    • Property subtype: Single Family Residence
    Materials
    • Block
    • Roof: Age Over 8 Years,Asphalt
    Condition
    • New construction: No
    • Year built: 2012

    Utilities & green energy

    • Electric: Circuit Breakers
    • Gas: Natural Gas
    • Sewer: City Sewer/Connected
    • Water: City Water/Connected

    Community & HOA

    Community
    • Subdivision: Fieldstone 2nd Add
    HOA
    • Has HOA: Yes
    • Services included: Other
    • HOA fee: $225 annually
    • HOA name: Fieldstone Homeowners Association
    • HOA phone: 952-368-4545
    Location
    • Region: Mayer

    Financial & listing details

    • Price per square foot: $210/sqft
    • Tax assessed value: $312,200
    • Annual tax amount: $3,142
    • Date on market: 12/19/2025
    • Cumulative days on market: 1 day

    Price history

    DateEventPrice
    1/8/2026Sold$357,000$210/sqft
    Source: NorthstarMLS as distributed by MLS GRID #6820681 Report a problem
    12/19/2025Pending sale$357,000$210/sqft
    Source: NorthstarMLS as distributed by MLS GRID #6820681 Report a problem
    12/5/2025Listing removed$357,000$210/sqft
    Source: NorthstarMLS as distributed by MLS GRID #6820681 Report a problem
    12/4/2025Listed for sale$357,000+37.3%$210/sqft
    Source: NorthstarMLS as distributed by MLS GRID #6820681 Report a problem
    6/5/2020Sold$260,000+0%$153/sqft
    Source: NorthstarMLS as distributed by MLS GRID #5547655 Report a problem
    5/19/2020Pending sale$259,900$153/sqft
    Source: Keller Williams Realty Elite #5547655 Report a problem
    4/9/2020Listed for sale$259,900+54.8%$153/sqft
    Source: Keller Williams Realty Elite #5547655 Report a problem
    4/3/2013Sold$167,864-6.7%$99/sqft
    Source: Lake Superior Area Realtors as distributed by MLS GRID #1995864 Report a problem
    1/9/2012Sold$180,000$106/sqft
    Source: Agent Provided Report a problem

    Public tax history

    YearProperty taxesTax assessment
    2025$2,988 -4.9%$312,200 +8.7%
    2024$3,142 -4.6%$287,200 -1.3%
    2023$3,294 +8.7%$291,000 +0.5%
    2022$3,030 +15.7%$289,500 +22%
    2021$2,618 -2%$237,200 +17.4%
    2020$2,672 +19%$202,000
    2019$2,246 $202,000 +19.3%
    2017$2,246 -10.8%$169,300 +9.7%
    2016$2,518 $154,400 +2.5%
    2015$2,518 +4%$150,600 +10.4%
    2014$2,420 +164.8%$136,400
    2013$914 -15.7%$136,400 +230.3%
    2012$1,084 +1.3%$41,300 -12.7%
    2011$1,070 +12.9%$47,300
    2010$948 +37%--
    2009$692 +60.2%$33,900 +83.2%
    2008$432 $18,500
    Find assessor info on the county website

    Neighborhood: 55360

    Nearby schools

    GreatSchools rating
    Get a cash offer in 3 minutes
    Find out how much your home could sell for in as little as 3 minutes with a no-obligation cash offer.
    Estimated market value
    $359,400
    Get a cash offer in 3 minutes
    Find out how much your home could sell for in as little as 3 minutes with a no-obligation cash offer.
    Estimated market value
    $359,400