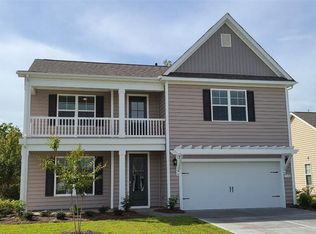
The Tillman is our very popular 2 story, open concept floorplan with a first floor owner's suite. Beautiful wide plank laminate flooring throughout the dining room, kitchen, and living room. Huge kitchen with ample counter space and 36" painted cabinets, quartz counters, nice size pantry, and an oversized counter height working island with breakfast bar that overlooks the family room - perfect for entertaining. Very spacious 15 x 20 ft. owner's suite with a massive walk-in closet. Owners' bath has a double vanity, tile shower, and linen closet. Off the entry foyer, stairs lead up to an amazing bonus room/loft that measures nearly 20' x 20'! 4 large additional bedrooms, laundry room and 2 full baths finish off the upstairs. Large screened in rear porch to enjoy the private backyard.*Photos are of a similar Tillman floorplan.
This property is off market, which means it's not currently listed for sale or rent on Zillow. This may be different from what's available on other websites or public sources.