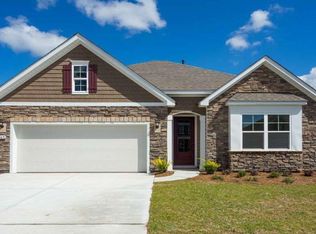
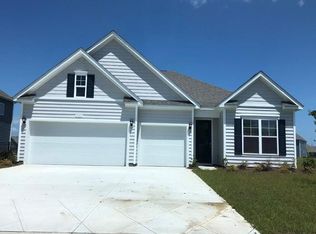
The popular Cumberland floor plan offers a very spacious, open design that is perfect for entertaining. Lots of windows and 11’ ceilings create an abundance of natural light! One level living with a grand double door entry into a spacious foyer with tray ceiling and crown molding. This home also features a bay window in the morning room and a spacious rear covered porch. Generous owner's suite off the back of the home with views of the West Lake and a luxurious owner's bath featuring a tile shower, garden tub, and spacious double vanity. Wide plank laminate wood flooring throughout the main living areas, crown molding, 5-1/4" baseboards, and trimmed out windows. Ask about our Home Is Connected smart home package! (Home and community information, including pricing, included features, terms, availability and amenities, are subject to change and prior sale at any time without notice or obligation. Square footages are approximate. Pictures, photographs, colors, features, and sizes are for illustration purposes only and will vary from the homes built. Equal housing opportunity builder. *Photos and Virtual tour are of a similar furnished model.)
This property is not currently displayed as for sale or rent on Zillow. This may be different from what's on other websites or public sources.