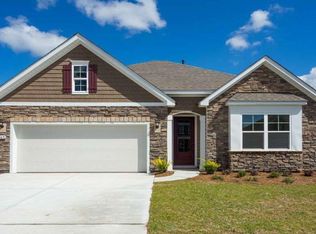
This Darby floorplan is ready now and is the perfect choice for any stage of life, whether you are buying your first home or downsizing. Featuring an open concept kitchen, living, and dining room that is perfect for entertaining with gorgeous hardwood look tile running throughout these main areas. You will be able to picture yourself hosting a party on game day from this kitchen featuring stainless steel appliances, granite countertops with an oversized island, and large corner pantry. The private master suite is tucked away at the back of the home with a large walk-in closet, 5' shower, and separate vanities. This home also features 9' ceilings, 36" white painted cabinets, spacious rear screen porch, and natural gas range, heat, and hot water heater. Ask about our industry leading smart home package that is included in all of our homes! (Home and community information, including pricing, included features, terms, availability and amenities, are subject to change and prior sale at any time without notice or obligation. Square footages are approximate. Pictures, photographs, colors, features, and sizes are for illustration purposes only and will vary from the homes built. Equal housing opportunity builder. *Photos and Virtual tour are of a similar furnished model.)
This property is not currently displayed as for sale or rent on Zillow. This may be different from what's on other websites or public sources.