OH BABY!!!! Welcome to 5156 Whitehall Dr! Approach your new home and be drawn to the covered front porch, awaiting your quiet morning coffee! Enter to this wide open straight through gorgeous home! Luxury Vinyl Plank floors and abundant recessed lights will begin your tour. The large living room seamlessly gives way to the updated kitchen, complete with breakfast bar, white cabinets, granite countertops and stainless appliances! Step through the sliding glass door to find your large deck for happy hour and favorite grilling meals. Upstairs, three bedrooms are serviced by the updated hall bathroom. Look out Eagles fans as you make your way to the basement! This perfectly finished space allows for the ideal spot to watch the game or the movie of your choice. A new powder room allows you to enjoy all the action at the bar without having to head upstairs. Exit the back door to see your driveway and bonus yard across the alley. This home was extensively renovated in 2018! Don't miss this one, schedule your appointment today or visit the open houses this weekend!
Sold for $261,000
$261,000
5156 Whitehall Dr, Clifton Heights, PA 19018
3beds
1,152sqft
Townhouse
Built in 1950
2,614 Square Feet Lot
$292,700 Zestimate®
$227/sqft
$2,077 Estimated rent
Home value
$292,700
$278,000 - $307,000
$2,077/mo
Zestimate® history
Owner options
List your home for rent
$2,077/mo
Rent Zestimate®
Find your next renter with Zillow Rental Manager. Plus, with online applications, you can quickly screen prospective tenants – for free.
$2,077/mo
Rent Zestimate®
Refinance and save
$1,788/mo
Est. payment
Refinancing to a lower rate could help reduce your monthly payments and save thousands over the life of the loan.
$1,788/mo
Est. payment
Explore your selling options
Work with a Zillow partner agent
Leverage their expertise and Zillow's premium Showcase listings to get your home seen by more buyers.
Get startedList with your own agent
Get your home in front of millions of buyers by listing it on Zillow.
Learn how to do itSell it yourself
Take full control of how buyers see your home on Zillow by listing For Sale by Owner (FSBO).
List your homeWhat's special
Granite countertopsLuxury vinyl plank floorsUpdated kitchenSliding glass doorLarge deckWhite cabinetsCovered front porch
Zillow last checked:
Listing updated:
Listed by:
Stephen Tallon 484-410-3200,
KW Greater West Chester
Bought with:
Joey Ferrell, RS320027
RE/MAX Hometown Realtors
Source: Bright MLS,MLS#: PADE2052524
Facts & features
Interior
Bedrooms & bathrooms
- Bedrooms: 3
- Bathrooms: 2
- Full bathrooms: 1
- 1/2 bathrooms: 1
Basement
- Description: Percent Finished: 90.0
- Area: 0
Heating
- Forced Air, Natural Gas
Cooling
- Central Air, Electric
Appliances
- Included: Gas Water Heater
Features
- Basement: Full
- Has fireplace: No
Interior area
- Total structure area: 1,152
- Total interior livable area: 1,152 sqft
- Finished area above ground: 1,152
- Finished area below ground: 0
Property
Parking
- Total spaces: 1
- Parking features: Asphalt, Driveway, On Street
- Uncovered spaces: 1
Accessibility
- Accessibility features: None
Features
- Levels: Two
- Stories: 2
- Pool features: None
Lot
- Size: 2,614 Square Feet
- Dimensions: 16.00 x 162.00
Details
- Additional structures: Above Grade, Below Grade
- Parcel number: 16130381100
- Zoning: RESIDENTIAL
- Special conditions: Standard
Construction
Type & style
- Home type: Townhouse
- Architectural style: Straight Thru
- Property subtype: Townhouse
Materials
- Brick
- Foundation: Concrete Perimeter
Condition
- New construction: No
- Year built: 1950
- Major remodel year: 2018
Utilities & green energy
- Sewer: Public Sewer
- Water: Public
Community & HOA
Community
- Subdivision: None Available
HOA
- Has HOA: No
Location
- Region: Clifton Heights
- Municipality: UPPER DARBY TWP
Financial & listing details
- Price per square foot: $227/sqft
- Tax assessed value: $161,290
- Annual tax amount: $6,575
- Date on market: 8/24/2023
- Listing agreement: Exclusive Right To Sell
- Ownership: Fee Simple
Price history
| Date | Event | Price |
|---|---|---|
| 9/29/2023 | Sold | $261,000+0.4%$227/sqft |
Source:  Bright MLS #PADE2052524 Report a problem Bright MLS #PADE2052524 Report a problem | ||
| 9/21/2023 | Pending sale | $260,000$226/sqft |
Source: Bright MLS #PADE2052524 Report a problem | ||
| 8/30/2023 | Contingent | $260,000$226/sqft |
Source: Bright MLS #PADE2052524 Report a problem | ||
| 8/26/2023 | Price change | $260,000-5.5%$226/sqft |
Source: Bright MLS #PADE2052524 Report a problem | ||
| 8/24/2023 | Listed for sale | $275,000+57.2%$239/sqft |
Source: Bright MLS #PADE2052524 Report a problem | ||
| 1/30/2019 | Sold | $174,900$152/sqft |
Source: Public Record Report a problem | ||
| 11/30/2018 | Pending sale | $174,900$152/sqft |
Source: Coldwell Banker Preferred - Media Office #PADE105354 Report a problem | ||
| 11/17/2018 | Listed for sale | $174,900+149.9%$152/sqft |
Source: Coldwell Banker Preferred-Medi #PADE105354 Report a problem | ||
| 6/20/2018 | Sold | $70,000$61/sqft |
Source: Public Record Report a problem | ||
Public tax history
| Year | Property taxes | Tax assessment |
|---|---|---|
| 2026 | $7,283 +3.2% | $161,290 |
| 2025 | $7,060 +3.5% | $161,290 |
| 2024 | $6,821 +1% | $161,290 |
| 2023 | $6,757 +2.8% | $161,290 |
| 2022 | $6,575 | $161,290 |
| 2021 | $6,575 +1407.1% | $161,290 +101.9% |
| 2020 | $436 -91.4% | $79,890 |
| 2019 | $5,077 +1.2% | $79,890 |
| 2018 | $5,019 +1021.8% | $79,890 |
| 2017 | $447 | $79,890 |
| 2016 | $447 | $79,890 |
| 2015 | $447 | $79,890 |
| 2014 | $447 +2.8% | $79,890 |
| 2013 | $435 +2.8% | $79,890 |
| 2012 | $423 +2.3% | $79,890 |
| 2011 | $414 | $79,890 |
| 2010 | $414 +9.7% | $79,890 |
| 2009 | $377 | $79,890 |
| 2008 | $377 +6.1% | $79,890 |
| 2007 | $356 | $79,890 |
| 2006 | $356 | $79,890 |
| 2005 | $356 | $79,890 |
| 2004 | $356 +8.5% | $79,890 |
| 2003 | $328 +7.9% | $79,890 |
| 2002 | $304 | $79,890 |
| 2000 | $304 | $79,890 |
Find assessor info on the county website
Neighborhood: 19018
Nearby homes
- $223,3003 bd1 ba1.1k sqft5158 Whitehall Dr, Clifton Heights, PA 19018Off Market
- $265,4003 bd2 ba1.1k sqft5154 Whitehall Dr, Clifton Heights, PA 19018Off Market
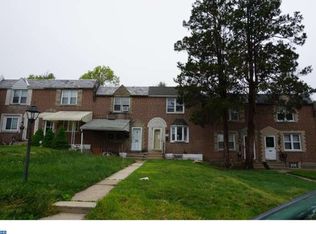
- $261,0003 bd1 ba1.1k sqft5160 Whitehall Dr, Clifton Heights, PA 19018Off Market
- $249,6003 bd1 ba1.1k sqft5152 Whitehall Dr, Clifton Heights, PA 19018Off Market
- $259,0003 bd1 ba1.1k sqft5150 Whitehall Dr, Clifton Heights, PA 19018Off Market
- $339,3003 bd2 ba1.1k sqft5162 Whitehall Dr, Clifton Heights, PA 19018Off Market
- $235,4003 bd1 ba1.1k sqft5148 Whitehall Dr, Clifton Heights, PA 19018Off Market
- $245,9003 bd1 ba1.3k sqft5146 Whitehall Dr, Clifton Heights, PA 19018Off Market
Nearby schools
GreatSchools rating
- 3/10Westbrook Park El SchoolGrades: K-5Distance: 0.3 mi
- 3/10Drexel Hill Middle SchoolGrades: 6-8Distance: 1.6 mi
- 3/10Upper Darby Senior High SchoolGrades: 9-12Distance: 1.9 mi
Schools provided by the listing agent
- District: Upper Darby
Source: Bright MLS. This data may not be complete. We recommend contacting the local school district to confirm school assignments for this home.
Get a cash offer in 3 minutes
Find out how much your home could sell for in as little as 3 minutes with a no-obligation cash offer.
Estimated market value
$292,700
Get a cash offer in 3 minutes
Find out how much your home could sell for in as little as 3 minutes with a no-obligation cash offer.
Estimated market value
$292,700
- Pennsylvania
- Delaware County
- Clifton Heights
- 19018
- 5156 Whitehall Dr
Nearby cities
Nearby zip codes
Other Clifton Heights Topics
