Skip main navigation
Off market
  • $340,900

    5162 Whitehall Dr, Clifton Heights, PA 19018

    3beds
    1,152sqft
    Townhouse
    Built in 1950
    4,356 Square Feet Lot
    $340,900 Zestimate®
    $296/sqft
    $2,038 Estimated rent

    Home value

    $340,900

    $324,000 - $358,000

    $2,038/mo

    Zestimate® history
    Loading
    Loading...

    Owner options

    List your home for rent

    $2,038/mo

    Rent Zestimate®

    Find your next renter with Zillow Rental Manager. Plus, with online applications, you can quickly screen prospective tenants – for free.

    Learn more

    $2,038/mo

    Rent Zestimate®

    Refinance and save

    $2,352/mo

    Est. payment

    Refinancing to a lower rate could help reduce your monthly payments and save thousands over the life of the loan.

    See today's rates

    $2,352/mo

    Est. payment

    Explore your selling options

    Work with a Zillow partner agent

    Leverage their expertise and Zillow's premium Showcase listings to get your home seen by more buyers.

    Get started

    List with your own agent

    Get your home in front of millions of buyers by listing it on Zillow.

    Learn how to do it

    Sell it yourself

    Take full control of how buyers see your home on Zillow by listing For Sale by Owner (FSBO).

    List your home

    What's special

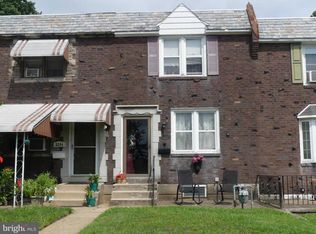
    Absolutely One of Westbrook Park's Finest! Welcome to 5162 Whitehall Drive, an Updated End of Row with Two Fenced in Yards, Rear Covered Deck & Fully Finished Basement! 1st Floor Features: Formal Living Room, Formal Dining Room with Exit to Rear Deck & Modern Kitchen with Tiled Floor, Tiled Backsplash & Updated Fixtures. 2nd Floor Features: 3 Generously Sized Bedrooms, all with Ample Closet Space & Modern Hall Bathroom. Lower Level Features: Fully Finished Basement, Half Bathroom, Laundry Room & Exit to Rear Driveway. Upgrades & Extras Include: Updated Electric (2013), Updated HVAC (2015), Updated Water Heater (2014), Vinyl Fencing (2017), Updated Fixtures, Updated Interior Doors, Updated Flooring & Chair Rail Molding at 1st Floor & Basement! Close to Community Parks, Public Transportation & Local Eateries make this home an Absolute Must See!!!

    This property is not currently displayed as for sale or rent on Zillow. This may be different from what's on other websites or public sources.

    Facts & features

    Interior

    Bedrooms & bathrooms
    • Bedrooms: 3
    • Bathrooms: 2
    • Full bathrooms: 1
    • 1/2 bathrooms: 1
    Heating
    • Forced air, Gas
    Cooling
    • Central
    Features
    • Replacement Windows
    • Flooring: Tile, Carpet, Hardwood
    Interior area
    • Total interior livable area: 1,152 sqft

    Property

    Features
    • Exterior features: Brick
    Lot
    • Size: 4,356 Square Feet
    Details
    • Parcel number: 16130381400

    Construction

    Type & style
    • Home type: Townhouse
    Materials
    • Roof: Other
    Condition
    • Year built: 1950

    Utilities & green energy

    • Sewer: Public Sewer

    Community & HOA

    Location
    • Region: Clifton Heights

    Financial & listing details

    • Price per square foot: $296/sqft
    • Tax assessed value: $159,150
    • Annual tax amount: $7,186
    • Ownership: Fee Simple

    Price history

    DateEventPrice
    12/5/2018Sold$160,000+0.1%$139/sqft
    Source: Public Record Report a problem
    10/3/2018Listed for sale$159,900+49.4%$139/sqft
    Source: L&F - Folsom #1008234744 Report a problem
    1/1/2015Sold$107,000-35.1%$93/sqft
    Source: Long & Foster Broker Feed #PADE176030_100 Report a problem
    11/8/2013Sold$164,900$143/sqft
    Source: Public Record Report a problem
    8/16/2013Listed for sale$164,900-8.9%$143/sqft
    Source: RE/MAX HOMETOWN #6265698 Report a problem
    7/27/2007Sold$181,000+69.2%$157/sqft
    Source: Public Record Report a problem
    8/2/2002Sold$107,000$93/sqft
    Source: Public Record Report a problem

    Public tax history

    YearProperty taxesTax assessment
    2026$7,186 +3.2%$159,150
    2025$6,966 +3.5%$159,150
    2024$6,731 +1%$159,150
    2023$6,667 +2.8%$159,150
    2022$6,488 $159,150
    2021$6,488 +1332.3%$159,150 +91.9%
    2020$453 -91.4%$82,950
    2019$5,272 +1.2%$82,950
    2018$5,211 +1044.8%$82,950
    2017$455 -2%$82,950
    2016$465 +2%$82,950
    2015$455 $82,950
    2014$455 +2.8%$82,950
    2013$443 +2.8%$82,950
    2012$431 +0.3%$82,950
    2011$430 +2%$82,950
    2010$421 +7.5%$82,950
    2009$392 $82,950
    2008$392 +8.3%$82,950
    2007$362 $82,950
    2006$362 -2%$82,950
    2005$369 $82,950
    2004$369 +8.5%$82,950
    2003$340 +7.9%$82,950
    2002$315 $82,950
    2000$315 $82,950
    Find assessor info on the county website

    Neighborhood: 19018

    Nearby schools

    GreatSchools rating
    Schools provided by the listing agent
    • High: U DARBY
    • District: U Darby

    Source: The MLS. This data may not be complete. We recommend contacting the local school district to confirm school assignments for this home.

    Get a cash offer in 3 minutes
    Find out how much your home could sell for in as little as 3 minutes with a no-obligation cash offer.
    Estimated market value
    $340,900
    Get a cash offer in 3 minutes
    Find out how much your home could sell for in as little as 3 minutes with a no-obligation cash offer.
    Estimated market value
    $340,900