Skip main navigation
Off market
  • $575,000

    5157 N Clinton St, Denver, CO 80238

    3beds
    1,786sqft
    Townhouse
    Built in 2016
    2,766 Square Feet Lot
    $575,000 Zestimate®
    $322/sqft
    $3,180 Estimated rent

    Home value

    $575,000

    $546,000 - $604,000

    $3,180/mo

    Zestimate® history
    Loading
    Loading...

    Owner options

    List your home for rent

    $3,180/mo

    Rent Zestimate®

    Find your next renter with Zillow Rental Manager. Plus, with online applications, you can quickly screen prospective tenants – for free.

    Learn more

    $3,180/mo

    Rent Zestimate®

    Refinance and save

    $3,493/mo

    Est. payment

    Refinancing to a lower rate could help reduce your monthly payments and save thousands over the life of the loan.

    See today's rates

    $3,493/mo

    Est. payment

    Explore your selling options

    Work with a Zillow partner agent

    Leverage their expertise and Zillow's premium Showcase listings to get your home seen by more buyers.

    Get started

    List with your own agent

    Get your home in front of millions of buyers by listing it on Zillow.

    Learn how to do it

    Sell it yourself

    Take full control of how buyers see your home on Zillow by listing For Sale by Owner (FSBO).

    List your home

    What's special

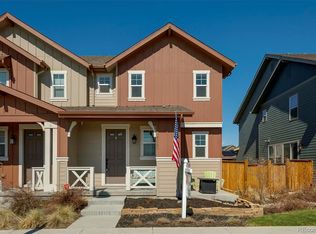
    Beautiful KB paired home in Stapleton's Wicker Park neighborhood. This East-facing home sits directly across from a large future Denver Park that can never be developed- these are premium lots! Lovely, updated end unit rarely available with no neighbors to the east or south. This modern, paired home is below market value. Check out the Virtual Tour! Currently a 2 bedroom with a loft that can be turned into a 3rd bedroom. Large corner lot, no homes across the street. Crawl space has plenty of storage. Entertain your friends in your vaulted living space, high-end kitchen with stainless steel appliances, corian countertops with custom cabinetry & backsplash. Have a BBQ on your patio with your private, fenced yard with professional landscaping (including sprinkler system). This home is equipped with a security system, custom hardwood flooring, custom lighting & updated baths. At the end of the day relax in your Master Suite with gorgeous 5 piece bath. Take your glass of wine and soak in the master tub or lounge in the upstairs peaceful loft area. Easy access to shopping, schools, public transportation and highway system. Look no further as this home is turn-key and waiting for you!

    This property is not currently displayed as for sale or rent on Zillow. This may be different from what's on other websites or public sources.
    Facts & features

    Interior

    Bedrooms & bathrooms
    • Bedrooms: 3
    • Bathrooms: 3
    • Full bathrooms: 2
    • 1/2 bathrooms: 1
    Heating
    • Forced air, Gas
    Cooling
    • Central
    Appliances
    • Included: Dishwasher, Dryer, Microwave, Refrigerator, Washer
    Features
    • Ceiling Fan(s), Master Suite, Corian Counters, Five Piece Bath, Smoke Free
    • Flooring: Hardwood
    • Windows: Double Pane Windows
    • Has fireplace: Yes
    • Fireplace features: Family Room
    • Common walls with other units/homes: End Unit
    Interior area
    • Total interior livable area: 1,786 sqft
    • Finished area below ground: 0.00

    Property

    Parking
    • Total spaces: 2
    • Parking features: Garage - Attached
    Features
    • Patio & porch: Patio
    • Exterior features: Wood, Cement / Concrete
    • Fencing: Full
    • Has view: Yes
    • View description: City
    Lot
    • Size: 2,766 Square Feet
    • Features: Corner Lot
    Details
    • Parcel number: 0115210016000
    • Zoning description: M-RX-5

    Construction

    Type & style
    • Home type: Townhouse
    Materials
    • Roof: Composition
    Condition
    • Year built: 2016

    Community & HOA

    Community
    • Security: Video Doorbell
    HOA
    • Has HOA: Yes
    • Amenities included: Pool
    • Services included: Maintenance Grounds
    • HOA fee: $43 monthly
    Location
    • Region: Denver

    Financial & listing details

    • Price per square foot: $322/sqft
    • Tax assessed value: $596,500
    • Annual tax amount: $5,349

    Price history

    DateEventPrice
    7/19/2022Sold$615,000+25%$344/sqft
    Source: Public Record Report a problem
    7/28/2020Sold$492,000-1.6%$275/sqft
    Source: Public Record Report a problem
    6/11/2020Pending sale$499,999$280/sqft
    Source: Compass - Denver #5195045 Report a problem
    5/18/2020Price change$499,999+2.7%$280/sqft
    Source: Compass - Denver #5195045 Report a problem
    5/7/2020Price change$486,900-2%$273/sqft
    Source: Swan Realtor Group Brokerage #5352348 Report a problem
    4/22/2020Price change$496,900-0.4%$278/sqft
    Source: Swan Realtor Group Brokerage #8993969 Report a problem
    4/2/2020Price change$499,000+1.9%$279/sqft
    Source: Swan Realtor Group Brokerage #8993969 Report a problem
    2/28/2020Pending sale$489,500$274/sqft
    Source: Swan Realtor Group Brokerage #8993969 Report a problem
    2/10/2020Price change$489,500-0.5%$274/sqft
    Source: Swan Realtor Group Brokerage #8993969 Report a problem
    1/29/2020Listed for sale$492,000-0.6%$275/sqft
    Source: Swan Realtor Group Brokerage #8993969 Report a problem
    8/27/2019Listing removed$495,000$277/sqft
    Source: Swan Realtor Group Brokerage #5861324 Report a problem
    8/4/2019Price change$495,000-0.8%$277/sqft
    Source: Swan Realtor Group Brokerage #5861324 Report a problem
    6/20/2019Price change$499,000-1%$279/sqft
    Source: Swan Realtor Group Brokerage #5861324 Report a problem
    5/28/2019Listed for sale$503,900+22.7%$282/sqft
    Source: Swan Realtor Group Brokerage #5861324 Report a problem
    9/9/2016Sold$410,713$230/sqft
    Source: Public Record Report a problem

    Public tax history

    YearProperty taxesTax assessment
    2025$5,349 +1.4%$42,060 +15%
    2024$5,277 +15.2%$36,560 -7.7%
    2023$4,580 +1.4%$39,620 +22.2%
    2022$4,517 +7.1%$32,410 -2.8%
    2021$4,218 +1.5%$33,340 +5.9%
    2020$4,154 +0.4%$31,489 -0.7%
    2019$4,139 $31,709 +5.4%
    2018$4,139 +0.2%$30,090
    2017$4,133 +1531.5%$30,090 +277.1%
    2016$253 $7,980
    Find assessor info on the county website

    Neighborhood: Central Park

    Nearby schools

    GreatSchools rating
    Schools provided by the listing agent
    • Elementary: High Tech
    • Middle: DSST: Conservatory Green
    • High: Northfield
    • District: Denver 1

    Source: The MLS. This data may not be complete. We recommend contacting the local school district to confirm school assignments for this home.

    Get a cash offer in 3 minutes
    Find out how much your home could sell for in as little as 3 minutes with a no-obligation cash offer.
    Estimated market value
    $575,000
    Get a cash offer in 3 minutes
    Find out how much your home could sell for in as little as 3 minutes with a no-obligation cash offer.
    Estimated market value
    $575,000