GOOD GRACIOUS! GREENWAY, GARDENS, and GREAT ENERGY SAVINGS TOO! This home fronts the Prairie Meadow Greenway with its expansive western views where it’s easy to access trails, commute to the highly ranked Northfield HS, or even hop over to the playground at Wicker Park or Pozzetti’s Gelato and Coffee for a break in the middle of the day. But wait until you see the JUST UPDATED FRONT AND BACK LANDSCAPING and the brilliant use of the grassy XL ‘corner-like’ lot that offers a wide setback from neighbors. The Sellers extended the fence line to make room for aspen, plum, peach, cherry trees, a prolific blackberry bush, and garden beds for sun-kissed homegrown tomatoes and fresh herbs. Inside, there’s BRAND NEW CARPET AND FRESH PAINT, and getting work out of the way is easy in a fully dedicated office with a big front-facing window and pocket doors for privacy. A clever floor plan connects formal dining with a great room through a shared central fireplace. An extra casual breakfast space caps the end of an upgraded kitchen with a large prep island, on-trend open shelving with subway tile peeking out from behind, a pretty range hood, a coffee/tea station, and a must-have dedicated pantry. Its extra deep, boxed tall windows bring in that airy and light vibe, and the driftwood shade of the luxury floors almost makes it feel like a day at the beach! EVERYTHING on the practicality checklist is here, too. There’s a drop zone and tech station off the roomy attached garage, a laundry room you can close the door on with tons of storage, and a sunny loft for work OR play! And then, let’s talk ZEN. Not just the peace that comes with the sweeping finished basement space or the 10 minutes to light rail, but those builder extras from Thrive’s Zero Energy Ready homes that leverage solar panels, a tankless water heater, attic fan, extra thick framing and insulation, and an EV outlet in the garage to keep those energy savings in your pocket. INDEED…WHAT A VALUE THIS ONE IS!
Sold for $930,000
$930,000
9475 E Prairie Meadow Drive, Denver, CO 80238
4beds
3,377sqft
Single Family Residence
Built in 2016
4,704 Square Feet Lot
$937,900 Zestimate®
$275/sqft
$4,199 Estimated rent
Home value
$937,900
$891,000 - $985,000
$4,199/mo
Zestimate® history
Owner options
List your home for rent
$4,199/mo
Rent Zestimate®
Find your next renter with Zillow Rental Manager. Plus, with online applications, you can quickly screen prospective tenants – for free.
$4,199/mo
Rent Zestimate®
Refinance and save
$4,354/mo
Est. payment
Refinancing to a lower rate could help reduce your monthly payments and save thousands over the life of the loan.
$4,354/mo
Est. payment
Explore your selling options
Work with a Zillow partner agent
Leverage their expertise and Zillow's premium Showcase listings to get your home seen by more buyers.
Get startedList with your own agent
Get your home in front of millions of buyers by listing it on Zillow.
Learn how to do itSell it yourself
Take full control of how buyers see your home on Zillow by listing For Sale by Owner (FSBO).
List your homeWhat's special
Zillow last checked:
Listing updated:
Listed by:
Kim Kouba 303-204-8215 kim.kouba@compass.com,
Compass - Denver,
Consuelo Sidas 720-277-2925,
Compass - Denver
Bought with:
Brittany Brennan, 100093728
Thrive Real Estate Group
Source: REcolorado as distributed by MLS GRID,MLS#: 6550767
Facts & features
Interior
Bedrooms & bathrooms
- Bedrooms: 4
- Bathrooms: 3
- Full bathrooms: 2
- 1/2 bathrooms: 1
- Main level bathrooms: 1
Primary bedroom
- Description: Tray Ceiling, Southeast Facing For Nice Morning Light
- Level: Upper
Bedroom
- Description: Roomy For Sleep And Studying Both!
- Level: Upper
Bedroom
- Description: A Nice Mirrored Image Of The First
- Level: Upper
Bedroom
- Description: Open To Family Room But Easily Enclosed Post Market With Barn Doors If Desired. Large Walk-In Closet.
- Level: Basement
Primary bathroom
- Description: 5 Piece Bath With Large Soaking Tub, Classic White Tile, And A Large Walk In Closet
- Level: Upper
Bathroom
- Description: Tucked Nicely At The Back Door Drop Station
- Level: Main
Bathroom
- Description: Vanity Separated From Tub/Shower And Commode.
- Level: Upper
Dining room
- Description: Above Grade Walls Hand Trowled Texture, Statement Chandelier, Double Sided Gas Fireplace,
- Level: Main
Family room
- Description: Huge Space For Work And Workout, Play, Create
- Level: Basement
Great room
- Description: Huge Windows, Scratch Resistant Luxury Floors, Double Sided Gas Fireplace, Glass Door To Backyard
- Level: Main
Kitchen
- Description: Up-Graded! On Trend Open Shelving And Subway Tile, Range Hood, Tall Maple Cabs, Pantry, Coffee Station, Large Working Island With Seating
- Level: Main
Laundry
- Description: Tons Of Closed Storage Cabs Plus A Utility Sink
- Level: Upper
Loft
- Description: Right At The Top Of The Stairs With Greenway And Mountain Views
- Level: Upper
Office
- Description: Greenway Views, Pocket Door For Privacy
- Level: Main
Heating
- Forced Air, Heat Pump, Natural Gas
Cooling
- Attic Fan, Central Air
Appliances
- Included: Dishwasher, Disposal, Dryer, Gas Water Heater, Humidifier, Microwave, Oven, Range, Range Hood, Refrigerator, Tankless Water Heater, Washer
- Laundry: In Unit
Features
- Audio/Video Controls, Built-in Features, Ceiling Fan(s), Corian Counters, Eat-in Kitchen, Entrance Foyer, Five Piece Bath, Granite Counters, High Ceilings, Kitchen Island, Open Floorplan, Pantry, Primary Suite, Smoke Free, Sound System, Stone Counters, Walk-In Closet(s)
- Flooring: Carpet, Tile, Wood
- Windows: Double Pane Windows
- Basement: Bath/Stubbed,Finished,Full,Interior Entry,Sump Pump
- Number of fireplaces: 1
- Fireplace features: Gas, Great Room
- Common walls with other units/homes: No Common Walls
Interior area
- Total structure area: 3,377
- Total interior livable area: 3,377 sqft
- Finished area above ground: 2,245
- Finished area below ground: 833
Property
Parking
- Total spaces: 3
- Parking features: Concrete, Dry Walled, Electric Vehicle Charging Station(s), Insulated Garage, Lighted
- Attached garage spaces: 2
- Details: Off Street Spaces: 1
Features
- Levels: Two
- Stories: 2
- Patio & porch: Front Porch, Patio
- Exterior features: Garden, Gas Valve, Lighting, Private Yard, Rain Gutters
- Fencing: Partial
- Has view: Yes
- View description: Mountain(s)
Lot
- Size: 4,704 Square Feet
- Features: Greenbelt, Irrigated, Landscaped, Level, Many Trees, Master Planned, Near Public Transit, Open Space, Sprinklers In Front, Sprinklers In Rear
Details
- Parcel number: 115210017
- Zoning: M-RX-5
- Special conditions: Standard
- Other equipment: Home Theater
Construction
Type & style
- Home type: SingleFamily
- Property subtype: Single Family Residence
Materials
- Cement Siding, Frame
- Foundation: Concrete Perimeter
- Roof: Composition
Condition
- Year built: 2016
Details
- Builder model: ArtiZen
- Builder name: Thrive Home Builders
- Warranty included: Yes
Utilities & green energy
- Sewer: Public Sewer
- Water: Public
- Utilities for property: Cable Available, Electricity Connected, Natural Gas Connected, Phone Available
Green energy
- Energy efficient items: Appliances, Construction, Doors, HVAC, Insulation, Lighting, Thermostat, Water Heater, Windows
Community & HOA
Community
- Security: Carbon Monoxide Detector(s), Smoke Detector(s)
- Subdivision: Central Park
HOA
- Has HOA: Yes
- HOA fee: $43 monthly
- HOA name: Master Community Association
- HOA phone: 303-388-0724
Location
- Region: Denver
Financial & listing details
- Price per square foot: $275/sqft
- Tax assessed value: $1,042,400
- Annual tax amount: $6,057
- Date on market: 11/7/2023
- Listing terms: 1031 Exchange,Cash,Conventional,VA Loan
- Exclusions: None
- Ownership: Individual
- Electric utility on property: Yes
- Road surface type: Paved
Price history
| Date | Event | Price |
|---|---|---|
| 2/2/2024 | Sold | $930,000-2.1%$275/sqft |
Source:  REcolorado as distributed by MLS GRID #6550767 Report a problem REcolorado as distributed by MLS GRID #6550767 Report a problem | ||
| 1/16/2024 | Pending sale | $950,000$281/sqft |
Source: REcolorado as distributed by MLS GRID #6550767 Report a problem | ||
| 11/7/2023 | Listed for sale | $950,000+68.6%$281/sqft |
Source: REcolorado as distributed by MLS GRID #6550767 Report a problem | ||
| 11/23/2016 | Sold | $563,552$167/sqft |
Source: Public Record Report a problem | ||
Public tax history
| Year | Property taxes | Tax assessment |
|---|---|---|
| 2024 | $9,548 +35.3% | $66,150 -4.8% |
| 2023 | $7,058 +1.4% | $69,500 +39.1% |
| 2022 | $6,963 +13.2% | $49,950 -2.8% |
| 2021 | $6,150 +1.5% | $51,390 +12% |
| 2020 | $6,057 +0.7% | $45,903 -0.7% |
| 2019 | $6,017 | $46,224 +5.7% |
| 2018 | $6,017 +0.2% | $43,740 |
| 2017 | $6,008 +1315.4% | $43,740 +227.2% |
| 2016 | $424 | $13,370 |
Find assessor info on the county website
Neighborhood: Central Park
Nearby homes
- $826,4004 bd3 ba2.1k sqft9465 E Prairie Meadow Dr, Denver, CO 80238Off Market
- $579,9992 bd3 ba1.7k sqft5157 Clinton St, Denver, CO 80238Sold
- $565,0003 bd3 ba1.7k sqft5167 Clinton St, Denver, CO 80238For Sale
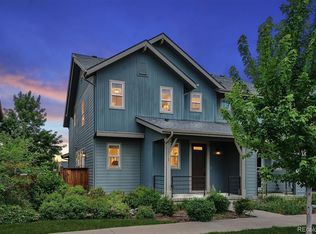
- $1,075,1006 bd5 ba4.4k sqft9476 E 51st Dr, Denver, CO 80238Off Market
- $606,3004 bd4 ba2.3k sqft5161 N Clinton St, Denver, CO 80238Off Market
- $589,2003 bd3 ba1.7k sqft5157 N Clinton St, Denver, CO 80238Off Market
- $1,028,0004 bd4 ba4.2k sqft9466 E 51st Dr, Denver, CO 80238Off Market
- $580,0002 bd3 ba1.7k sqft5169 Clinton St, Denver, CO 80238Sold
Nearby schools
GreatSchools rating
- 7/10Willow ElementaryGrades: PK-5Distance: 0.6 mi
- 9/10Denver Green School NorthfieldGrades: 6-8Distance: 0.8 mi
- 8/10Northfield High SchoolGrades: 9-12Distance: 0.5 mi
Schools provided by the listing agent
- Elementary: Swigert International
- Middle: McAuliffe International
- High: Northfield
- District: Denver 1
Source: REcolorado as distributed by MLS GRID. This data may not be complete. We recommend contacting the local school district to confirm school assignments for this home.
Get a cash offer in 3 minutes
Find out how much your home could sell for in as little as 3 minutes with a no-obligation cash offer.
Estimated market value
$937,900
Get a cash offer in 3 minutes
Find out how much your home could sell for in as little as 3 minutes with a no-obligation cash offer.
Estimated market value
$937,900
- Colorado
- Denver County
- Denver
- 80238
- Central Park
- 9475 E Prairie Meadow Drive
Nearby cities
Nearby neighborhoods
Nearby zip codes
Other Denver Topics
