CDD PAID IN FULL! NEW ROOF! CUSTOM OPEN FLOOR PLAN! BREATHTAKING PANORAMIC VIEWS!! This home will not last long! This custom home was created with features from the best of 2 floor plans combined and built on a premiere upgraded lot with phenomenal views of glistening ponds encircling the property along with the 18th tee and fairway in the distance. One of a kind view! As you enter into this magnificent home you will see the immense thought and detail went into creating this home. Immediately, the"WOW"of the gorgeous engineered hardwood flooring throughout this open concept living. Coffered ceiling prestigiously placed over the great room features fabulous recessed lighting, gorgeous fan and custom 'mood' lighting offering a serene evening setting. The grand CHEF'S KITCHEN and dining overlook the fabulous great room.Gorgeous 42" soft white glazed cabinets featuring double crown. Custom bank of drawers offering tremendous storage. Stainless steel upgraded appliances, kitchen RO ( reverse osmosis ) system, recessed lighting, undermount lighting, and gorgeous pendant lighting. Gorgeous tiled backsplash along with the muted colors of the granite counter tops creates the perfect harmony in the amazing kitchen that will be the envy of all! Large custom 'FLEX SPACE'located between the 2.5 car garage and the kitchen features large walk -in pantry, stainless steel washer and dryer and fabulous glass side door with interior blinds-opening onto an additional side patio overlooking glistening ponds. Breathtaking tranquil setting! The 'FLEX SPACE' is the perfect place for home office, craft room, additional storage, extraordinary laundry room and MUCH MORE! (3 ) large sliding glass doors frame the entire back of this home allowing fabulous natural lighting and the gorgeous setting peek into your home! Open this doors as they pocket and disappear entirely offering a grand invitation onto the wonderful roof and screened extended veranda! New (2017) high gage screening added . Beautiful painted concrete design flooring, recessed lighting and dual entry and exit doors and OH THE VIEWS! Sit back and enjoy the morning sunrise or enjoy a birds eye view watching your neighbors play a round of golf-whatever you do, this is a veranda that you will use all year round! Master suite sits in the back of the home just beyond the great room and separated from your guest quarters. Offering the utmost in privacy! Pocket doors separated the Master suite from this magnificent master bath featuring custom elevated his and hers vanities, custom lighting, beautiful plank tile flooring, private water closet , fabulous tile walk-in shower complete with hand held shower head and handrail along with 2 large fabulous walk in closets. The large tiled jetted soaking tub is the centerpiece of this breathtaking master bath situated appropriately between the his and hers vanities. To add a bit of ' bling' continued in this design -a beautiful glistening chandelier! Of course! The (2) guest bedrooms and guest bath feature a hall pocket door creating an guest ensuite all your visiting guests are certain to enjoy. The beautiful guest bath offers custom cabinetry elevated vanity, glass block transom window for natural lighting, and beautifully tiled walk-in shower. This home is a MUST TO SEE! Call me today to shedule your private showing! See why Lake Ashton is Central Florida's Premiere Active 55+ Community!
Sold for $475,000
$475,000
5157 PEBBLE BEACH BOULEVARD, WINTER HAVEN, FL 33884
3beds
2,045sqft
Single Family Residence
Built in 2015
6,085 Square Feet Lot
$422,200 Zestimate®
$232/sqft
$2,402 Estimated rent
Home value
$422,200
$401,000 - $443,000
$2,402/mo
Zestimate® history
Owner options
List your home for rent
$2,402/mo
Rent Zestimate®
Find your next renter with Zillow Rental Manager. Plus, with online applications, you can quickly screen prospective tenants – for free.
$2,402/mo
Rent Zestimate®
Refinance and save
$3,219/mo
Est. payment
Refinancing to a lower rate could help reduce your monthly payments and save thousands over the life of the loan.
$3,219/mo
Est. payment
Explore your selling options
Work with a Zillow partner agent
Leverage their expertise and Zillow's premium Showcase listings to get your home seen by more buyers.
Get startedList with your own agent
Get your home in front of millions of buyers by listing it on Zillow.
Learn how to do itSell it yourself
Take full control of how buyers see your home on Zillow by listing For Sale by Owner (FSBO).
List your homeWhat's special
Craft roomFlex spaceNatural lightingFabulous recessed lightingFabulous natural lightingReverse osmosisDual entry
Zillow last checked:
Listing updated:
Listed by:
Lori Volochenko 863-206-8901,
LAKE ASHTON REALTY INC. 863-221-5970
Bought with:
Brad Martin, 3260442
BETTER HOMES AND GARDENS REAL ESTATE FINE LIVING
Source: Stellar MLS,MLS#: P4929042 Originating MLS: East Polk
Originating MLS: East Polk
Facts & features
Interior
Bedrooms & bathrooms
- Bedrooms: 3
- Bathrooms: 2
- Full bathrooms: 2
Primary bedroom
- Features: Walk-In Closet(s)
- Level: First
- Dimensions: 17.1x13.4
Bedroom 2
- Features: Built-in Closet
- Level: First
- Dimensions: 11.1x13.3
Bedroom 3
- Features: Built-in Closet
- Level: First
- Dimensions: 16.5x9.11
Primary bathroom
- Level: First
- Dimensions: 16.5x13.8
Balcony porch lanai
- Level: First
- Dimensions: 32x21
Great room
- Level: First
- Dimensions: 18x23.2
Kitchen
- Level: First
- Dimensions: 17.1x13.5
Laundry
- Level: First
- Dimensions: 14.7x7.3
Heating
- Central
Cooling
- Central Air
Appliances
- Included: Dishwasher, Disposal, Dryer, Electric Water Heater, Kitchen Reverse Osmosis System, Microwave, Range, Refrigerator, Washer, Whole House R.O. System
- Laundry: Laundry Room
Features
- Coffered Ceiling(s), High Ceilings, Kitchen/Family Room Combo, Primary Bedroom Main Floor, Stone Counters, Walk-In Closet(s)
- Flooring: Ceramic Tile, Engineered Hardwood
- Has fireplace: No
Interior area
- Total structure area: 3,072
- Total interior livable area: 2,045 sqft
Property
Parking
- Total spaces: 3
- Parking features: Garage - Attached
- Attached garage spaces: 3
- Details: Garage Dimensions: 28x22
Features
- Levels: One
- Stories: 1
- Exterior features: Lighting, Private Mailbox, Sprinkler Metered
- Has view: Yes
- View description: Golf Course, Water, Lake
- Has water view: Yes
- Water view: Water,Lake
- Waterfront features: Lake, Lake Privileges, Boat Ramp - Private, Skiing Allowed
- Body of water: LAKE ASHTON, RATTLESNAKE LAKE
Lot
- Size: 6,085 Square Feet
Details
- Parcel number: 262924690596001990
- Special conditions: None
Construction
Type & style
- Home type: SingleFamily
- Property subtype: Single Family Residence
Materials
- Block
- Foundation: Slab
- Roof: Shingle
Condition
- New construction: No
- Year built: 2015
Utilities & green energy
- Sewer: Public Sewer
- Water: Public
- Utilities for property: Electricity Connected
Community & HOA
Community
- Features: Community Boat Ramp, Lake, Association Recreation - Owned, Clubhouse, Deed Restrictions, Fitness Center, Gated Community - Guard, Golf Carts OK, Pool, Racquetball, Restaurant
- Pet fee: $0 monthly
- Senior community: Yes
- Subdivision: LAKE ASHTON WEST PH 01
HOA
- Has HOA: Yes
- Amenities included: Clubhouse, Fence Restrictions, Gated, Pickleball Court(s), Pool, Racquetball, Recreation Facilities, Sauna, Security, Shuffleboard Court, Spa/Hot Tub, Storage, Tennis Court(s)
- Services included: 24-Hour Guard, Community Pool, Manager, Recreational Facilities
- HOA fee: $5 monthly
- HOA name: Kristy McKibbon
- HOA phone: 816-719-8324
Location
- Region: Winter Haven
Financial & listing details
- Price per square foot: $232/sqft
- Tax assessed value: $336,947
- Annual tax amount: $2,974
- Date on market: 2/8/2024
- Cumulative days on market: 36 days
- Listing terms: Cash,Conventional,FHA,VA Loan
- Ownership: Fee Simple
- Total actual rent: 0
- Electric utility on property: Yes
- Road surface type: Paved
Price history
| Date | Event | Price |
|---|---|---|
| 4/22/2024 | Sold | $475,000-3%$232/sqft |
Source:  Stellar MLS #P4929042 Report a problem Stellar MLS #P4929042 Report a problem | ||
| 3/15/2024 | Pending sale | $489,900$240/sqft |
Source: Stellar MLS #P4929042 Report a problem | ||
| 2/8/2024 | Listed for sale | $489,900+53%$240/sqft |
Source: Stellar MLS #P4929042 Report a problem | ||
| 6/9/2015 | Sold | $320,200$157/sqft |
Source: Public Record Report a problem | ||
Public tax history
| Year | Property taxes | Tax assessment |
|---|---|---|
| 2025 | $5,488 -15.2% | $336,947 -2.6% |
| 2024 | $6,473 +111.3% | $345,944 +68.7% |
| 2023 | $3,064 +3% | $205,049 +3% |
| 2022 | $2,974 -0.1% | $199,077 +3% |
| 2021 | $2,979 +1.1% | $193,279 +1.4% |
| 2020 | $2,945 +0.8% | $190,610 +2.3% |
| 2019 | $2,921 -51.9% | $186,325 +1.9% |
| 2018 | $6,070 +0.7% | $182,851 +3.9% |
| 2017 | $6,028 +133.7% | $175,913 +2.1% |
| 2016 | $2,579 +280.8% | $172,295 +410.5% |
| 2015 | $677 -81.6% | $33,750 |
| 2014 | $3,678 | $33,750 |
| 2007 | -- | -- |
| 2006 | $145 | -- |
Find assessor info on the county website
Neighborhood: 33884
Nearby homes
- $327,0002 bd2 ba1.7k sqft5161 Pebble Beach Blvd, Winter Haven, FL 33884Off Market
- $3,2501.302 AcresPebble Beach Blvd, Winter haven, FL 33884Off Market
- $350,5003 bd2 ba1.8k sqft5165 Pebble Beach Blvd, Winter Haven, FL 33884Off Market
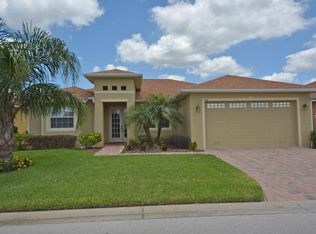
- $380,0003 bd2 ba1.7k sqft5169 Pebble Beach Blvd, Winter Haven, FL 33884Sold

- $327,6003 bd2 ba1.6k sqft5173 Pebble Beach Blvd, Winter Haven, FL 33884Off Market
- $720,0003 bd4 ba3.3k sqft4184 Dunmore Dr, Lake Wales, FL 33859Sold
- $515,0003 bd3 ba3k sqft4180 Dunmore Dr, Lake Wales, FL 33859Sold
- $488,3003 bd2 ba2k sqft4188 Dunmore Dr, Lake Wales, FL 33859Off Market
Nearby schools
GreatSchools rating
- 5/10Chain Of Lakes Elementary SchoolGrades: PK-5Distance: 1.2 mi
- 2/10Mclaughlin Middle School And Fine Arts AcademyGrades: 6-11Distance: 6.2 mi
- 2/10Lake Region High SchoolGrades: 9-12Distance: 5.8 mi
Get a cash offer in 3 minutes
Find out how much your home could sell for in as little as 3 minutes with a no-obligation cash offer.
Estimated market value
$422,200
Get a cash offer in 3 minutes
Find out how much your home could sell for in as little as 3 minutes with a no-obligation cash offer.
Estimated market value
$422,200
- Florida
- Polk County
- Winter Haven
- 33884
- 5157 PEBBLE BEACH BOULEVARD
Nearby cities
Nearby neighborhoods
Nearby zip codes
Other Winter Haven Topics
