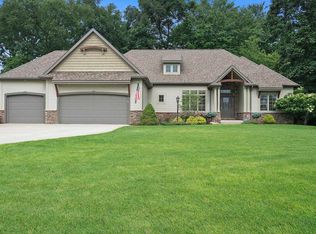
Welcome to 51580 Copper Forest Ln, a custom-built KW Yoder home that feels instantly comforting from the moment you step onto the wide, welcoming front porch. Built in 2019 and filled with natural light, this home combines thoughtful design with an easy, inviting style that simply makes sense. Inside, tall ceilings, light wood-style LVP floors, and generous windows set a bright, cheerful tone. The formal foyer opens to a front office with a glass-inset barn door, creating the perfect tucked-away workspace. The spacious living room centers around a brick fireplace framed by built-in bookshelves, offering a cozy spot to unwind any time of year. The gourmet kitchen is designed for gathering and everyday ease with an oversized island, double built-in ovens, a walk-in pantry, and a dining area that flows right out to the covered patio. Just beyond is a circular outdoor seating area ideal for Adirondack chairs, conversations, and slow weekend mornings. The split floorplan gives the primary suite its own peaceful corner of the home. The ensuite features a spa-like walk-in tile shower, dual vanity, temperature controlled heated floors, and a large walk-in closet that connects directly to the laundry room. From there, the mudroom offers easy access to the 3-car side-load garage, the front porch, and a convenient guest bath. Two additional bedrooms share a Jack and Jill bath on the opposite side of the home. The daylight basement expands the living space with a large rec room, built-in sound system capabilities, wet bar with wine fridge and beverage fridge, a fourth bedroom, full bath, and an impressive amount of storage. With an on-demand tankless water heater and approximately 3498 finished square feet, this home blends comfort, function, and quality in all the right ways.
Closed
$749,000
51580 Copper Forest Ln, Granger, IN 46530
4beds
3,498sqft
Single Family Residence
Built in 2019
0.71 Acres Lot
$765,200 Zestimate®
$--/sqft
$3,453 Estimated rent
Home value
$765,200
$666,000 - $872,000
$3,453/mo
Zestimate® history
Owner options
List your home for rent
$3,453/mo
Rent Zestimate®
Find your next renter with Zillow Rental Manager. Plus, with online applications, you can quickly screen prospective tenants – for free.
$3,453/mo
Rent Zestimate®
Refinance and save
$4,964/mo
Est. payment
Refinancing to a lower rate could help reduce your monthly payments and save thousands over the life of the loan.
$4,964/mo
Est. payment
Explore your selling options
Work with a Zillow partner agent
Leverage their expertise and Zillow's premium Showcase listings to get your home seen by more buyers.
Get startedList with your own agent
Get your home in front of millions of buyers by listing it on Zillow.
Learn how to do itSell it yourself
Take full control of how buyers see your home on Zillow by listing For Sale by Owner (FSBO).
List your homeWhat's special
Dual vanityImpressive amount of storageGenerous windowsFormal foyerWide welcoming front porchTall ceilingsFilled with natural light
Zillow last checked:
Listing updated:
Listed by:
Tommy Kraemer Cell:574-276-3072,
Coldwell Banker Real Estate Group
Bought with:
Ryan Sutter, RB22001774
Bontrager Realty, LLC
Source: IRMLS,MLS#: 202546649
Facts & features
Interior
Bedrooms & bathrooms
- Bedrooms: 4
- Bathrooms: 4
- Full bathrooms: 3
- 1/2 bathrooms: 1
- Main level bedrooms: 3
Bedroom 1
- Level: Main
Bedroom 2
- Level: Main
Family room
- Level: Basement
- Area: 902
- Dimensions: 41 x 22
Living room
- Level: Main
- Area: 357
- Dimensions: 21 x 17
Heating
- Natural Gas, Forced Air
Cooling
- Central Air
Appliances
- Included: Disposal, Range/Oven Hk Up Gas/Elec, Dishwasher, Refrigerator, Washer, Dryer-Gas, Exhaust Fan, Double Oven, Electric Range, Gas Water Heater, Water Softener Owned
- Laundry: Gas Dryer Hookup, Sink, Main Level, Washer Hookup
Features
- 1st Bdrm En Suite, Bar, Sound System, Bookcases, Ceiling-9+, Walk-In Closet(s), Stone Counters, Eat-in Kitchen, Entrance Foyer, Kitchen Island, Open Floorplan, Pantry, Split Br Floor Plan, Double Vanity, Stand Up Shower, Tub/Shower Combination, Main Level Bedroom Suite, Great Room
- Flooring: Tile, Vinyl
- Basement: Daylight,Full,Finished,Concrete,Sump Pump
- Number of fireplaces: 1
- Fireplace features: Living Room, Gas Log
Interior area
- Total structure area: 4,996
- Total interior livable area: 3,498 sqft
- Finished area above ground: 2,498
- Finished area below ground: 1,000
Property
Parking
- Total spaces: 3
- Parking features: Attached, Garage Door Opener, Concrete
- Attached garage spaces: 3
- Has uncovered spaces: Yes
Features
- Levels: One
- Stories: 1
- Patio & porch: Porch Covered, Porch
- Exterior features: Irrigation System
- Fencing: Full,Metal
Lot
- Size: 0.71 Acres
- Dimensions: 237X132
- Features: Level, Sloped, Landscaped
Details
- Parcel number: 200115401021.000005
- Other equipment: Sump Pump
Construction
Type & style
- Home type: SingleFamily
- Property subtype: Single Family Residence
Materials
- Brick, Vinyl Siding
- Roof: Asphalt,Shingle
Condition
- New construction: No
- Year built: 2019
Utilities & green energy
- Sewer: Septic Tank
- Water: Well
Community & HOA
Community
- Security: Smoke Detector(s)
- Subdivision: Copperfield
HOA
- Has HOA: Yes
- HOA fee: $210 annually
Location
- Region: Granger
Financial & listing details
- Tax assessed value: $715,600
- Annual tax amount: $7,268
- Date on market: 11/19/2025
- Listing terms: Cash,Conventional
Price history
| Date | Event | Price |
|---|---|---|
| 2/17/2026 | Sold | $749,000 |
Source:  IRMLS #202546649 Report a problem IRMLS #202546649 Report a problem | ||
| 11/24/2025 | Pending sale | $749,000 |
Source: IRMLS #202546649 Report a problem | ||
| 11/19/2025 | Listed for sale | $749,000 |
Source: IRMLS #202546649 Report a problem | ||
Public tax history
| Year | Property taxes | Tax assessment |
|---|---|---|
| 2025 | $7,253 +7.8% | $762,100 +6.5% |
| 2024 | $6,730 +10.7% | $715,600 +7.8% |
| 2023 | $6,077 +7% | $663,900 +11% |
| 2022 | $5,680 +4.2% | $598,000 +7% |
| 2021 | $5,450 +585.2% | $558,800 +3.8% |
| 2020 | $795 +109.2% | $538,200 +1262.5% |
| 2019 | $380 -3.4% | $39,500 +118.2% |
| 2018 | $393 +975% | $18,100 |
| 2017 | $37 | $18,100 -36.5% |
| 2016 | $37 -1.7% | $28,500 +1681.3% |
| 2014 | $37 | $1,600 |
Find assessor info on the county website
Neighborhood: 46530
Nearby homes
- $969,8000.79 acres51600 Copper Forest Ln, Granger, IN 46530Off Market
- $620,0005 bd4 ba3k sqft51569 Copper Forest Ln, Goshen, IN 46530Sold

- $610,0004 bd3 ba3.8k sqft51591 Copper Forest Ln, Granger, IN 46530Sold
- $1,224,9005 bd6 ba5.3k sqft51614 Copper Forest Ln, Granger, IN 46530Sold
- $711,9004 bd3 ba3.5k sqft51611 Copper Forest Ln, Granger, IN 46530Off Market
- $678,6004 bd4 ba3.2k sqft51552 Copper Forest Ln, Elkhart, IN 46530Off Market
- $881,3004 bd4 ba4.5k sqft51597 Copperfield Rdg, Granger, IN 46530Off Market
- $803,0003 bd2 ba2.7k sqft51624 Copper Forest Ln, Granger, IN 46530Off Market
Nearby schools
GreatSchools rating
- 5/10Cleveland Elementary SchoolGrades: K-6Distance: 3.2 mi
- 6/10West Side Middle SchoolGrades: 7-8Distance: 4.7 mi
- 3/10Elkhart High SchoolGrades: 9-12Distance: 3.8 mi
Schools provided by the listing agent
- Elementary: Cleveland
- Middle: West Side
- High: Elkhart
- District: Elkhart Community Schools
Source: IRMLS. This data may not be complete. We recommend contacting the local school district to confirm school assignments for this home.
Sell for more on Zillow
Get a Zillow Showcase℠ listing at no additional cost and you could sell for .
$765,200
2% more
+$15,304
With Zillow Showcase(estimated)
$780,504
Sell for more on Zillow
Get a Zillow Showcase℠ listing at no additional cost and you could sell for .
$765,200
2% more
+$15,304
With Zillow Showcase(estimated)
$780,504
- Indiana
- Elkhart County
- Granger
- 46530
- 51580 Copper Forest Ln
