OPEN HOUSE SAT 5/18/24 11-1PM Welcome to this exquisite County-Victorian home nestled in the highly desirable Granger, Indiana. With five bedrooms, four full bathrooms, and two half bathrooms, this meticulously crafted residence offers a perfect blend of elegance, comfort, and quality construction. As you step inside, the warmth of acacia hardwood floors greets you, leading the way to a custom kitchen adorned with granite countertops, showcasing both functionality and style. The open-concept design creates an inviting atmosphere, perfect for entertaining guests or enjoying family gatherings. Inside, the hand-stained crown molding and cherry custom kitchen cabinets showcase the dedication to creating a truly luxurious living space. Pella triple-pane windows allow natural light to flood the home while providing energy efficiency and sound insulation. The open living room boasts a balcony, offering a unique vantage point overlooking the space. The master suite is a haven of comfort with a marble-tiled walk-in shower featuring dual shower heads, soaker tub, and walk in closets. The meticulous construction extends to the in-law suite, which includes a screened-in porch, providing a serene outdoor retreat. This home goes beyond the ordinary, featuring a whole-house generator for uninterrupted power supply and a multi-zoned highly efficient HVAC system for personalized climate control. For the environmentally conscious, an electric car hookup in the garage adds modern convenience. The finished basement, complete with an indoor shooting range, offers a unique touch to the property. However, for those who prefer an alternative use, the shooting range could easily transform into a remarkable wine cellar with a secret entry door, adding both functionality and charm to the home. Situated on just over 1 acre of land, the property provides ample space for outdoor activities and landscaping possibilities. A screened-in porch adds another dimension to outdoor living, making it an ideal spot to enjoy the beautiful surroundings. Incorporating both elegance and practicality, this County-Victorian home in Granger, Indiana, is a testament to quality construction and thoughtful design. From the secret entry door to the electric car hookup, every detail has been carefully considered to ensure a residence that exceeds expectations. Don't miss the opportunity to experience the unparalleled lifestyle offered by this exceptional property.
Closed
Street View
$1,224,900
51614 Copper Forest Ln, Granger, IN 46530
5beds
5,376sqft
Single Family Residence
Built in 2017
1.08 Acres Lot
$1,331,200 Zestimate®
$--/sqft
$4,729 Estimated rent
Home value
$1,331,200
$1.25M - $1.42M
$4,729/mo
Zestimate® history
Owner options
List your home for rent
$4,729/mo
Rent Zestimate®
Find your next renter with Zillow Rental Manager. Plus, with online applications, you can quickly screen prospective tenants – for free.
$4,729/mo
Rent Zestimate®
Refinance and save
$7,689/mo
Est. payment
Refinancing to a lower rate could help reduce your monthly payments and save thousands over the life of the loan.
$7,689/mo
Est. payment
Explore your selling options
Work with a Zillow partner agent
Leverage their expertise and Zillow's premium Showcase listings to get your home seen by more buyers.
Get startedList with your own agent
Get your home in front of millions of buyers by listing it on Zillow.
Learn how to do itSell it yourself
Take full control of how buyers see your home on Zillow by listing For Sale by Owner (FSBO).
List your homeWhat's special
Zillow last checked:
Listing updated:
Listed by:
Adam Pendl Cell:574-532-2522,
eXp Realty, LLC
Bought with:
Viktoriya Pentsakova
Berkshire Hathaway HomeServices Northern Indiana Real Estate
Source: IRMLS,MLS#: 202405394
Facts & features
Interior
Bedrooms & bathrooms
- Bedrooms: 5
- Bathrooms: 6
- Full bathrooms: 4
- 1/2 bathrooms: 2
- Main level bedrooms: 2
Bedroom 1
- Level: Main
Bedroom 2
- Level: Main
Heating
- Natural Gas, Forced Air
Cooling
- Central Air
Appliances
- Included: Dishwasher, Microwave, Refrigerator, Gas Cooktop, Double Oven, Wine Cooler
Features
- 1st Bdrm En Suite, Breakfast Bar, Sound System, Bookcases, Ceiling-9+, Vaulted Ceiling(s), Walk-In Closet(s)
- Flooring: Hardwood
- Windows: Triple Pane Windows
- Basement: Full,Finished,Concrete
- Number of fireplaces: 1
- Fireplace features: Living Room
Interior area
- Total structure area: 6,781
- Total interior livable area: 5,376 sqft
- Finished area above ground: 3,828
- Finished area below ground: 1,548
Property
Parking
- Total spaces: 3
- Parking features: Attached
- Attached garage spaces: 3
Features
- Levels: Two
- Stories: 2
Lot
- Size: 1.08 Acres
- Dimensions: 43x223x149x76x140x212
- Features: Level
Details
- Parcel number: 200115401019.000005
Construction
Type & style
- Home type: SingleFamily
- Architectural style: Other
- Property subtype: Single Family Residence
Materials
- Vinyl Siding
Condition
- New construction: No
- Year built: 2017
Utilities & green energy
- Sewer: Septic Tank
- Water: Well
Green energy
- Energy efficient items: Insulation, Thermostat, Windows
Community & HOA
Community
- Security: Security System
- Subdivision: Copperfield
HOA
- Has HOA: Yes
- HOA fee: $210 annually
Location
- Region: Granger
Financial & listing details
- Tax assessed value: $1,346,600
- Annual tax amount: $10,959
- Date on market: 8/1/2024
- Listing terms: Cash,Conventional,Other
Price history
| Date | Event | Price |
|---|---|---|
| 7/31/2024 | Sold | $1,224,900-2% |
Source:  IRMLS #202405394 Report a problem IRMLS #202405394 Report a problem | ||
| 6/6/2024 | Pending sale | $1,249,500 |
Source: IRMLS #202405394 Report a problem | ||
| 4/3/2024 | Price change | $1,249,500-2% |
Source: IRMLS #202405394 Report a problem | ||
| 2/21/2024 | Listed for sale | $1,275,000 |
Source: IRMLS #202405394 Report a problem | ||
| 10/17/2023 | Listing removed | -- |
Source:  Coldwell Banker Real Estate Group Report a problem Coldwell Banker Real Estate Group Report a problem | ||
| 5/18/2023 | Listed for sale | $1,275,000-0.8% |
Source: IRMLS #202316232 Report a problem | ||
| 4/16/2023 | Listing removed | $1,285,000 |
Source: IRMLS #202234348 Report a problem | ||
| 8/17/2022 | Price change | $1,285,000-8.2%$239/sqft |
Source:  RE/MAX International #202234348 Report a problem RE/MAX International #202234348 Report a problem | ||
| 5/13/2022 | Listed for sale | $1,400,000+7.7%$260/sqft |
Source: Owner Report a problem | ||
| 1/20/2021 | Listing removed | -- |
Source:  IRMLS Report a problem IRMLS Report a problem | ||
| 12/10/2020 | Listed for sale | $1,300,000$242/sqft |
Source: Cressy & Everett - South Bend #202048524 Report a problem | ||
| 11/9/2020 | Listing removed | $1,300,000$242/sqft |
Source: Owner Report a problem | ||
| 10/31/2020 | Listed for sale | $1,300,000$242/sqft |
Source: Owner Report a problem | ||
Public tax history
| Year | Property taxes | Tax assessment |
|---|---|---|
| 2025 | $12,870 +5.6% | $1,346,600 +6.2% |
| 2024 | $12,184 +11.2% | $1,268,100 +5.7% |
| 2023 | $10,960 +7.3% | $1,200,100 +11.5% |
| 2022 | $10,216 -4.1% | $1,076,700 +7.3% |
| 2021 | $10,649 +4.3% | $1,003,400 +4% |
| 2020 | $10,207 +2.8% | $965,000 +3.7% |
| 2019 | $9,926 +1427.2% | $930,300 +3.7% |
| 2018 | $650 -11.8% | $897,500 +2901.7% |
| 2017 | $737 | $29,900 -7.1% |
| 2016 | $737 -1.7% | $32,200 |
| 2014 | $750 | $32,200 |
Find assessor info on the county website
Neighborhood: 46530
Nearby homes
- $969,8000.79 Acres51600 Copper Forest Ln, Granger, IN 46530Off Market
- $824,7003 bd2 ba2.7k sqft51624 Copper Forest Ln, Granger, IN 46530Off Market
- $749,0004 bd4 ba3.4k sqft51580 Copper Forest Ln, Granger, IN 46530Sold

- $721,4004 bd3 ba3.5k sqft51611 Copper Forest Ln, Granger, IN 46530Off Market
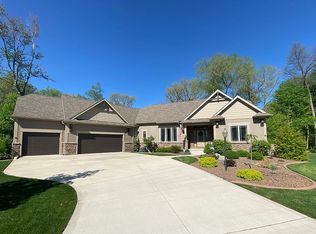
- $1,100,0004 bd4 ba5.5k sqft30405 Deer Pointe, Granger, IN 46530Sold
- $843,7004 bd4 ba3k sqft30457 Deer Pointe, Granger, IN 46530Off Market
- $656,4004 bd3 ba3.3k sqft51631 Copperfield Rdg, Granger, IN 46530Off Market
- $610,0004 bd3 ba3.8k sqft51591 Copper Forest Ln, Granger, IN 46530Sold
Nearby schools
GreatSchools rating
- 4/10Cleveland Elementary SchoolGrades: K-6Distance: 3.1 mi
- 5/10West Side Middle SchoolGrades: 7-8Distance: 4.7 mi
- 2/10Elkhart High SchoolGrades: 9-12Distance: 3.8 mi
Schools provided by the listing agent
- Elementary: Cleveland
- Middle: West Side
- High: Elkhart
- District: Elkhart Community Schools
Source: IRMLS. This data may not be complete. We recommend contacting the local school district to confirm school assignments for this home.


Get pre-qualified for a loan
At Zillow Home Loans, we can pre-qualify you in as little as 5 minutes with no impact to your credit score.An equal housing lender. NMLS #10287.
Sell for more on Zillow
Get a Zillow Showcase℠ listing at no additional cost and you could sell for .
$1,331,200
2% more
+$26,624
With Zillow Showcase(estimated)
$1,357,824
- Indiana
- Elkhart County
- Granger
- 46530
- 51614 Copper Forest Ln
Nearby cities
Nearby neighborhoods
Nearby zip codes
Other Granger Topics
